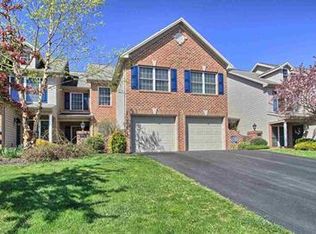
Discover the charm of this delightful townhouse nestled in the serene Brynfield community. Built in 2003, this traditional-style home offers a perfect blend of comfort and functionality. With 1,788 sq. ft. of thoughtfully designed living space, it features three spacious bedrooms and two and a half bathrooms, ensuring ample room for relaxation and privacy. Primary bedroom suite on the first floor with walk in closet. The inviting main floor laundry adds convenience to your daily routine. The 2nd floor has 2 bedrooms, a full bathroom and additional loft area for office or family room. The full basement presents endless possibilities for customization-think a cozy family room, home gym, or extra storage. Enjoy the ease of an attached garage with inside access, plus additional off-street parking for guests. Step outside to a rear deck, lawn is maintained by the HOA , perfect for low-maintenance living, allowing you to spend more time enjoying the community. This townhouse is not just a property; it's a place where you can truly feel at home. Don't miss the opportunity to make it yours!
Pending
$320,000
428 Northstar Dr, Harrisburg, PA 17112
3beds
1,788sqft
Townhouse
Built in 2003
3,485 Square Feet Lot
$319,900 Zestimate®
$179/sqft
$109/mo HOA
What's special
Three spacious bedroomsInviting main floor laundryRear deck
- 46 days |
- 50 |
- 0 |
Likely to sell faster than
Zillow last checked:
Listing updated:
Listed by:
Wendell Hoover 717-269-7777,
Iron Valley Real Estate of Central PA (717) 745-2929
Source: Bright MLS,MLS#: PADA2061386
Facts & features
Interior
Bedrooms & bathrooms
- Bedrooms: 3
- Bathrooms: 3
- Full bathrooms: 2
- 1/2 bathrooms: 1
- Main level bathrooms: 2
- Main level bedrooms: 1
Rooms
- Room types: Living Room, Dining Room, Primary Bedroom, Bedroom 2, Bedroom 3
Primary bedroom
- Level: Main
Bedroom 2
- Level: Upper
Bedroom 3
- Level: Upper
Dining room
- Level: Main
Living room
- Level: Main
Heating
- Forced Air, Natural Gas
Cooling
- Central Air, Electric
Appliances
- Included: Gas Water Heater
- Laundry: Main Level, Washer In Unit, Dryer In Unit
Features
- Basement: Full
- Has fireplace: No
Interior area
- Total structure area: 1,788
- Total interior livable area: 1,788 sqft
- Finished area above ground: 1,788
- Finished area below ground: 0
Property
Parking
- Total spaces: 3
- Parking features: Garage Faces Front, Garage Door Opener, Inside Entrance, Attached, Off Street
- Attached garage spaces: 1
Accessibility
- Accessibility features: None
Features
- Levels: Two
- Stories: 2
- Pool features: None
Lot
- Size: 3,485 Square Feet
Details
- Additional structures: Above Grade, Below Grade
- Parcel number: 680500160000000
- Zoning: RESIDENTIAL
- Special conditions: Standard
Construction
Type & style
- Home type: Townhouse
- Architectural style: Traditional
- Property subtype: Townhouse
Materials
- Frame
- Foundation: Concrete Perimeter
Condition
- New construction: No
- Year built: 2003
Utilities & green energy
- Electric: 200+ Amp Service
- Sewer: Public Sewer
- Water: Public
Community & HOA
Community
- Subdivision: Brynfield
HOA
- Has HOA: Yes
- Services included: Maintenance Grounds, Snow Removal
- HOA fee: $109 monthly
Location
- Region: Harrisburg
- Municipality: WEST HANOVER TWP
Financial & listing details
- Price per square foot: $179/sqft
- Tax assessed value: $145,000
- Annual tax amount: $4,255
- Date on market: 7/1/2026
- Listing agreement: Exclusive Right To Sell
- Listing terms: Cash,Conventional,FHA 203(b),VA Loan
- Ownership: Fee Simple
Estimated market value
$319,900
$304,000 - $336,000
$2,126/mo
Price history
| Date | Event | Price |
|---|---|---|
| 7/8/2026 | Pending sale | $320,000$179/sqft |
Source:  Bright MLS #PADA2061386 Report a problem Bright MLS #PADA2061386 Report a problem | ||
| 7/1/2026 | Listed for sale | $320,000+70.8%$179/sqft |
Source: Bright MLS #PADA2061386 Report a problem | ||
| 12/22/2018 | Sold | $187,400-1.3%$105/sqft |
Source: Public Record Report a problem | ||
| 10/29/2018 | Pending sale | $189,900$106/sqft |
Source: Coldwell Banker Residential Brokerage - Hershey #1008156152 Report a problem | ||
| 10/25/2018 | Price change | $189,900-1.6%$106/sqft |
Source: Coldwell Banker Residential Brokerage - Hershey #1008156152 Report a problem | ||
| 10/3/2018 | Listed for sale | $192,900+13.5%$108/sqft |
Source: Coldwell Banker Residential Brokerage - Hershey #1008156152 Report a problem | ||
| 3/4/2013 | Sold | $169,900+10.8%$95/sqft |
Source: Public Record Report a problem | ||
| 11/10/2003 | Sold | $153,310$86/sqft |
Source: Public Record Report a problem | ||
Public tax history
| Year | Property taxes | Tax assessment |
|---|---|---|
| 2025 | $4,017 +6.5% | $145,000 |
| 2023 | $3,772 | $145,000 |
| 2022 | $3,772 | $145,000 |
| 2021 | $3,772 +193.9% | $145,000 |
| 2020 | $1,283 | $145,000 |
| 2019 | $1,283 -63.9% | $145,000 |
| 2018 | $3,550 | $145,000 |
| 2017 | -- | $145,000 |
| 2016 | -- | $145,000 |
| 2015 | -- | $145,000 |
| 2014 | -- | $145,000 |
| 2013 | -- | $145,000 |
| 2012 | -- | $145,000 |
| 2011 | -- | $145,000 |
| 2010 | -- | $145,000 |
| 2008 | -- | $145,000 |
| 2007 | -- | $145,000 |
| 2006 | -- | $145,000 |
Find assessor info on the county website
Monthly payment
Est. payment
Payment breakdown
Explore the cost of this home by adjusting the details. Changes won't be saved.Climate risks
Neighborhood: Skyline View
Nearby schools
GreatSchools rating
- 9/10West Hanover El SchoolGrades: K-5Distance: 0.8 mi
- 7/10Central Dauphin Middle SchoolGrades: 6-8Distance: 5.6 mi
- 5/10Central Dauphin Senior High SchoolGrades: 9-12Distance: 2.8 mi
Schools provided by the listing agent
- Middle: Central Dauphin
- High: Central Dauphin
- District: Central Dauphin
Source: Bright MLS. This data may not be complete. We recommend contacting the local school district to confirm school assignments for this home.
- $319,6003 bd2 ba1.8k sqft426 Northstar Dr, Harrisburg, PA 17112Off Market
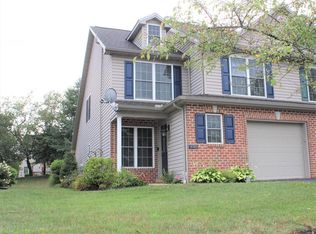
- $334,4003 bd3 ba2.7k sqft430 Northstar Dr, Harrisburg, PA 17112Off Market
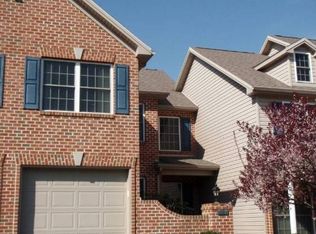
- $341,3003 bd2 ba1.7k sqft424 Northstar Dr, Harrisburg, PA 17112Off Market
- $336,4003 bd2 ba1.8k sqft432 Northstar Dr, Harrisburg, PA 17112Off Market
- $326,0003 bd2 ba1.7k sqft422 Northstar Dr, Harrisburg, PA 17112Off Market
- $315,0003 bd3 ba1.7k sqft420 Northstar Dr, Harrisburg, PA 17112Sold
- $324,6003 bd2 ba1.8k sqft434 Northstar Dr, Harrisburg, PA 17112Off Market
- $288,0003 bd3 ba2.2k sqft449 Northstar Dr, Harrisburg, PA 17112Sold
A local agent can set up tours, give advice and negotiate with sellers.
A local lender can help you make sure your offer is ready when you are.
Similar homes
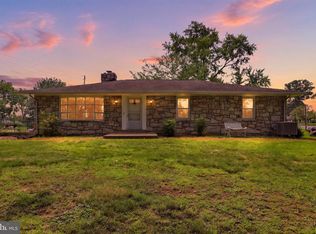
- $319,9003 bd1 ba1.8k sqft360 N Nyes Rd, Harrisburg, PA 17112For Sale
 MLS ID #PADA2062840, Brenton Mitchell, Iron Valley Real Estate of Central PA. Bright MLS
 - $369,9003 bd3 ba2.4k sqft6443 Oak View Dr, Harrisburg, PA 17112For Sale
 MLS ID #PADA2062546, Nicole Yeingst, Keller Williams Keystone Realty. Bright MLS
 - $400,0004 bd3 ba2.6k sqft7738 Farmdale Ave, Harrisburg, PA 17112For Sale
 MLS ID #PADA2062782, Bradley Hamilton, RE/MAX Delta Group, Inc.. Bright MLS
 - $299,9004 bd3 ba2.3k sqft401 Colonial Club Dr, Harrisburg, PA 17112For Sale
 MLS ID #PADA2062714, Tyler Murphy, Keller Williams Realty. Bright MLS
 - $285,0003 bd3 ba1.8k sqft3833 N Sarayo Cir, Harrisburg, PA 17110For SaleMLS ID #PADA2063012, Amy Zoellner, NextHome Capital Realty. Bright MLS
- $385,0003 bd2 ba2.6k sqft5975 Clover Rd, Harrisburg, PA 17112For SaleMLS ID #PADA2062400, Dave Pasichnik, Coldwell Banker Realty. Bright MLS
- $330,0005 bd3 ba2.5k sqft5109 Ridgeview Dr, Harrisburg, PA 17112For SaleMLS ID #PADA2058856, Taylor McCartney, GALE'S PORTFOLIO MANAGEMENT LLC. Bright MLS
- $369,9003 bd3 ba2.2k sqft1028 Oak Knoll Dr, Harrisburg, PA 17111For SaleMLS ID #PADA2062692, Michelle Sneidman, Keller Williams of Central PA. Bright MLS
- $284,9003 bd3 ba1.7k sqftChambers Knoll, Harrisburg, PA 17111For SaleMLS ID #PADA2062758, JUSTIN LAPISKA, Keller Williams Realty. Bright MLS
- $365,0003 bd3 ba2.1k sqft801 Anthony Dr, Harrisburg, PA 17111For SaleMLS ID #PADA2062974, JOE Schuetz, RE/MAX 1st Advantage. Bright MLS
- $349,0002 bd3 ba2k sqft731 Creek Side Dr, Hummelstown, PA 17036For SaleMLS ID #PADA2062648, GLORIANA WAGNER, Iron Valley Real Estate of Central PA. Bright MLS
- $215,0002 bd2 ba1.6k sqft556 Downington Ct, Harrisburg, PA 17112For SaleMLS ID #PADA2061838, Gretchen Stevens, Turn Key Realty Group. Bright MLS
- $329,9003 bd2 ba1.9k sqft65 Hill Dr, York Haven, PA 17370For SaleMLS ID #PAYK2109596, Paula Musselman, Berkshire Hathaway HomeServices Homesale Realty. Bright MLS
- $305,9993 bd3 ba1.8k sqft124 Spruce Ct #U-0004, Annville, PA 17003For SaleMLS ID #PALN2026956, Kelly Wertz, Coldwell Banker Realty. Bright MLS
- $310,0003 bd2 ba2.2k sqft4613 South Rd, Harrisburg, PA 17109For SaleMLS ID #PADA2062980, MICHAEL YINGLING, RE/MAX Delta Group, Inc.. Bright MLS
- $345,0003 bd2 ba1.8k sqft4216 Ridge Dr, Harrisburg, PA 17109For SaleMLS ID #PADA2061956, Cindy BILLET, RE/MAX Realty Select. Bright MLS
- $289,9002 bd4 ba1.7k sqft212 Whitetail Ter, Marysville, PA 17053For SaleMLS ID #PAPY2009608, ELIZABETH KNOUSE FOOTE, Berkshire Hathaway HomeServices Homesale Realty. Bright MLS
- $320,0002 bd2 ba1.3k sqft130 Leonard Ln, Harrisburg, PA 17111For SaleMLS ID #PADA2060542, Collin Boyer, Real of Pennsylvania. Bright MLS
- $235,0002 bd2 ba1.6k sqft18 Fairfax Vlg, Harrisburg, PA 17112For SaleMLS ID #PADA2062806, Nicki Brantner, Inch & Co. Real Estate, LLC. Bright MLS
- $279,9003 bd3 ba2.1k sqft1068 Country Hill Dr, Harrisburg, PA 17111For SaleMLS ID #PADA2050932, JASON PETRONIS, Coldwell Banker Realty. Bright MLS
