Spacious split-level corner home offering 4 bedrooms, 3.1 bathrooms, and a 2-car attached garage. The versatile floor plan provides multiple living areas, generous bedroom sizes, and plenty of room for everyday living and entertaining. The lower level offers additional finished space and added flexibility for a recreation room, home office, or guest accommodations. Situated on a desirable corner lot with convenient access to parks, schools, shopping, dining, and major roadways. A wonderful opportunity to make this home your own while enjoying its spacious layout and great location.
Contingent
$230,000
4280 187th Pl, Country Club Hills, IL 60478
4beds
1,634sqft
Single Family Residence
Built in 1994
10,000 Square Feet Lot
$-- Zestimate®
$141/sqft
$-- HOA
What's special
Generous bedroom sizesAdditional finished spaceSpacious split-level corner homeDesirable corner lotVersatile floor planSpacious layout
- --
- 83
- views
- 6
- saves
Zillow last checked:
Listing updated:
Listed by:
Halina Zdanowski (708)790-3321,
LPT Realty
Source: MRED as distributed by MLS GRID,MLS#: 12693728
Facts & features
Interior
Bedrooms & bathrooms
- Bedrooms: 4
- Bathrooms: 4
- Full bathrooms: 3
- 1/2 bathrooms: 1
Rooms
- Room types: Den
Primary bedroom
- Features: Bathroom (Full)
- Level: Second
- Area: 182 Square Feet
- Dimensions: 14X13
Bedroom 2
- Level: Second
- Area: 132 Square Feet
- Dimensions: 12X11
Bedroom 3
- Level: Second
- Area: 132 Square Feet
- Dimensions: 12X11
Bedroom 4
- Level: Lower
- Area: 165 Square Feet
- Dimensions: 15X11
Den
- Level: Lower
- Area: 204 Square Feet
- Dimensions: 17X12
Dining room
- Level: Main
- Area: 132 Square Feet
- Dimensions: 12X11
Family room
- Level: Lower
- Area: 351 Square Feet
- Dimensions: 27X13
Kitchen
- Level: Main
- Area: 252 Square Feet
- Dimensions: 18X14
Living room
- Level: Main
- Area: 228 Square Feet
- Dimensions: 19X12
Heating
- Natural Gas
Cooling
- Central Air
Features
- Basement: Unfinished,Partial
- Number of fireplaces: 1
- Fireplace features: Family Room
Interior area
- Total structure area: 0
- Total interior livable area: 1,634 sqft
Property
Parking
- Total spaces: 2
- Parking features: No Garage, Yes, Attached, Garage
- Attached garage spaces: 2
Accessibility
- Accessibility features: No Disability Access
Lot
- Size: 10,000 Square Feet
- Dimensions: 125x80
Details
- Parcel number: 31034250090000
- Special conditions: None
Construction
Type & style
- Home type: SingleFamily
- Property subtype: Single Family Residence
Materials
- Brick
Condition
- New construction: No
- Year built: 1994
Utilities & green energy
- Sewer: Septic-Mechanical
- Water: Public
Community & HOA
HOA
- Services included: None
Location
- Region: Country Club Hills
Financial & listing details
- Price per square foot: $141/sqft
- Tax assessed value: $240,000
- Annual tax amount: $11,302
- Date on market: 7/2/2026
- Ownership: Fee Simple
Estimated market value
Not available
Estimated sales range
Not available
Not available
Price history
| Date | Event | Price |
|---|---|---|
| 5/5/2004 | Sold | $230,531+9.8%$141/sqft |
Source: Public Record Report a problem | ||
| 12/6/1996 | Sold | $210,000$129/sqft |
Source: Public Record Report a problem | ||
Public tax history
| Year | Property taxes | Tax assessment |
|---|---|---|
| 2024 | $12,229 +8.2% | $24,000 +0% |
| 2023 | $11,302 +2.9% | $23,999 +36.5% |
| 2022 | $10,982 -1.1% | $17,584 |
| 2021 | $11,108 -1.4% | $17,584 |
| 2020 | $11,269 +9% | $17,584 +6.9% |
| 2019 | $10,335 +5.5% | $16,450 |
| 2018 | $9,798 +2.6% | $16,450 |
| 2017 | $9,552 +18% | $16,450 +18.1% |
| 2016 | $8,094 +3.6% | $13,931 |
| 2015 | $7,817 +1.3% | $13,931 |
| 2014 | $7,713 -2.5% | $13,931 -9.9% |
| 2013 | $7,907 +2.9% | $15,460 |
| 2012 | $7,683 +4.5% | $15,460 |
| 2011 | $7,353 -16.3% | $15,460 -22.7% |
| 2010 | $8,786 +13.9% | $20,000 |
| 2009 | $7,713 +9.4% | $20,000 -5% |
| 2008 | $7,048 +3.9% | $21,052 +8.2% |
| 2007 | $6,785 +18.8% | $19,461 |
| 2006 | $5,712 +8.1% | $19,461 |
| 2005 | $5,285 -1.1% | $19,461 +13.1% |
| 2004 | $5,342 -10.2% | $17,214 |
| 2003 | $5,947 +19.2% | $17,214 |
| 2002 | $4,991 +3.2% | $17,214 +6.1% |
| 2001 | $4,838 +9% | $16,218 |
| 2000 | $4,437 -24.1% | $16,218 |
| 1999 | $5,849 | $16,218 |
Find assessor info on the county website
Monthly payment
Est. payment
Payment breakdown
Explore the cost of this home by adjusting the details. Changes won't be saved.Climate risks
Neighborhood: 60478
Nearby schools
Schools provided by the listing agent
- District: 160
Source: MRED as distributed by MLS GRID. This data may not be complete. We recommend contacting the local school district to confirm school assignments for this home.
- $302,0003 bd2 ba2.3k sqft4270 187th Pl, Country Club Hills, IL 60478Off Market
- $275,0003 bd2 ba1.4k sqft18721 Cedar Ave, Country Club Hills, IL 60478Off Market
- $309,0004 bd3 ba2.5k sqft4260 187th Pl, Country Club Hills, IL 60478Sold
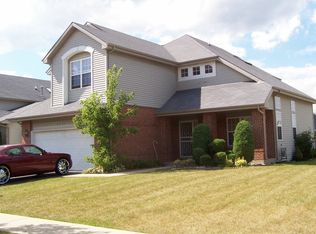
- $287,0003 bd1 ba1.9k sqft18720 Walnut Ave, Chicago, IL 60478Off Market
Similar homes
- $225,0004 bd3 ba1.5k sqft5011 Fairoaks Ct, Country Club Hills, IL 60478Active
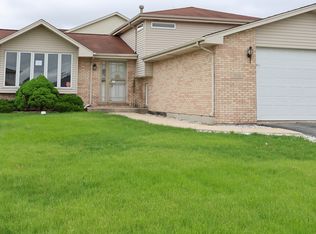 MLS ID #12663486, Halina Zdanowski, LPT Realty. MRED as distributed by MLS GRID
 - $170,0004 bd2 ba1.4k sqft18770 Baker Ave, Country Club Hills, IL 60478Active
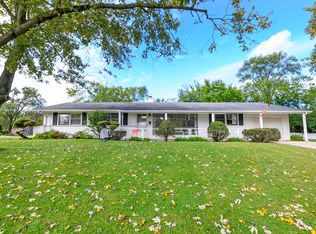 MLS ID #12779033, Lauren Roman, @properties Christies International Real Estate. MRED as distributed by MLS GRID
 - $230,0005 bd2 ba1.7k sqft3907 167th Pl, Country Club Hills, IL 60478Price Change
 MLS ID #12775570, Ana Osorio, eXp Realty. MRED as distributed by MLS GRID
 - $275,0004 bd2 ba2k sqft18055 Thomas Ln, Country Club Hills, IL 60478Active
 MLS ID #12702517, Mireya Rogoz-Bedore, Village Realty, Inc.. MRED as distributed by MLS GRID
 - $245,0004 bd3 ba1.5k sqft6743 Leland Ave, Hammond, IN 46323For Sale
 MLS ID #845170, Daniel Beirne, Opendoor Brokerage, LLC. NIRA as distributed by MLS GRID
 - $234,9004 bd2 ba1.8k sqft6281 Chase St, Merrillville, IN 46410For SaleMLS ID #844359, Connor Pascoe, Weichert Realtors - Shoreline. NIRA as distributed by MLS GRID
