Welcome to this centrally located Las Vegas Valley townhome that offers the perfect blend of comfort and lifestyle. Featuring a rare 1-bedroom, 2-bath layout, this home includes a spacious 2-car garage and two inviting patios. The front patio overlooks the community pool and lush greenbelt, creating a peaceful setting, while the rear patio offers a private retreat. Inside, the home boasts a bright and open living room. The first floor is finished with timeless Spanish tile, while the second level showcases warm bamboo flooring. Epoxy-finished stairs add a modern touch, and recent upgrades include a newer AC unit and water heater. Added features like front security cameras and metal security doors provide extra peace of mind. Enjoy access to resort-style community amenities including a pool, park, pet park, clubhouse, and separate men’s and women’s saunas making this home an ideal combination of convenience, charm, and everyday enjoyment.
Active
$200,000
4288 Kona Coast Way, Las Vegas, NV 89121
1beds
945sqft
:
Get pre-qualified$1,483/mo
Townhouse
Built in 1973
1,742 Square Feet Lot
$-- Zestimate®
$212/sqft
$180/mo HOA
What's special
Front security camerasEpoxy-finished stairsTwo inviting patiosMetal security doorsNewer ac unit
- 65 days |
- 407 |
- 32 |
Zillow last checked:
Listing updated:
Listed by:
Hart Larson S.0200809 (608)792-7686,
Coldwell Banker Premier
Source: LVR,MLS#: 2776851 Originating MLS: Greater Las Vegas Association of Realtors Inc
Originating MLS: Greater Las Vegas Association of Realtors IncFacts & features
Interior
Bedrooms & bathrooms
- Bedrooms: 1
- Bathrooms: 2
- Full bathrooms: 1
- 1/2 bathrooms: 1
Primary bedroom
- Description: Closet
- Dimensions: 11x14
Primary bathroom
- Description: Double Sink
Kitchen
- Description: Custom Cabinets
- Dimensions: 9x9
Living room
- Description: Formal
- Dimensions: 18x20
Heating
- Central, Gas
Cooling
- Central Air, Electric
Appliances
- Included: Disposal, Gas Range, Refrigerator, Washer
- Laundry: Gas Dryer Hookup, Main Level
Features
- None
- Flooring: Bamboo, Tile
- Has fireplace: No
Interior area
- Total structure area: 945
- Total interior livable area: 945 sqft
Video & virtual tour
Property
Parking
- Total spaces: 2
- Parking features: Attached, Garage, Private
- Attached garage spaces: 2
Features
- Stories: 2
- Exterior features: Private Yard
- Fencing: Back Yard,Wood
Lot
- Size: 1,742 Square Feet
- Features: Desert Landscaping, Landscaped, < 1/4 Acre
Details
- Parcel number: 16117412017
- Zoning description: Single Family
- Horse amenities: None
Construction
Type & style
- Home type: Townhouse
- Architectural style: Two Story
- Property subtype: Townhouse
- Attached to another structure: Yes
Materials
- Roof: Composition,Shingle
Condition
- Resale
- Year built: 1973
Utilities & green energy
- Electric: Photovoltaics None
- Sewer: Public Sewer
- Water: Public
- Utilities for property: Cable Available
Community & HOA
Community
- Subdivision: American Village 1
HOA
- Has HOA: Yes
- Services included: Association Management
- HOA fee: $180 monthly
- HOA name: American Village Ass
- HOA phone: 702-848-3418
Location
- Region: Las Vegas
Financial & listing details
- Price per square foot: $212/sqft
- Tax assessed value: $98,394
- Annual tax amount: $627
- Date on market: 5/25/2026
- Listing agreement: Exclusive Right To Sell
- Listing terms: Cash,Conventional,FHA
Estimated market value
Not available
Estimated sales range
Not available
Not available
Price history
| Date | Event | Price |
|---|---|---|
| 7/29/2026 | Listed for sale | $200,000$212/sqft |
Source:  LVR #2776851 Report a problem LVR #2776851 Report a problem | ||
| 7/20/2026 | Contingent | $200,000$212/sqft |
Source: LVR #2776851 Report a problem | ||
| 5/25/2026 | Listed for sale | $200,000+14.3%$212/sqft |
Source: LVR #2776851 Report a problem | ||
| 8/3/2021 | Sold | $175,000-6.2%$185/sqft |
Source: LVR #2296370 Report a problem | ||
| 7/6/2021 | Contingent | $186,500$197/sqft |
Source: LVR #2296370 Report a problem | ||
| 6/25/2021 | Listed for sale | $186,500$197/sqft |
Source: LVR #2296370 Report a problem | ||
| 6/24/2021 | Contingent | $186,500$197/sqft |
Source: LVR #2296370 Report a problem | ||
| 5/21/2021 | Pending sale | $186,500$197/sqft |
Source: LVR #2296370 Report a problem | ||
| 5/18/2021 | Listed for sale | $186,500+107.2%$197/sqft |
Source: LVR #2296370 Report a problem | ||
| 12/15/2017 | Sold | $90,000$95/sqft |
Source: Public Record Report a problem | ||
Public tax history
| Year | Property taxes | Tax assessment |
|---|---|---|
| 2026 | $630 +8% | $34,438 -0.6% |
| 2025 | $584 +7.9% | $34,638 +2.3% |
| 2024 | $541 +7.9% | $33,860 +12.6% |
| 2023 | $501 +8% | $30,078 +15.3% |
| 2022 | $464 -3.1% | $26,085 -1.1% |
| 2021 | $479 +6.8% | $26,375 -1% |
| 2020 | $449 +4.8% | $26,635 +16.2% |
| 2019 | $428 +6.9% | $22,913 |
| 2018 | $401 | $22,913 +4.4% |
| 2017 | $401 | $21,943 +0.6% |
| 2016 | $401 +3.8% | $21,813 +35% |
| 2015 | $386 | $16,158 +22.5% |
| 2014 | $386 | $13,185 |
| 2013 | -- | $13,185 +14.3% |
| 2012 | -- | $11,534 -19% |
| 2011 | -- | $14,242 +1.2% |
| 2010 | -- | $14,067 -50.5% |
| 2009 | -- | $28,411 |
| 2008 | -- | $28,411 -19% |
| 2007 | -- | $35,081 +14% |
| 2006 | -- | $30,786 +42.5% |
| 2005 | -- | $21,599 +5.8% |
| 2004 | -- | $20,423 -0.4% |
| 2003 | -- | $20,507 -1% |
| 2002 | -- | $20,710 +8.7% |
| 2001 | -- | $19,060 |
Find assessor info on the county website
Monthly payment
Est. payment
Payment breakdown
Explore the cost of this home by adjusting the details. Changes won't be saved.Climate risks
Neighborhood: Paradise
Nearby schools
GreatSchools rating
- 5/10William E Ferron Elementary SchoolGrades: PK-5Distance: 0.6 mi
- 4/10C W Woodbury Middle SchoolGrades: 6-8Distance: 0.8 mi
- 2/10Chaparral High SchoolGrades: 9-12Distance: 0.4 mi
Schools provided by the listing agent
- Elementary: Ferron, William,Ferron, William
- Middle: Woodbury C. W.
- High: Chaparral
Source: LVR. This data may not be complete. We recommend contacting the local school district to confirm school assignments for this home.
- $228,0003 bd1 ba1.2k sqft4286 Kona Coast Way, Las Vegas, NV 89121Off Market
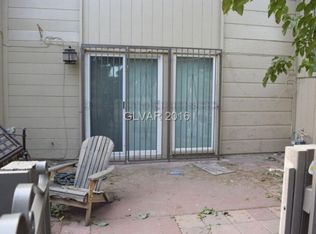
- $199,0002 bd2 ba1.1k sqft4290 Kona Coast Way, Las Vegas, NV 89121Off Market

- $174,3001 bd1 ba924 sqft4284 Kona Coast Way, Las Vegas, NV 89121Off Market
- $182,6002 bd2 ba1k sqft4282 Kona Coast Way, Las Vegas, NV 89121Off Market

- $222,3002 bd1 ba891 sqft4289 White Sands Ave, Las Vegas, NV 89121Off Market
- $180,1001 bd2 ba924 sqft4287 White Sands Ave, Las Vegas, NV 89121Off Market
- $267,3002 bd2 ba1.1k sqft4280 Kona Coast Way, Las Vegas, NV 89121Off Market
- $251,7003 bd1 ba1.2k sqft4285 White Sands Ave, Las Vegas, NV 89121Off Market
A local agent can set up tours, give advice and negotiate with sellers.
Similar homes
- $245,0003 bd2 ba1.2k sqft4060 Gold Coast Dr, Las Vegas, NV 89121For Sale
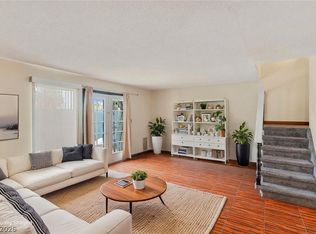 MLS ID #2768867, Jenna Montijo, Simply Vegas. LVR
 - $199,9992 bd2 ba828 sqft5045 Spencer St Unit B, Las Vegas, NV 89119For Sale
 MLS ID #2798163, Amber M. Guzman, The Agency Las Vegas. LVR
 - $181,5001 bd1 ba748 sqft4770 Topaz St Unit 108, Las Vegas, NV 89121For Sale
 MLS ID #2797189, Justin Donald, BHHS Nevada Properties. LVR
 - $210,0002 bd2 ba1k sqft2725 S Nellis Blvd Unit 1086, Las Vegas, NV 89121For Sale
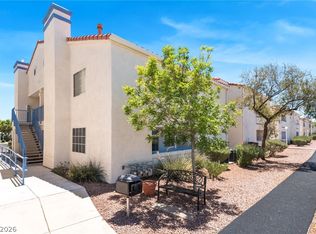 MLS ID #2782135, Ivan Angulo, Signature Real Estate Group. LVR
 - $182,5001 bd1 ba748 sqft4770 Topaz St Unit 57, Las Vegas, NV 89121For SaleMLS ID #2765953, Joey Gaede, Keller Williams MarketPlace. LVR
- $209,0002 bd2 ba1.3k sqft3934 Palos Verdes St, Las Vegas, NV 89119For SaleMLS ID #2778036, Mario D. Joyner, Coldwell Banker Premier. LVR
- $274,9992 bd2 ba1.1k sqft3251 Liahona Way, Las Vegas, NV 89121For SaleMLS ID #2798162, Michelle Le Tang, Galindo Group Real Estate. LVR
- $219,9992 bd2 ba1.1k sqft624 Brookway Ln, Las Vegas, NV 89169For SaleMLS ID #2786125, Luis E. Marquez-Partida, Serhant. LVR
- $276,0002 bd2 ba1.2k sqft2674 San Martin Ct, Las Vegas, NV 89121For SaleMLS ID #2789659, Todd Beeten, Signature Real Estate Group. LVR
- $200,0002 bd2 ba986 sqft1541 Saylor Way, Las Vegas, NV 89108For SaleMLS ID #2797943, Nora E. Aguirre, Epique Realty. LVR
- $205,0002 bd2 ba1k sqft4622 Grand Dr Unit 3, Las Vegas, NV 89169For SaleMLS ID #2796046, Daniel Mumm, Huntington & Ellis, A Real Est. LVR
- $199,0003 bd2 ba1.3k sqft2885 Green Tree Ave, Las Vegas, NV 89142For SaleMLS ID #2759344, Brendan Swanson, Keller Williams VIP. LVR
- $184,9002 bd2 ba1k sqft5710 E Tropicana Ave Unit 1036, Las Vegas, NV 89122For SaleMLS ID #2770470, Julio Morales-Castellanos, United Realty Group. LVR
- $208,0002 bd2 ba1k sqft3065 Casey Dr #101, Paradise Town, NV 89120For SaleMLS ID #2763584, M Oraline Ortiz, Crossover Realty. LVR
- $199,9002 bd2 ba986 sqft6024 Pebble Beach Blvd, Las Vegas, NV 89108For SaleMLS ID #2786691, Scott H. Pharris, Icon Realty. LVR
- $199,9001 bd1 ba897 sqft2879 Geary Pl Unit 2813, Winchester, NV 89109For SaleMLS ID #2749916, Sandy L. Margolin, Real Broker LLC. LVR
- $205,0002 bd1 ba800 sqft1393 Dorothy Ave Unit 1, Las Vegas, NV 89119For SaleMLS ID #2786218, Craig Tann, Huntington & Ellis, A Real Est. LVR
- $210,0002 bd2 ba1.1k sqft5574 Orchard Ln #5574, Las Vegas, NV 89110For SaleMLS ID #2778267, Angela C. Adams, Rothwell Gornt Companies. LVR
- $218,0002 bd2 ba1k sqft7066 Burcot Ave APT 59, Las Vegas, NV 89156For SaleMLS ID #2791223, Kennedy Weinberg, BHHS Nevada Properties. LVR
- $235,0002 bd2 ba956 sqft1219 Mews Ln, Las Vegas, NV 89101For SaleMLS ID #2788196, Jay Mirando, Legacy Real Estate Group. LVR
