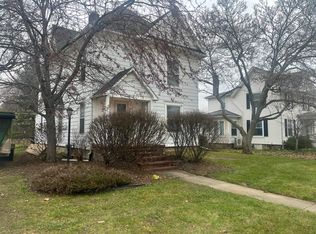
**Highest and Best Due By Monday 07/27 @ 2 PM**Step into the timeless charm of this beautifully maintained 1920s farmhouse, ideally located in the Village of Fowlerville. Set on a spacious lot with a peaceful setting, this home offers the character of country living while remaining close to local conveniences.
Featuring 2,042 +/- square feet of finished living space, this home includes 4 bedrooms and 1.5 bathrooms with generous room for everyday living, entertaining, or working from home. Original architectural details, custom wood trim, and quality craftsmanship showcase the enduring character of this classic home, while thoughtful updates provide modern comfort.
A standout feature is the impressive 30' x 40' detached garage with four-car capacity, in-floor heat and a 12-foot overhead door—ideal for vehicles, hobbies, storage, or workshop space.
Additional amenities include two mini-split systems providing efficient air conditioning and a home that has been exceptionally cared for throughout. If you're looking for historic charm paired with functionality, and an outstanding garage, this Fowlerville property is one you won't want to miss. Easy to show, please call to schedule today.
For sale
$259,900
429 E Grand River Ave, Fowlerville, MI 48836
4beds
2,042sqft
:
Get pre-qualified$1,883/mo
Single Family Residence
Built in 1920
8,712 Square Feet Lot
$335,200 Zestimate®
$127/sqft
$-- HOA
What's special
- 6 days |
- 1,650 |
- 97 |
Zillow last checked:
Listing updated:
Listed by:
Julia L Duke 734-498-7625,
Rock Realty LLC 734-498-7625
Source: Realcomp II,MLS#: 20261055518
Facts & features
Interior
Bedrooms & bathrooms
- Bedrooms: 4
- Bathrooms: 2
- Full bathrooms: 1
- 1/2 bathrooms: 1
Primary bedroom
- Level: Second
- Area: 195
- Dimensions: 13 X 15
Bedroom
- Level: Second
- Area: 132
- Dimensions: 12 X 11
Bedroom
- Level: Second
- Area: 156
- Dimensions: 12 X 13
Bedroom
- Level: Second
- Area: 132
- Dimensions: 11 X 12
Other
- Level: Second
- Area: 180
- Dimensions: 12 X 15
Other
- Level: Entry
- Area: 36
- Dimensions: 6 X 6
Family room
- Level: Entry
- Area: 432
- Dimensions: 24 X 18
Kitchen
- Level: Entry
- Area: 432
- Dimensions: 24 X 18
Laundry
- Level: Entry
- Area: 100
- Dimensions: 10 X 10
Living room
- Level: Entry
- Area: 432
- Dimensions: 18 X 24
Heating
- Baseboard, Natural Gas, Radiant
Cooling
- Wall Units
Appliances
- Included: Dishwasher, Dryer, Electric Cooktop, Free Standing Electric Oven, Free Standing Refrigerator, Microwave, Washer
- Laundry: Laundry Room
Features
- Dual Flush Toilets, High Speed Internet
- Basement: Unfinished
- Has fireplace: Yes
- Fireplace features: Family Room, Wood Burning
Interior area
- Total interior livable area: 2,042 sqft
- Finished area above ground: 2,042
Video & virtual tour
Property
Parking
- Total spaces: 4
- Parking features: Four Car Garage, Detached, Electricityin Garage, Garage Faces Front, Oversized, Workshop In Garage
- Garage spaces: 4
Features
- Levels: Two
- Stories: 2
- Entry location: GroundLevel
- Patio & porch: Porch
- Exterior features: Lighting
- Pool features: None
- Fencing: Fencing Allowed
Lot
- Size: 8,712 Square Feet
- Dimensions: 78 x 146 x 83 x 144
Details
- Additional structures: Other
- Parcel number: 0511307001
- Special conditions: Short Sale No,Standard
Construction
Type & style
- Home type: SingleFamily
- Architectural style: Farmhouse
- Property subtype: Single Family Residence
Materials
- Wood Siding
- Foundation: Michigan Basement
- Roof: Asphalt
Condition
- New construction: No
- Year built: 1920
- Major remodel year: 2007
Utilities & green energy
- Electric: Volts 220, Circuit Breakers
- Sewer: Public Sewer
- Water: Public
Community & HOA
Community
- Features: Sidewalks
- Subdivision: BENJAMINS 3RD ADD
HOA
- Has HOA: No
Location
- Region: Fowlerville
Financial & listing details
- Price per square foot: $127/sqft
- Tax assessed value: $76,870
- Annual tax amount: $3,237
- Date on market: 7/24/2026
- Cumulative days on market: 6 days
- Listing agreement: Exclusive Right To Sell
- Listing terms: Cash,Conventional,FHA,Usda Loan,Va Loan
- Exclusions: Exclusion(s) Do Not Exist
Estimated market value
$335,200
$318,000 - $352,000
$2,195/mo
Price history
| Date | Event | Price |
|---|---|---|
| 7/28/2026 | Listed for sale | $259,900$127/sqft |
Source:  Realcomp II #20261055518 Report a problem Realcomp II #20261055518 Report a problem | ||
| 7/28/2026 | Pending sale | $259,900$127/sqft |
Source: Realcomp II #20261055518 Report a problem | ||
| 7/24/2026 | Listed for sale | $259,900+127%$127/sqft |
Source: Realcomp II #20261055518 Report a problem | ||
| 7/17/2007 | Sold | $114,500$56/sqft |
Source:  MiRealSource #20213139 Report a problem MiRealSource #20213139 Report a problem | ||
Public tax history
| Year | Property taxes | Tax assessment |
|---|---|---|
| 2025 | -- | $95,479 -22% |
| 2024 | -- | $122,335 +6.2% |
| 2023 | -- | $115,171 +9.6% |
| 2022 | -- | $105,055 +16% |
| 2021 | -- | $90,550 +12.4% |
| 2020 | -- | $80,580 -15% |
| 2019 | $1,736 +93.9% | $94,750 +13.9% |
| 2018 | $895 | $83,200 +12% |
| 2017 | -- | $74,290 +3.9% |
| 2016 | -- | $71,480 +15.4% |
| 2014 | -- | $61,930 +4.2% |
| 2012 | $2,282 | $59,430 +0.2% |
| 2011 | -- | $59,290 -0.8% |
| 2010 | -- | $59,760 -6.9% |
| 2009 | -- | $64,180 -15.8% |
| 2008 | -- | $76,190 |
| 2007 | $564 +17.9% | -- |
| 2006 | $479 -46.3% | $77,850 -0.4% |
| 2005 | $892 +10.1% | $78,190 +5.4% |
| 2003 | $810 | $74,190 +23.6% |
| 2002 | -- | $60,030 +3.6% |
| 2001 | $1,088 +2.2% | $57,940 +5.7% |
| 2000 | $1,065 | $54,790 |
Find assessor info on the county website
Monthly payment
Est. payment
Payment breakdown
Explore the cost of this home by adjusting the details. Changes won't be saved.Climate risks
Neighborhood: 48836
Nearby schools
GreatSchools rating
- NAH.T. Smith Elementary SchoolGrades: K-2Distance: 0.4 mi
- 6/10Fowlerville Junior High SchoolGrades: 6-8Distance: 0.5 mi
- 7/10Fowlerville High SchoolGrades: 9-12Distance: 0.7 mi
- $195,0004 bd2 ba2.2k sqft435 E Grand River Ave, Fowlerville, MI 48836Sold

- $195,0005 bd2 ba2.1k sqft425 E Grand River Ave, Fowlerville, MI 48836Sold
- $229,0003 bd2 ba1.2k sqft115 N Maple St, Fowlerville, MI 48836Off Market
- $235,3003 bd2 ba1.4k sqft421 E Grand River Ave, Fowlerville, MI 48836Off Market
- $161,1002 bd1 ba896 sqft125 N Maple St, Fowlerville, MI 48836Off Market
- $236,6004 bd2 ba2k sqft417 E Grand River Ave, Fowlerville, MI 48836Off Market
- $230,6004 bd2 ba1.8k sqft501 E Grand River Ave, Fowlerville, MI 48836Off Market
- $317,2005 bd4 ba3.8k sqft434 E Grand River Ave, Fowlerville, MI 48836Off Market
A local agent can set up tours, give advice and negotiate with sellers.
Similar homes
- $304,9003 bd2 ba1.7k sqft707 E Grand River Ave, Fowlerville, MI 48836For Sale

 MLS ID #20261058173, Suzette Nelson, KW Realty Livingston. Realcomp II
 - $267,0003 bd3 ba1.5k sqft505 E Frank St, Fowlerville, MI 48836For Sale
 MLS ID #20261039889, Kevin L Prokopp, RE/MAX Platinum. Realcomp II
 - $340,0004 bd2 ba1.9k sqft809 Brower Rd, Fowlerville, MI 48836For Sale

 MLS ID #26038489, Kelly Neaton, Remerica United Realty. MichRIC
 - $299,9003 bd2 ba1.5k sqft8585 N Gregory Rd, Fowlerville, MI 48836For Sale
 MLS ID #297130, Carmen Friddle, Coldwell Banker Professionals -Okemos. Greater Lansing AOR
 - $299,9002 bd3 ba2.2k sqft164 Addison Cir, Fowlerville, MI 48836For SaleMLS ID #20261054949, Sandra Eldred, Harmon Real Estate LLC. Realcomp II
- $225,0004 bd1 ba1.4k sqft223 N Main St, Webberville, MI 48892For SaleMLS ID #20261050416, Anthony Djon, Anthony Djon Luxury Real Estate. Realcomp II
- $334,9004 bd3 ba1.8k sqft2907 Jordan River Dr, Fowlerville, MI 48836For SaleMLS ID #20261045782, Sina Aoun, Keller Williams Legacy. Realcomp II
- $249,9003 bd2 ba1.9k sqft10470 Baldwin Rd, Gaines, MI 48436For SaleMLS ID #20261057578, John T Sedlarik, The Sedlarik Group Realty LLC. Realcomp II
- $250,0003 bd2 ba1.8k sqft9433 E Lovejoy Rd, Perry, MI 48872For SaleMLS ID #20261031229, Jacob Worthington, Wentworth Real Estate Group. Realcomp II
- $294,5003 bd2 ba2k sqft5844 Crandall Rd, Howell, MI 48855For SaleMLS ID #20261037872, Kathy Christo, Clients First, REALTORS®. Realcomp II
- $205,0003 bd2 ba1.1k sqft316 Oak St, Webberville, MI 48892For SaleMLS ID #20261041871, Lorraine Killen, Prestige Real Estate Group LLC. Realcomp II
- $319,9003 bd3 ba2.1k sqft360 Winding River Dr, Williamston, MI 48895For SaleMLS ID #298062, Stephen Tam, The Tam Team Realtors Corp. Greater Lansing AOR
- $287,0004 bd1 ba1.5k sqft121 Livingston St, Howell, MI 48843For SaleMLS ID #20261056904, Kristi R Roberts, KNE Realty 360, Inc. Realcomp II
- $254,9003 bd2 ba2.1k sqft317 Crossman St, Williamston, MI 48895For SaleMLS ID #20261029105, Julia L Duke, Rock Realty LLC. Realcomp II
- $270,0004 bd3 ba2.3k sqft1570 S Williamston Rd, Dansville, MI 48819For SaleMLS ID #296324, Brooks Warner, Keller Williams Realty Lansing. Greater Lansing AOR
- $325,0004 bd3 ba2.2k sqft6970 Foster Rd, Haslett, MI 48840For SaleMLS ID #298000, Ben Magsig, EXP Realty - Haslett. Greater Lansing AOR
- $355,0004 bd3 ba1.8k sqft2888 Sycamore River Dr, Fowlerville, MI 48836For SaleMLS ID #20261032787, Heather Mahon, KW Realty Livingston. Realcomp II
- $339,9003 bd2 ba1.8k sqft9038 Lahring Rd, Gaines, MI 48436For SaleMLS ID #20261057337, Randy Miller, RE/MAX Eclipse Clarkston. Realcomp II
- $300,0004 bd2 ba2.1k sqft103 Stockbridge St, Gregory, MI 48137For SaleMLS ID #20261015331, Pamela Caputo, Real Estate One. Realcomp II
- $250,0005 bd2 ba2.4k sqft3208 Bath Rd, Perry, MI 48872For Sale
 MLS ID #50212136, Joann Taljonick, Keller Williams First. MiRealSource
