Welcome to this truly charming brick Cape Cod nestled in the heart of the Village of Fowlerville! Situated on nearly half an acre, this beautifully maintained home offers timeless character & incredible curb appeal.The quaint fenced backyard is a private retreat featuring mature trees, a lovely patio, & plenty of space to enjoy the outdoors. A standout feature is the impressive three-car garage, which offers abundant storage & organization w/ durable epoxy flooring & plenty of room for vehicles, hobbies, or a workshop space. Step inside & be captivated by the home's original charm, including elegant wood trim, arched doorways, coved ceiling, beautiful hardwood floors, & classic architectural details. The inviting three-seasons room provides the perfect transition from the outdoors & offers incredible versatility as a mudroom, drop zone, or cozy gathering space, featuring stamped concrete flooring, & shiplap accents. The stunning kitchen is sure to impress with included appliances & features a welcoming breakfast nook perfect for morning coffee. The formal dining room showcases gorgeous hardwood floors and classic cove ceilings, while the large living room continues the timeless appeal with additional cove ceilings and an elegant electric fireplace which creates a warm, inviting focal point. Upstairs, the spacious primary bedroom offers a peaceful retreat at the end of the day, along with 2 additional bedrooms & an adorable updated full bathroom w/ charming details and a tub/ shower combination. An unexpected highlight is the clean & bright block basement, which offers abundant storage space and the perfect opportunity for buyers who appreciate having room for all of life's extras. If you've ever driven past this beauty I'm sure it made you look twice! This home will surely be cherished by those who appreciate timeless architecture & the charm of a truly special property. Recent updates: new central air, updated bathroom, new carpet in one bedroom.
Pending
$304,900
707 E Grand River Ave, Fowlerville, MI 48836
3beds
1,736sqft
:
Get pre-qualified$2,208/mo
Single Family Residence
Built in 1936
0.44 Acres Lot
$-- Zestimate®
$176/sqft
$-- HOA
What's special
- 5 days |
- 1,379 |
- 66 |
Zillow last checked:
Listing updated:
Listed by:
Suzette Nelson 810-227-5500,
KW Realty Livingston 810-227-5500
Source: Realcomp II,MLS#: 20261058173
Facts & features
Interior
Bedrooms & bathrooms
- Bedrooms: 3
- Bathrooms: 2
- Full bathrooms: 1
- 1/2 bathrooms: 1
Primary bedroom
- Level: Second
- Area: 180
- Dimensions: 15 X 12
Bedroom
- Level: Second
- Area: 121
- Dimensions: 11 X 11
Bedroom
- Level: Second
- Area: 121
- Dimensions: 11 X 11
Other
- Level: Second
- Area: 42
- Dimensions: 7 X 6
Other
- Level: Entry
- Area: 18
- Dimensions: 6 X 3
Dining room
- Level: Entry
- Area: 132
- Dimensions: 12 X 11
Kitchen
- Level: Entry
- Area: 136
- Dimensions: 17 X 8
Living room
- Level: Entry
- Area: 264
- Dimensions: 22 X 12
Other
- Level: Entry
- Area: 198
- Dimensions: 18 X 11
Heating
- Forced Air, Natural Gas
Cooling
- Ceiling Fans, Central Air
Appliances
- Included: Dishwasher, Dryer, Free Standing Gas Range, Free Standing Refrigerator, Microwave, Stainless Steel Appliances, Washer, Water Softener Owned
Features
- Basement: Unfinished
- Has fireplace: No
- Fireplace features: Electric
Interior area
- Total interior livable area: 1,736 sqft
- Finished area above ground: 1,736
Property
Parking
- Total spaces: 3
- Parking features: Three Car Garage, Detached, Electricityin Garage, Garage Door Opener
- Garage spaces: 3
Features
- Levels: One And One Half
- Stories: 1.5
- Entry location: GroundLevel
- Patio & porch: Patio
- Pool features: None
- Fencing: Fenced
Lot
- Size: 0.44 Acres
- Dimensions: 115 x 165
Details
- Additional structures: Sheds
- Parcel number: 0511305037
- Special conditions: Short Sale No,Standard
Construction
Type & style
- Home type: SingleFamily
- Architectural style: Cape Cod
- Property subtype: Single Family Residence
Materials
- Brick
- Foundation: Basement, Block
- Roof: Asphalt
Condition
- New construction: No
- Year built: 1936
Utilities & green energy
- Sewer: Public Sewer
- Water: Public
Community & HOA
Community
- Subdivision: ASSRS 2 - VILL OF FOWLERVILLE
HOA
- Has HOA: No
Location
- Region: Fowlerville
Financial & listing details
- Price per square foot: $176/sqft
- Tax assessed value: $98,944
- Annual tax amount: $4,166
- Date on market: 7/30/2026
- Cumulative days on market: 6 days
- Listing agreement: Exclusive Right To Sell
- Listing terms: Cash,Conventional,FHA
Estimated market value
Not available
Estimated sales range
Not available
$1,885/mo
Price history
| Date | Event | Price |
|---|---|---|
| 8/2/2026 | Pending sale | $304,900$176/sqft |
Source:  Realcomp II #20261058173 Report a problem Realcomp II #20261058173 Report a problem | ||
| 7/30/2026 | Listed for sale | $304,900+58.8%$176/sqft |
Source: Realcomp II #20261058173 Report a problem | ||
| 9/3/2019 | Sold | $192,000+1.1%$111/sqft |
Source: Public Record Report a problem | ||
| 7/28/2019 | Pending sale | $189,900$109/sqft |
Source: RE/MAX Platinum #219073944 Report a problem | ||
| 7/25/2019 | Listed for sale | $189,900+34.3%$109/sqft |
Source: RE/MAX Platinum #219073944 Report a problem | ||
| 7/1/2017 | Sold | $141,374-4.7%$81/sqft |
Source: Agent Provided Report a problem | ||
| 4/27/2017 | Listed for sale | $148,400-5.5%$85/sqft |
Source: Owners.com #217033008 Report a problem | ||
| 4/10/2000 | Sold | $157,000+34.2%$90/sqft |
Source: Public Record Report a problem | ||
| 1/10/1996 | Sold | $117,000$67/sqft |
Source: Public Record Report a problem | ||
Public tax history
| Year | Property taxes | Tax assessment |
|---|---|---|
| 2025 | -- | $96,343 -22% |
| 2024 | -- | $123,455 +2.7% |
| 2023 | -- | $120,159 +15.1% |
| 2022 | -- | $104,428 +9% |
| 2021 | -- | $95,820 +10.5% |
| 2020 | -- | $86,720 -16% |
| 2019 | $2,650 +93.9% | $103,190 +7.8% |
| 2018 | $1,367 | $95,720 +11.5% |
| 2017 | -- | $85,830 +3.6% |
| 2016 | -- | $82,830 +14.6% |
| 2014 | -- | $72,300 +1.6% |
| 2012 | $2,764 | $71,160 -0.9% |
| 2011 | -- | $71,800 -1.4% |
| 2010 | -- | $72,820 -7.7% |
| 2009 | -- | $78,920 -14.8% |
| 2008 | -- | $92,620 |
| 2007 | $814 +17.9% | -- |
| 2006 | $691 -46.2% | $95,530 -1.5% |
| 2005 | $1,284 +9.9% | $96,950 +3.2% |
| 2003 | $1,168 | $93,980 +21.3% |
| 2002 | -- | $77,460 +5.9% |
| 2001 | $1,570 +24.1% | $73,140 +5.2% |
| 2000 | $1,265 | $69,530 |
Find assessor info on the county website
Monthly payment
Est. payment
Payment breakdown
Explore the cost of this home by adjusting the details. Changes won't be saved.Climate risks
Neighborhood: 48836
Nearby schools
GreatSchools rating
- NAH.T. Smith Elementary SchoolGrades: K-2Distance: 0.4 mi
- 6/10Fowlerville Junior High SchoolGrades: 6-8Distance: 0.5 mi
- 7/10Fowlerville High SchoolGrades: 9-12Distance: 0.7 mi
- $270,0003 bd2 ba1.7k sqft715 E Grand River Ave, Fowlerville, MI 48836Sold
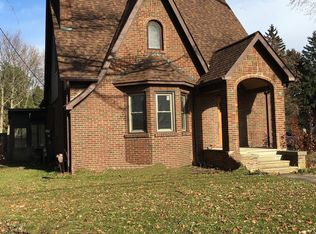
- $342,1003 bd3 ba2k sqft701 E Grand River Ave, Fowlerville, MI 48836Off Market
- $300,0004 bd2 ba2k sqft725 E Grand River Ave, Fowlerville, MI 48836Sold
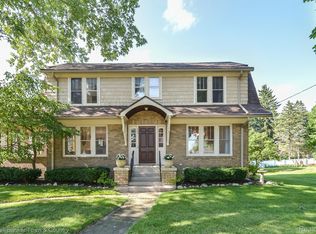
- $265,4003 bd2 ba1.1k sqft710 Devonshire Rd, Fowlerville, MI 48836Off Market
- $347,5003 bd1 ba2.4k sqft718 Devonshire Rd, Fowlerville, MI 48836Off Market
- $250,0003 bd3 ba1.4k sqft712 E Grand River Ave, Fowlerville, MI 48836Sold
- $276,0003 bd1 ba1.8k sqft700 Devonshire Rd, Fowlerville, MI 48836Sold
- $225,8003 bd1 ba1.9k sqft704 E Grand River Ave, Fowlerville, MI 48836Off Market
A local agent can set up tours, give advice and negotiate with sellers.
Similar homes
- $325,0004 bd2 ba1.9k sqft809 Brower Rd, Fowlerville, MI 48836For Sale

 MLS ID #26038489, Kelly Neaton, Remerica United Realty. MichRIC
 - $267,0003 bd3 ba1.5k sqft505 E Frank St, Fowlerville, MI 48836For Sale

 MLS ID #20261039889, Kevin L Prokopp, RE/MAX Platinum. Realcomp II
 - $440,0004 bd3 ba2.3k sqft6888 Slawski Dr, Fowlerville, MI 48836For Sale
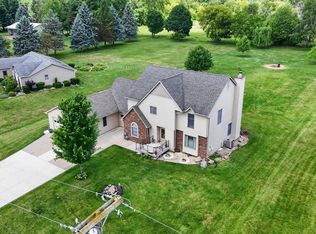 MLS ID #20261057553, Tina M Peterson, Real Estate One. Realcomp II
 - $334,9004 bd3 ba1.8k sqft2907 Jordan River Dr, Fowlerville, MI 48836For Sale
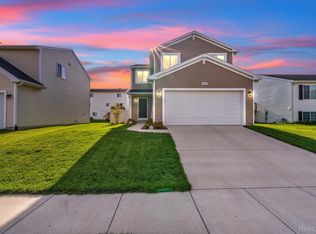 MLS ID #20261045782, Sina Aoun, Keller Williams Legacy. Realcomp II
 - $299,9003 bd1 ba1.3k sqft4385 M 52, Williamston, MI 48895For SaleMLS ID #20261059073, Kayla Aldridge, Remerica United Realty. Realcomp II
- $350,0003 bd3 ba2k sqft3760 Amber Oaks Dr, Howell, MI 48855For SaleMLS ID #20261058740, Diane Remer, KW Professionals. Realcomp II
- $319,9003 bd3 ba2.1k sqft360 Winding River Dr, Williamston, MI 48895For SaleMLS ID #298062, Stephen Tam, The Tam Team Realtors Corp. Greater Lansing AOR
- $294,5003 bd2 ba2k sqft5844 Crandall Rd, Howell, MI 48855For SaleMLS ID #20261037872, Kathy Christo, Clients First, REALTORS®. Realcomp II
- $394,9004 bd3 ba1.9k sqft9731 Fountain Ln, Fowlerville, MI 48836For SaleMLS ID #20261035761, Janene Spencer-Deaton, RE/MAX Platinum. Realcomp II
- $308,0003 bd1 ba1.5k sqft4000 E Frost Rd, Webberville, MI 48892For SaleMLS ID #20261051747, Dina E Sabuda, Sabuda & Associates LLC. Realcomp II
- $319,9002 bd2 ba1.4k sqft403 Main St, Gregory, MI 48137For SaleMLS ID #20261056640, Jody Thompson, 3DX Real Estate-Brighton. Realcomp II
- $299,0002 bd1 ba1.3k sqft416 W Washington St, Howell, MI 48843For SaleMLS ID #20261056617, Suzy Lewis, Coldwell Banker Town & Country. Realcomp II
- $329,9003 bd3 ba1.7k sqft20978 W M 36, Pinckney, MI 48169For SaleMLS ID #20261047541, Julia L Duke, Rock Realty LLC. Realcomp II
- $355,0004 bd3 ba1.8k sqft2888 Sycamore River Dr, Fowlerville, MI 48836For SaleMLS ID #20261032787, Heather Mahon, KW Realty Livingston. Realcomp II
- $360,0003 bd3 ba2k sqft241 Churchill Downs Blvd, Williamston, MI 48895For SaleMLS ID #298050, Anna Gage, Bake Real Estate. Greater Lansing AOR
- $289,9003 bd3 ba2.3k sqft780 Winding River Dr, Williamston, MI 48895For SaleMLS ID #297993, Zachary Moreau, Five Star Real Estate - Lansing. Greater Lansing AOR
- $350,0003 bd2 ba1.4k sqft476 Waverly Cmns, Howell, MI 48843For SaleMLS ID #20261058181, Mark Reckling, Realty Concierge Group. Realcomp II
- $225,0004 bd1 ba1.4k sqft223 N Main St, Webberville, MI 48892For SaleMLS ID #20261050416, Anthony Djon, Anthony Djon Luxury Real Estate. Realcomp II
- $375,0003 bd2 ba2k sqft310 Browning Dr, Howell, MI 48843For SaleMLS ID #20261056092, Todd Fedie, KW Realty Livingston. Realcomp II
- $400,0003 bd3 ba1.7k sqft2395 Karen Dr, Howell, MI 48855For SaleMLS ID #20261058969, Aaren D Currie, NextHome Statewide Real Estate. Realcomp II
