Whether you're seeking a primary residence, second home or investment opportunity, this property can adapt. A true Old Town treasure—this beautifully reimagined home blends timeless charm with an all-new modern overhaul, perfectly positioned in the heart of downtown. Every inch of the 3-bedroom main home has been thoughtfully renovated including new plumbing, heating, electrical, engineered Hickory floors throughout and an entirely new kitchen with Quartz countertops, stainless appliances, and an expanded dining area that opens to an elevated deck with views to Emerald Mountain. The living room features a new wood-burning fireplace and opens seamlessly into a spacious sitting/den area. The main-level primary suite was expanded and now offers vaulted ceilings, a new walk-in closet, and access to the deck with a private hot tub. A striking new iron-railed staircase leads to the renovated upper level with a family room, two additional bedrooms, and a top-level deck capturing sweeping views of downtown and Emerald Mountain. Outside, the landscaped front yard showcases vibrant flowers and backyard hosts raised garden beds, and new lawn. And for exceptional versatility and income potential, the property includes a 2-bedroom in-law suite or lower level apartment with a separate entrance, plus a 1-bedroom detached carriage house. A current hosted STR permit is in place—creating rare income opportunity and incredible flexibility right in Old Town. Whether you're seeking a primary residence, second home or investment opportunity, this property can adapt.
Pending
Price cut: $50K (7/12)
$2,299,000
429 Pine Street, Steamboat Springs, CO 80487
6beds
3,306sqft
:
Get pre-qualified$11,949/mo
Single Family Residence
Built in 1912
6,969 Square Feet Lot
$2,240,600 Zestimate®
$695/sqft
$-- HOA
What's special
New lawnMain-level primary suiteVaulted ceilingsStainless appliancesQuartz countertopsNew walk-in closetEntirely new kitchen
- 259 days |
- 1,441 |
- 44 |
Zillow last checked:
Listing updated:
Listed by:
Lynna Broyles (970)846-8280,
Steamboat Sotheby's International Realty,
The Vanatta Group 970-291-8100,
Steamboat Sotheby's International Realty
Source: Altitude Realtors,MLS#: S1064231 Originating MLS: Steamboat Springs Board of Realtors
Originating MLS: Steamboat Springs Board of RealtorsFacts & features
Interior
Bedrooms & bathrooms
- Bedrooms: 6
- Bathrooms: 4
- Full bathrooms: 3
- 3/4 bathrooms: 1
Primary bedroom
- Level: Main
Bedroom
- Level: Upper
Bedroom
- Level: Upper
Bedroom
- Level: Basement
Bedroom
- Level: Basement
Bedroom
- Level: Basement
Dining room
- Level: Main
Family room
- Level: Upper
Other
- Level: Upper
Kitchen
- Level: Main
Kitchen
- Level: Basement
Laundry
- Level: Main
Living room
- Level: Basement
Living room
- Level: Main
Other
- Level: Main
Heating
- Electric
Cooling
- 1 Unit
Appliances
- Included: Dishwasher, Electric Range, Electric Water Heater, Disposal, Microwave, Refrigerator, Range Hood, Dryer, Washer
- Laundry: Main Level
Features
- Ceiling Fan(s), Fireplace, High Ceilings, Quartz Counters, Smoke Free, Vaulted Ceiling(s)
- Flooring: Carpet, Luxury Vinyl, Luxury VinylTile, Tile, Wood
- Basement: Apartment,Finished
- Number of fireplaces: 1
- Fireplace features: Wood Burning
Interior area
- Total interior livable area: 3,306 sqft
Video & virtual tour
Property
Parking
- Parking features: Driveway, Off Street
Features
- Levels: Three Or More
- Has view: Yes
- View description: Mountain(s)
Lot
- Size: 6,969 Square Feet
- Features: City Lot, Near Ski Area, Near Public Transit
Details
- Additional structures: Carriage House
- Parcel number: R4772887
- Zoning description: Single Family
Construction
Type & style
- Home type: SingleFamily
- Property subtype: Single Family Residence
Materials
- Frame, Concrete
- Roof: Asphalt,Metal
Condition
- Resale
- Year built: 1912
Utilities & green energy
- Sewer: Connected, Public Sewer
- Water: Public
- Utilities for property: Cable Available, Electricity Available, Natural Gas Available, Phone Available, Sewer Available, Trash Collection, Water Available, Sewer Connected
Community & HOA
Community
- Features: None
- Subdivision: Original Town Of Steamboat Springs
HOA
- Has HOA: No
Location
- Region: Steamboat Springs
Financial & listing details
- Price per square foot: $695/sqft
- Tax assessed value: $1,784,670
- Annual tax amount: $5,303
- Date on market: 11/7/2025
- Exclusions: No
- Road surface type: Alley Paved
Estimated market value
$2,240,600
$2.13M - $2.35M
$6,430/mo
Price history
| Date | Event | Price |
|---|---|---|
| 7/17/2026 | Pending sale | $2,299,000$695/sqft |
Source:  Altitude Realtors #S1064231 Report a problem Altitude Realtors #S1064231 Report a problem | ||
| 7/12/2026 | Price change | $2,299,000-2.1%$695/sqft |
Source: Altitude Realtors #S1064231 Report a problem | ||
| 6/7/2026 | Price change | $2,349,000-1.1%$711/sqft |
Source: Altitude Realtors #S1064231 Report a problem | ||
| 5/14/2026 | Price change | $2,375,000-2.1%$718/sqft |
Source: Altitude Realtors #S1064231 Report a problem | ||
| 4/9/2026 | Price change | $2,425,000-3%$734/sqft |
Source: Altitude Realtors #S1064231 Report a problem | ||
| 3/21/2026 | Price change | $2,500,000-1.8%$756/sqft |
Source: Altitude Realtors #S1064231 Report a problem | ||
| 3/10/2026 | Price change | $2,545,000-1.2%$770/sqft |
Source: Altitude Realtors #S1064231 Report a problem | ||
| 1/15/2026 | Price change | $2,575,000-1.9%$779/sqft |
Source: Altitude Realtors #S1064231 Report a problem | ||
| 12/3/2025 | Price change | $2,625,000-1.9%$794/sqft |
Source: Altitude Realtors #S1064231 Report a problem | ||
| 11/17/2025 | Price change | $2,675,000-4.3%$809/sqft |
Source: Altitude Realtors #S1064231 Report a problem | ||
| 11/7/2025 | Listed for sale | $2,795,000+66.9%$845/sqft |
Source: Altitude Realtors #S1064231 Report a problem | ||
| 5/10/2022 | Sold | $1,675,000-6.4%$507/sqft |
Source: Altitude Realtors #SS4548353 Report a problem | ||
| 3/28/2022 | Pending sale | $1,790,000$541/sqft |
Source:  IRES as distributed by MLS GRID #944939 Report a problem IRES as distributed by MLS GRID #944939 Report a problem | ||
| 8/31/2021 | Price change | $1,790,000-8.2%$541/sqft |
Source: IRES as distributed by MLS GRID #944939 Report a problem | ||
| 7/4/2021 | Listed for sale | $1,950,000$590/sqft |
Source: IRES as distributed by MLS GRID #944939 Report a problem | ||
Public tax history
| Year | Property taxes | Tax assessment |
|---|---|---|
| 2024 | $5,013 +19.6% | $119,580 +15.7% |
| 2023 | $4,190 +11.6% | $103,320 +51.9% |
| 2022 | $3,753 -1.8% | $68,000 -2.8% |
| 2021 | $3,822 +3.9% | $69,970 +3.2% |
| 2020 | $3,678 +2.5% | $67,820 |
| 2019 | $3,588 +55.7% | $67,820 +15.6% |
| 2017 | $2,303 -20.3% | $58,680 +15.9% |
| 2016 | $2,892 +28.4% | $50,650 |
| 2015 | $2,253 +8.7% | $50,650 +13.7% |
| 2014 | $2,073 +2.1% | $44,560 -19.3% |
| 2012 | $2,030 | $55,240 -16.7% |
| 2010 | -- | $66,321 |
| 2009 | -- | $66,321 +7.8% |
| 2008 | -- | $61,530 |
| 2007 | -- | $61,530 +65.8% |
| 2005 | -- | $37,120 |
Find assessor info on the county website
Monthly payment
Est. payment
Payment breakdown
Explore the cost of this home by adjusting the details. Changes won't be saved.Climate risks
Neighborhood: 80487
Nearby schools
GreatSchools rating
- 8/10Soda Creek Elementary SchoolGrades: PK-5Distance: 0.4 mi
- 8/10Steamboat Springs Middle SchoolGrades: 6-8Distance: 0.9 mi
- 7/10Steamboat Springs High SchoolGrades: 9-12Distance: 0.5 mi
Schools provided by the listing agent
- Elementary: Soda Creek
- Middle: Steamboat Springs
- High: Steamboat Springs
Source: Altitude Realtors. This data may not be complete. We recommend contacting the local school district to confirm school assignments for this home.
- $2,8002 bd1 ba898 sqft429 Pine St #B, Steamboat Springs, CO 80487For Rent

- $1,414,9002 bd2 ba1.8k sqft427 Pine St, Steamboat Springs, CO 80487Off Market
- $1,571,7002 bd2 ba2.2k sqft427A Pine St, Steamboat Springs, CO 80487Off Market
- $4,062,0005 bd5 ba4.2k sqft230 5th St, Steamboat Springs, CO 80487Off Market

- $1,849,4002 bd2 ba2.2k sqft427 Pine St #A, Steamboat Springs, CO 80487Off Market
- $1,014,0003 bd1 ba1.1k sqft403 Pine St, Steamboat Springs, CO 80487Off Market
- $834,4002 bd1 ba640 sqft229 4th St, Steamboat Springs, CO 80487Off Market
- $2,025,000-- bd-- ba4.1k sqft434 Oak St, Steamboat Springs, CO 80487Sold
A local agent can set up tours, give advice and negotiate with sellers.
Similar homes
- $2,285,0005 bd3 ba2.9k sqft1100 Thornburg Street, Steamboat Springs, CO 80487For Sale
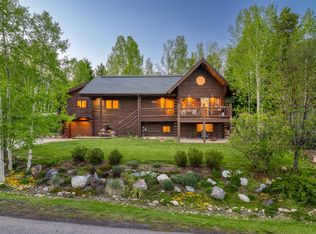
 MLS ID #S1068646, Chris Paoli, The Agency Steamboat Springs. Altitude Realtors
 - $2,245,0004 bd4 ba2.6k sqft862 Douglas Street, Steamboat Springs, CO 80487For Sale
 MLS ID #S1068304, Adrienne Stroock, Steamboat Sotheby's International Realty. Altitude Realtors
 - $2,545,0004 bd3 ba2.9k sqft1141 Thornburg Street, Steamboat Springs, CO 80487For Sale
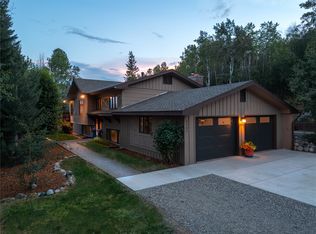 MLS ID #S1070074, Annamarie Shunny, Steamboat Sotheby's International Realty. Altitude Realtors
 - $1,950,0004 bd2 ba2.6k sqft450 Grand Street, Steamboat Springs, CO 80487For Sale
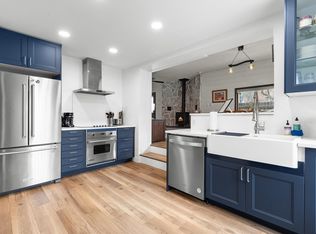 MLS ID #S1068222, Ben Berend, Steamboat Sotheby's International Realty. Altitude Realtors
 - $2,395,0005 bd4 ba3.1k sqft2101 Overlook Lane UNIT 101, Steamboat Springs, CO 80487For SaleMLS ID #S1070480, Dean Laird, The Group Inc.. Altitude Realtors
- $2,595,0005 bd4 ba2.8k sqft35 Steamboat Boulevard, Steamboat Springs, CO 80487For SaleMLS ID #S1064299, Cam Boyd, Steamboat Sotheby's International Realty. Altitude Realtors
- $2,295,0003 bd2 ba2k sqft244 River Road, Steamboat Springs, CO 80487For SaleMLS ID #S1069759, Robert Yazbeck, Coldwell Banker Mountain Properties. Altitude Realtors
- $2,640,0004 bd3 ba2.9k sqft60 Valverdant Circle, Steamboat Springs, CO 80487For SaleMLS ID #S1068708, Kara Mann, The Group Inc.. Altitude Realtors
- $1,650,0006 bd2 ba2.4k sqft111 Missouri Avenue, Steamboat Springs, CO 80487For SaleMLS ID #S1069586, Cheryl Foote, Compass. Altitude Realtors
- $2,300,0004 bd3 ba2.2k sqft2665 Windward Way, Steamboat Springs, CO 80487For SaleMLS ID #S1068701, Sunny Zivanovic, Steamboat Sotheby's International Realty. Altitude Realtors
- $2,250,0003 bd2 ba2.4k sqft31650 Mt Werner Road, Steamboat Springs, CO 80487For SaleMLS ID #S1069186, Broby Leeds, Slifer Smith & Frampton/Steamboat Springs. Altitude Realtors
- $2,500,0004 bd5 ba3.7k sqft105 Deer Clover Ln, Steamboat Springs, CO 80487For SaleMLS ID #193539, Zach Valicenti, The Group Real Estate, LLC. AGSMLS
- $2,850,0005 bd4 ba3.4k sqft1227 Harwig Circle, Steamboat Springs, CO 80487For SaleMLS ID #S1068604, Adrienne Stroock, Steamboat Sotheby's International Realty. Altitude Realtors
- $1,995,0005 bd3 ba2.6k sqft1501 Sunset Way, Steamboat Springs, CO 80487For SaleMLS ID #S1068542, Kathleen T. Haas, Colorado Realty 4 Less, LLC. Altitude Realtors
- $2,500,0005 bd2 ba2.5k sqft29244 Elk View Drive, Steamboat Springs, CO 80487For SaleMLS ID #S1067934, Sunny Zivanovic, Steamboat Sotheby's International Realty. Altitude Realtors
- $2,095,0003 bd4 ba2.3k sqft36836 Tree Haus Drive, Steamboat Springs, CO 80487For SaleMLS ID #S1066142, Chuck Armbruster, Ski Town Associates. Altitude Realtors
- $1,950,0003 bd2 ba1.8k sqft154 Missouri Avenue, Steamboat Springs, CO 80487For SaleMLS ID #S1067868, Tim McCarthy, Mt. Werner Realty. Altitude Realtors
- $2,200,0003 bd3 ba1.9k sqft2883 Burgess Creek Road UNIT 303, Steamboat Springs, CO 80487For SaleMLS ID #S1070248, Alexander Pond, The Steamboat Group. Altitude Realtors
- $1,495,0004 bd4 ba2.4k sqft485 Amethyst Drive, Steamboat Springs, CO 80487For SaleMLS ID #S1058087, Alexander Pond, The Steamboat Group. Altitude Realtors
- $2,250,0003 bd3 ba2.6k sqft27400 Grouse Court, Steamboat Springs, CO 80487For SaleMLS ID #S1067625, Wayne Ranieri, RE/MAX Partners. Altitude Realtors
