Discover unparalleled elegance at 4290 Ascot CIR in sought after East Penn SD where classic architectural design meets modern living. This brick-front home, crowned with a appeasing hip roof and tasteful landscaping surrounding, offers inviting curb appeal from the moment you arrive. Step inside to a bright foyer, where ceramic tile and refinished hardwood floors (Dining, Living and Family Rooms). The heart of the home, a well-appointed kitchen, boasts rich wood cabinetry, granite countertops, a full suite of modern appliances including a dishwasher, microwave, and refrigerator, all complemented by resilient vinyl flooring. Adjacent to the kitchen, a well-lit dining area, featuring lustrous hardwood flooring, transitions effortlessly into the inviting living space, highlighted by a cozy brick fireplace perfect for intimate gatherings. French doors in the living room open to exterior views, enhancing the indoor-outdoor connection.
The upper level reveals serene sleeping quarters with gleaming hardwood floors throughout, ensuring both warmth and durability. Bedrooms are equipped with ceiling fans for comfort, while bathrooms feature elegant tile flooring. The finished basement expands your living possibilities, offering versatile recreational space with comfortable carpeting and additional storage, making it perfect for relaxation and entertainment. Outside, a spacious private backyard with mature trees and a covered patio invites outdoor enjoyment. Gather around the charming fire pit for evening conversations or relax on the covered patio. A two-car garage with a shingle roof and brick exterior provides ample parking and storage. This residence perfectly blends sophistication with comfort in a desirable Lower Macungie location close to shopping, restaurants, entertainment including Dorney park, and all Lehigh Valley has to offer. Schedule your showing today.
Pending
$595,900
4290 Ascot Cir, Allentown, PA 18103
4beds
3,760sqft
:
Get pre-qualified$3,923/mo
Single Family Residence
Built in 1989
0.72 Acres Lot
$621,200 Zestimate®
$158/sqft
$-- HOA
What's special
Cozy brick fireplaceExterior viewsCharming fire pitInviting living spaceBrick-front homeAppeasing hip roofInviting curb appeal
- 22 days |
- 2,412 |
- 95 |
Zillow last checked:
Listing updated:
Listed by:
Scott M. Newell 267-421-9266,
RE/MAX Reliance 215-723-4150
Source: GLVR,MLS#: 780050 Originating MLS: Lehigh Valley MLS
Originating MLS: Lehigh Valley MLSFacts & features
Interior
Bedrooms & bathrooms
- Bedrooms: 4
- Bathrooms: 3
- Full bathrooms: 2
- 1/2 bathrooms: 1
Primary bedroom
- Level: Second
- Dimensions: 16.00 x 14.00
Bedroom
- Description: Secondary bedroom
- Level: Second
- Dimensions: 13.00 x 12.00
Bedroom
- Description: Secondary bedroom
- Level: Second
- Dimensions: 15.00 x 12.00
Bedroom
- Description: Secondary Bedroom
- Level: Second
- Dimensions: 13.00 x 12.00
Primary bathroom
- Level: Second
- Dimensions: 12.00 x 6.00
Breakfast room nook
- Description: Breakfast area
- Level: First
- Dimensions: 10.00 x 9.00
Den
- Description: Walk-in Closet, Other Room,
- Level: Basement
- Dimensions: 13.00 x 12.00
Dining room
- Level: First
- Dimensions: 14.00 x 14.00
Family room
- Description: brick fireplace
- Level: First
- Dimensions: 20.00 x 14.00
Other
- Level: Second
- Dimensions: 10.00 x 5.00
Half bath
- Level: First
- Dimensions: 5.00 x 6.00
Kitchen
- Level: First
- Dimensions: 13.00 x 10.00
Laundry
- Level: First
- Dimensions: 10.00 x 6.00
Living room
- Level: First
- Dimensions: 20.00 x 13.00
Media room
- Level: Basement
- Dimensions: 24.00 x 14.00
Other
- Description: Desk Area, Other
- Level: Basement
- Dimensions: 8.00 x 28.00
Recreation
- Description: Game area
- Level: Basement
- Dimensions: 14.00 x 14.00
Heating
- Baseboard, Hot Water, Oil
Cooling
- Central Air, Ceiling Fan(s)
Appliances
- Included: Dryer, Electric Oven, Oil Water Heater, Washer
- Laundry: Main Level
Features
- Cathedral Ceiling(s), Dining Area, Separate/Formal Dining Room, Entrance Foyer, Eat-in Kitchen, High Ceilings, Mud Room, Family Room Main Level, Traditional Floorplan, Utility Room, Vaulted Ceiling(s), Window Treatments
- Flooring: Carpet, Ceramic Tile, Hardwood
- Windows: Drapes
- Basement: Concrete
- Has fireplace: Yes
- Fireplace features: Family Room, Wood Burning
Interior area
- Total interior livable area: 3,760 sqft
- Finished area above ground: 2,648
- Finished area below ground: 1,112
Video & virtual tour
Property
Parking
- Total spaces: 2
- Parking features: Attached, Garage, Off Street, On Street
- Attached garage spaces: 2
- Has uncovered spaces: Yes
Features
- Stories: 2
- Patio & porch: Covered, Patio
- Exterior features: Fire Pit, Patio
Lot
- Size: 0.72 Acres
Details
- Parcel number: 5485352246551
- Zoning: S
- Special conditions: None
Construction
Type & style
- Home type: SingleFamily
- Architectural style: Colonial
- Property subtype: Single Family Residence
Materials
- Brick, Vinyl Siding
- Foundation: Basement
- Roof: Asphalt,Fiberglass
Condition
- Year built: 1989
Utilities & green energy
- Sewer: Public Sewer
- Water: Public
Community & HOA
Community
- Features: Curbs, Sidewalks
- Subdivision: Soph-Mar Country Est
Location
- Region: Allentown
Financial & listing details
- Price per square foot: $158/sqft
- Tax assessed value: $293,500
- Annual tax amount: $7,739
- Date on market: 7/2/2026
- Cumulative days on market: 23 days
- Ownership type: Fee Simple
Estimated market value
$621,200
$590,000 - $652,000
$3,613/mo
Price history
| Date | Event | Price |
|---|---|---|
| 7/6/2026 | Pending sale | $595,900$158/sqft |
Source:  GLVR #780050 Report a problem GLVR #780050 Report a problem | ||
| 7/2/2026 | Listed for sale | $595,900+116.7%$158/sqft |
Source: GLVR #780050 Report a problem | ||
| 8/14/2001 | Sold | $275,000$73/sqft |
Source: Public Record Report a problem | ||
Public tax history
| Year | Property taxes | Tax assessment |
|---|---|---|
| 2025 | $7,740 +6.8% | $293,500 |
| 2024 | $7,249 +2% | $293,500 |
| 2023 | $7,105 | $293,500 |
| 2022 | $7,105 +4.6% | $293,500 |
| 2021 | $6,789 +1% | $293,500 |
| 2020 | $6,724 +10208.6% | $293,500 |
| 2019 | $65 | $293,500 |
| 2018 | $65 | $293,500 |
| 2017 | -- | $293,500 |
| 2016 | -- | $293,500 |
| 2015 | -- | $293,500 |
| 2014 | -- | $293,500 +137.7% |
| 2012 | -- | $123,500 |
| 2011 | -- | $123,500 |
| 2010 | -- | $123,500 |
| 2009 | -- | $123,500 |
| 2008 | -- | $123,500 |
| 2007 | -- | $123,500 |
| 2006 | -- | $123,500 |
| 2005 | -- | $123,500 |
| 2004 | -- | $123,500 |
| 2003 | -- | $123,500 |
| 2002 | -- | $123,500 |
| 2000 | -- | $123,500 |
Find assessor info on the county website
Monthly payment
Est. payment
Payment breakdown
Explore the cost of this home by adjusting the details. Changes won't be saved.Climate risks
Neighborhood: 18103
Nearby schools
GreatSchools rating
- 8/10Wescosville El SchoolGrades: K-5Distance: 1 mi
- 7/10Lower Macungie Middle SchoolGrades: 6-8Distance: 2.1 mi
- 8/10Emmaus High SchoolGrades: 9-12Distance: 2.5 mi
Schools provided by the listing agent
- High: Emmaus
- District: East Penn
Source: GLVR. This data may not be complete. We recommend contacting the local school district to confirm school assignments for this home.
- $662,3004 bd2 ba2.6k sqft4300 Ascot Cir, Allentown, PA 18103Off Market
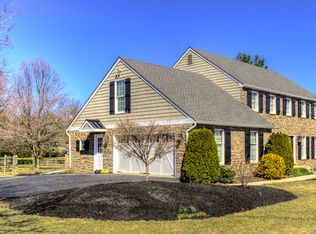
- $676,3003 bd3 ba3.6k sqft4265 Ascot Cir, Allentown, PA 18103Off Market
- $628,3003 bd2 ba2.8k sqft4280 Ascot Cir, Allentown, PA 18103Off Market
- $695,8004 bd3 ba2.8k sqft4271 Ascot Cir, Allentown, PA 18103Off Market

- $642,5004 bd3 ba2.7k sqft4320 Ascot Cir, Allentown, PA 18103Off Market
- $741,3004 bd3 ba3.6k sqft4255 Ascot Cir, Allentown, PA 18103Off Market
- $500,0004 bd3 ba2.4k sqft1246 Clearview Cir, Allentown, PA 18103Off Market
- $774,2005 bd3 ba3.1k sqft1194 Zola Ct, Allentown, PA 18103Off Market
A local agent can set up tours, give advice and negotiate with sellers.
A local lender can help you make sure your offer is ready when you are.
Similar homes
- $625,0005 bd3 ba3.3k sqft2898 Fairfield Dr, Allentown, PA 18103For Sale
 MLS ID #780048, Andrew J. Dilg, Corby Realty LLC. GLVR
 - $699,9006 bd3 ba3.8k sqft4461 Kohler Dr, Allentown, PA 18103For Sale
 MLS ID #779517, Nick Smith, Coldwell Banker Hearthside. GLVR
 - $699,9004 bd3 ba3.3k sqft2011 Greenwood Rd, Allentown, PA 18103For Sale
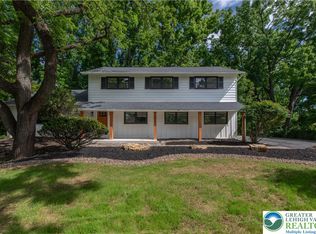 MLS ID #779446, Jennifer Brehm, Coldwell Banker Hearthside. GLVR
 - $450,0003 bd3 ba2.5k sqft1148 Meadowbrook Cir W, Allentown, PA 18103For Sale
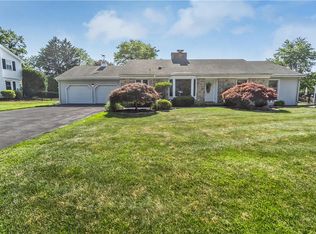 MLS ID #778597, Pamela E. Welkie, RE/MAX Real Estate. GLVR
 - $542,5003 bd2 ba2.2k sqft1113 E Emmaus Ave, Allentown, PA 18103For SaleMLS ID #778710, Alexis Oakley, Weichert Realtors. GLVR
- $650,0004 bd3 ba3.2k sqft1480 Pennsylvania Ave, Emmaus, PA 18049For SaleMLS ID #777406, Chris Troxell, Keller Williams Allentown. GLVR
- $469,9004 bd3 ba2.3k sqft1635 E Emmaus Ave, Allentown, PA 18103For SaleMLS ID #778288, Anthony Ramos, Century 21 Ramos Realty. GLVR
- $580,0003 bd3 ba2.9k sqft317 S Hokendauqua Dr, Northampton, PA 18067For SaleMLS ID #781034, Rob McCann, Assist 2 Sell Buyers & Sellers. GLVR
- $495,0004 bd2 ba3.4k sqft745 N Marshall St, Allentown, PA 18104For SaleMLS ID #775502, Adalgisa Peralta, IronValley RE of Lehigh Valley. GLVR
- $799,9004 bd5 ba3.6k sqft2835 Parkway Blvd, Allentown, PA 18104For SaleMLS ID #779919, Larry W. Ginsburg, BHHS Regency Real Estate. GLVR
- $699,9004 bd5 ba4.6k sqft3608 W Highland St, Allentown, PA 18104For SaleMLS ID #779157, Clara A. Bergstein, RE/MAX Real Estate. GLVR
- $625,0004 bd3 ba3.2k sqft9461 Red Rd, Kempton, PA 19529For SaleMLS ID #778625, Diana Hodgson, Keller Williams Northampton. GLVR
- $495,0004 bd3 ba2.7k sqft1105 Bryant St, Allentown, PA 18104For SaleMLS ID #775521, Sean C. LaSalle, Coldwell Banker Hearthside. GLVR
- $549,0003 bd2 ba2.3k sqft5747 Kernsville Rd N, Orefield, PA 18069For SaleMLS ID #775887, Sophie Thom, Weichert Realtors. GLVR
- $795,0004 bd4 ba3.8k sqft330 Indigo Way, Allentown, PA 18104For SaleMLS ID #776124, Humera Khawaja, RE/MAX Unlimited Real Estate. GLVR
- $525,0003 bd3 ba3.8k sqft9904 Ziegels Church Rd, Breinigsville, PA 18031For SaleMLS ID #779289, Nick Smith, Coldwell Banker Hearthside. GLVR
- $719,9004 bd3 ba3.6k sqft5110 Adriana Ct, Center Valley, PA 18034For SaleMLS ID #779683, Jared C. Erhart, Home Team Real Estate. GLVR
- $485,0004 bd3 ba3.5k sqft3203 Parkview Dr, Whitehall, PA 18052For SaleMLS ID #780666, Mark Molchany, RE/MAX Unlimited Real Estate. GLVR
- $593,0004 bd3 ba3k sqft3104 Peacock Dr, Bethlehem, PA 18020For SaleMLS ID #779601, Moises Romero Jr, Realty One Group Supreme. GLVR
- $709,9004 bd4 ba3.4k sqft2081 Dolores Ln, Hellertown, PA 18055For SaleMLS ID #780042, Jennifer Brehm, Coldwell Banker Hearthside. GLVR
