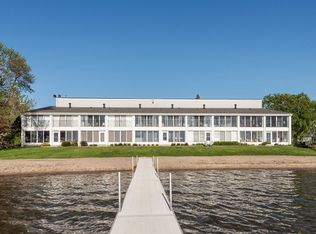
Waterfront living doesn't get much better than this beautifully updated 2-story condo with amazing panoramic views of Forest Lake. Just a short walk to the Farmers Market, live music by the lake, shopping, and restaurants, this move-in ready home offers the perfect blend of maintenance free waterfront living. Inside, you'll find 2 bedrooms, 2 bathrooms, hardwood floors, new luxury vinyl plank flooring in the living and dining areas, newer carpet and paint,
and an inviting open layout designed to maximize the stunning lake views. The kitchen features granite countertops, an undermount sink, a pass-through to the living room, and newer stainless steel appliances. The spacious primary suite includes a walk-in closet and a private full bath with a deep soaking tub and tiled shower. One of the home's standout features is the incredible 26-foot three-season porch overlooking the beach and lake—an ideal spot for
morning coffee, entertaining, or simply enjoying the peaceful surroundings. Residents also enjoy beach access, a dock with optional boat slips available for $350 per season, underground shared storage, a one-car attached garage, plentiful guest parking, and a recently refreshed exterior with new vinyl siding and modern lighting and architectural accents. Enjoy lake life without the maintenance in this exceptional waterfront home!
Pending
$325,000
43 2nd Ave SE APT 202, Forest Lake, MN 55025
2beds
1,172sqft
:
Get pre-qualified$2,338/mo
(CC) Low Rise (3- Levels)
Built in 1978
-- sqft lot
$324,700 Zestimate®
$277/sqft
$300/mo HOA
What's special
- 25 days |
- 2,223 |
- 101 |
Likely to sell faster than
Zillow last checked:
Listing updated:
Listed by:
Bill Gilmore 651-247-3726,
Keller Williams Premier Realty
Source: NorthstarMLS as distributed by MLS GRID,MLS#: 7099414
Facts & features
Interior
Bedrooms & bathrooms
- Bedrooms: 2
- Bathrooms: 2
- Full bathrooms: 1
- 1/2 bathrooms: 1
Bedroom
- Level: Upper
- Area: 176 Square Feet
- Dimensions: 11 x 16
Bedroom 2
- Level: Upper
- Area: 110 Square Feet
- Dimensions: 10 x 11
Dining room
- Level: Main
- Area: 81 Square Feet
- Dimensions: 9 x 9
Kitchen
- Level: Main
- Area: 72 Square Feet
- Dimensions: 8 x 9
Living room
- Level: Main
- Area: 286 Square Feet
- Dimensions: 11 x 26
Other
- Level: Main
- Area: 156 Square Feet
- Dimensions: 6 x 26
Heating
- Baseboard, Ductless Mini-Split
Cooling
- Ductless Mini-Split, Window Unit(s)
Appliances
- Included: Dishwasher, Disposal, Dryer, Microwave, Range, Refrigerator, Stainless Steel Appliance(s), Washer
- Laundry: Electric Dryer Hookup, Laundry Room, Upper Level, Washer Hookup
Features
- Basement: None
- Has fireplace: No
Interior area
- Total structure area: 1,347
- Total interior livable area: 1,172 sqft
- Finished area above ground: 1,172
- Finished area below ground: 0
Property
Parking
- Total spaces: 1
- Parking features: Attached, Asphalt, Garage Door Opener, Guest, No Int Access to Dwelling
- Attached garage spaces: 1
- Has uncovered spaces: Yes
- Details: Garage Dimensions (11 x 22)
Accessibility
- Accessibility features: None
Features
- Levels: Two
- Stories: 2
- Patio & porch: Porch, Screened
- Pool features: None
- Fencing: None
- Has view: Yes
- View description: Panoramic
- Waterfront features: Lake Front, Lake Bottom(Sand)
Lot
- Size: 3,310 Square Feet
- Features: Accessible Shoreline, Tree Coverage - Medium
Details
- Foundation area: 594
- Parcel number: 0803221130109
- Zoning description: Residential-Single Family
Construction
Type & style
- Home type: Condo
- Property subtype: (CC) Low Rise (3- Levels)
- Attached to another structure: Yes
Materials
- Roof: Age 8 Years or Less,Asphalt,Pitched
Condition
- New construction: No
- Year built: 1978
Utilities & green energy
- Gas: Electric
- Sewer: City Sewer/Connected
- Water: City Water/Connected
Community & HOA
Community
- Subdivision: Apt Ownership 14 Lakeshore
HOA
- Has HOA: Yes
- Services included: Beach Access, Maintenance Structure, Dock, Hazard Insurance, Lawn Care, Other, Maintenance Grounds, Sanitation, Sewer, Shared Amenities, Snow Removal, Water
- HOA fee: $300 monthly
- HOA name: Lakeshore Condo (self-managed)
- HOA phone: 651-451-0516
Location
- Region: Forest Lake
Financial & listing details
- Price per square foot: $277/sqft
- Tax assessed value: $255,400
- Annual tax amount: $2,569
- Date on market: 7/2/2026
- Cumulative days on market: 19 days
Estimated market value
$324,700
$308,000 - $341,000
$1,785/mo
Price history
| Date | Event | Price |
|---|---|---|
| 7/25/2026 | Pending sale | $325,000$277/sqft |
Source:  NorthstarMLS as distributed by MLS GRID #7099414 Report a problem NorthstarMLS as distributed by MLS GRID #7099414 Report a problem | ||
| 7/9/2026 | Listed for sale | $325,000+32.7%$277/sqft |
Source: NorthstarMLS as distributed by MLS GRID #7099414 Report a problem | ||
| 2/26/2021 | Sold | $245,000-5.7%$209/sqft |
Source: NorthstarMLS as distributed by MLS GRID #5683971 Report a problem | ||
| 2/23/2021 | Pending sale | $259,900$222/sqft |
Source: NorthstarMLS as distributed by MLS GRID #5683971 Report a problem | ||
| 11/10/2020 | Listed for sale | $259,900+34%$222/sqft |
Source: Realty Executives Associates #5683971 Report a problem | ||
| 6/8/2018 | Sold | $194,000-7.2%$166/sqft |
Source: NorthstarMLS as distributed by MLS GRID #4923634 Report a problem | ||
| 5/31/2018 | Pending sale | $209,000$178/sqft |
Source: Keller Williams Premier Realty North Suburban #4923634 Report a problem | ||
| 5/2/2018 | Listed for sale | $209,000$178/sqft |
Source: Keller Williams Premier Realty North Suburban #4923634 Report a problem | ||
| 4/28/2018 | Pending sale | $209,000$178/sqft |
Source: Keller Williams Premier Realty North Suburban #4923634 Report a problem | ||
| 4/21/2018 | Listed for sale | $209,000+26.7%$178/sqft |
Source: Keller Williams Premier Realty #4923634 Report a problem | ||
| 9/29/2016 | Sold | $165,000+0.1%$141/sqft |
Source: NorthstarMLS as distributed by MLS GRID #4689574 Report a problem | ||
| 8/18/2016 | Price change | $164,900-5.7%$141/sqft |
Source: Greater Midwest Realty #4689574 Report a problem | ||
| 7/21/2016 | Price change | $174,900-2.8%$149/sqft |
Source: Greater Midwest Realty #4689574 Report a problem | ||
| 4/20/2016 | Price change | $179,900-2.7%$153/sqft |
Source: Greater Midwest Realty #4689574 Report a problem | ||
| 3/29/2016 | Price change | $184,900-5.1%$158/sqft |
Source: Greater Midwest Realty #4689574 Report a problem | ||
| 3/15/2016 | Listed for sale | $194,900+42.3%$166/sqft |
Source: Greater Midwest Realty #4689574 Report a problem | ||
| 3/16/2011 | Sold | $137,000-19.4%$117/sqft |
Source: Public Record Report a problem | ||
| 10/31/2010 | Listed for sale | $169,900-5.6%$145/sqft |
Source: Perpetual REG LLC #3921541 Report a problem | ||
| 7/17/2010 | Listing removed | $179,900$153/sqft |
Source: Keller Williams Premier Realty North Suburban #3921541 Report a problem | ||
| 6/24/2010 | Price change | $179,900-2.7%$153/sqft |
Source: Keller Williams Premier Realty North Suburban #3921541 Report a problem | ||
| 4/4/2010 | Price change | $184,900-2.6%$158/sqft |
Source: Perpetual REG LLC #3835489 Report a problem | ||
| 12/5/2009 | Price change | $189,900-24%$162/sqft |
Source: Perpetual REG LLC #3835489 Report a problem | ||
| 9/19/2009 | Listed for sale | $249,900$213/sqft |
Source: Perpetual REG LLC #3835489 Report a problem | ||
Public tax history
| Year | Property taxes | Tax assessment |
|---|---|---|
| 2025 | $2,572 +2.7% | $231,800 -3.9% |
| 2024 | $2,504 +2.5% | $241,300 +1.8% |
| 2023 | $2,444 +15.5% | $237,000 +34.4% |
| 2022 | $2,116 +2.8% | $176,400 -10% |
| 2021 | $2,058 -1% | $196,000 +4.3% |
| 2020 | $2,078 | $188,000 |
| 2019 | $2,078 | $188,000 +9.1% |
| 2018 | $2,078 +8.2% | $172,300 +5.4% |
| 2017 | $1,920 +11.8% | $163,500 +1.4% |
| 2016 | $1,718 -12.3% | $161,200 +10.7% |
| 2015 | $1,960 | $145,600 +7% |
| 2013 | $1,960 +7.8% | $136,100 +0.7% |
| 2012 | $1,818 | $135,100 -15.7% |
| 2011 | $1,818 +21.5% | $160,200 -11.7% |
| 2010 | $1,496 -28.6% | $181,500 |
| 2009 | $2,094 +13.9% | -- |
| 2008 | $1,838 +20.3% | -- |
| 2007 | $1,528 +16.6% | -- |
| 2006 | $1,310 +16.2% | -- |
| 2005 | $1,127 +8.7% | -- |
| 2004 | $1,037 +1.6% | -- |
| 2003 | $1,021 +7.5% | -- |
| 2002 | $950 -14.1% | -- |
| 2001 | $1,106 | -- |
Find assessor info on the county website
Monthly payment
Est. payment
Payment breakdown
Explore the cost of this home by adjusting the details. Changes won't be saved.Climate risks
Neighborhood: 55025
Nearby schools
GreatSchools rating
- 6/10Forest Lake Elementary SchoolGrades: 4-6Distance: 0.3 mi
- 7/10Forest Lake Area Middle SchoolGrades: 7-8Distance: 1.3 mi
- 7/10Forest Lake Senior High SchoolGrades: 9-12Distance: 1.3 mi
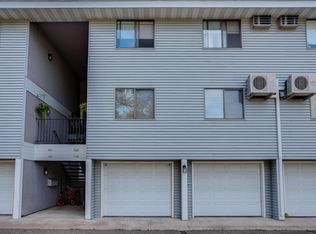
- $305,1002 bd2 ba1.1k sqft43 2nd Ave SE APT 102, Forest Lake, MN 55025Off Market
- $319,5002 bd2 ba1.1k sqft43 2nd Ave SE APT 103, Forest Lake, MN 55025Off Market
- $306,2002 bd2 ba1.1k sqft43 2nd Ave SE APT 105, Forest Lake, MN 55025Off Market

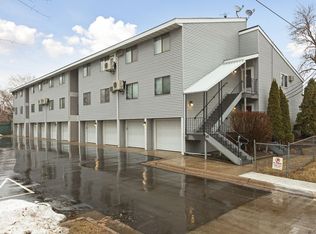
- $292,8002 bd2 ba1.1k sqft43 2nd Ave SE APT 201, Forest Lake, MN 55025Off Market
- $286,2002 bd2 ba1.1k sqft43 2nd Ave SE APT 203, Forest Lake, MN 55025Off Market
- $313,0002 bd2 ba1.1k sqft43 2nd Ave SE APT 204, Forest Lake, MN 55025Off Market
- $282,9002 bd2 ba1.1k sqft43 2nd Ave SE APT 205, Forest Lake, MN 55025Off Market
- $272,9002 bd2 ba1.1k sqft43 2nd Ave SE APT 101, Forest Lake, MN 55025Off Market
A local agent can set up tours, give advice and negotiate with sellers.
Similar homes
- $299,9002 bd2 ba1.2k sqft1296 Island Dr, Forest Lake, MN 55025For Sale

 MLS ID #7114087, Daniel Weber, Counselor Realty, Inc.. NorthstarMLS as distributed by MLS GRID
 - $269,9002 bd2 ba1.3k sqft21203 Pinto Pl, Forest Lake, MN 55025For Sale
 MLS ID #7075890, Joe Lindeberg, eXp Realty. NorthstarMLS as distributed by MLS GRID
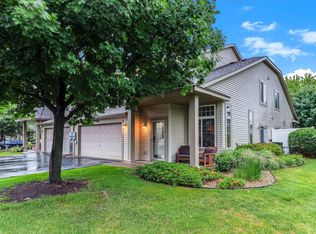
 - $280,0003 bd2 ba1.5k sqft5007 207th St N, Forest Lake, MN 55025For Sale
 MLS ID #7091891, Sheryl Kammerer-Home 4 You Team, Edina Realty, Inc.. NorthstarMLS as distributed by MLS GRID
 - $239,9002 bd2 ba1.4k sqft21172 S Morgan Dr, Forest Lake, MN 55025For Sale
 MLS ID #7091539, Rachel C. Scarrella, Edina Realty, Inc.. NorthstarMLS as distributed by MLS GRID
 - $249,9002 bd2 ba1.4k sqft5207 207th St N, Forest Lake, MN 55025For SaleMLS ID #7041372, Debbie Wiome, Keller Williams Premier Realty. NorthstarMLS as distributed by MLS GRID
- $249,0002 bd2 ba1.3k sqft6389 208th Street Way N, Forest Lake, MN 55025For SaleMLS ID #7085508, Chris Greene, Keller Williams Premier Realty. NorthstarMLS as distributed by MLS GRID
- $224,9002 bd2 ba1.3k sqft6333 Saddlebred Way, Forest Lake, MN 55025For SaleMLS ID #7094452, Angela P. Larson, Tangletown Realty. NorthstarMLS as distributed by MLS GRID
- $325,0002 bd3 ba1.6k sqft1208 Timber Way, Stillwater, MN 55082For SaleMLS ID #7114544, Colin Burkholder, Pemberton RE. NorthstarMLS as distributed by MLS GRID
- $349,0002 bd1 ba1.4k sqft10850 Woodland Dr, Chisago City, MN 55013For SaleMLS ID #7113153, Team Watters, RE/MAX Results. NorthstarMLS as distributed by MLS GRID
- $369,9003 bd2 ba1.7k sqft25719 Freeport Ave, Wyoming, MN 55092For SaleMLS ID #7095401, Taylor Waters, TheMLSonline.com, Inc.. NorthstarMLS as distributed by MLS GRID
- $324,9002 bd2 ba1.2k sqft3142 Manitou Dr, White Bear Lake, MN 55110For SaleMLS ID #7110906, Scott R. Smith, Keller Williams Premier Realty. NorthstarMLS as distributed by MLS GRID
- $279,9002 bd2 ba1.4k sqft5662 Royal Oaks Dr, Shoreview, MN 55126For SaleMLS ID #7114780, Julia Wang, Keller Williams Classic Realty. NorthstarMLS as distributed by MLS GRID
- $319,9993 bd2 ba1.7k sqft30325 Elm St, Lindstrom, MN 55045For SaleMLS ID #7085518, Bill Bergeson, RE/MAX Synergy. NorthstarMLS as distributed by MLS GRID
- $274,9003 bd3 ba1.4k sqft5651 138th St N, Hugo, MN 55038For SaleMLS ID #7084201, James Sanchez, GRI, White Bear Lake Realty. NorthstarMLS as distributed by MLS GRID
- $274,9002 bd2 ba1.3k sqft1256 County Road D E APT 101, Maplewood, MN 55109For SaleMLS ID #7096764, Lindsay Bacigalupo, Engel & Volkers Minneapolis. NorthstarMLS as distributed by MLS GRID
- $319,9003 bd2 ba1.4k sqft11800 Magnolia St NW, Coon Rapids, MN 55448For SaleMLS ID #7100386, Leonid Merman, eXp Realty. NorthstarMLS as distributed by MLS GRID
- $299,9003 bd2 ba1.7k sqft1710 Eugene St, White Bear Lake, MN 55110For SaleMLS ID #7100577, Sara Ofstead, GRI, LPT Realty, LLC. NorthstarMLS as distributed by MLS GRID
- $350,0003 bd1 ba1.4k sqft2145 County Road East E, White Bear Lake, MN 55110For SaleMLS ID #7099748, Carina McCall, RE/MAX Results. NorthstarMLS as distributed by MLS GRID
- $399,9003 bd2 ba1.7k sqft6339 151st St N, Hugo, MN 55038For SaleMLS ID #7105586, Joe Walsh, POP Realty MN. NorthstarMLS as distributed by MLS GRID
- $319,9002 bd2 ba1.1k sqft1906 Tuenge Dr, Stillwater, MN 55082For SaleMLS ID #7083190, TJ J. Wilson, Applegate Inc. NorthstarMLS as distributed by MLS GRID
