MUST SELL to settle estate. Cape Cod 4 bedroom 2 full baths. Priced below assessment and nearly 2000 sq ft. Village location walk to shopping, schools & park. Remodeled kitchen, Family room with hot tub. Hardwood floors. Cedar closet and plenty of storage. Updates include. High efficiency furnace. electrical service. Home sold as is. No repairs as a result of property inspection. Call for more information on this great value.
Pre-foreclosure
Est. $329,600
43 Benson Dr, Lancaster, NY 14086
4beds
1baths
1,944sqft
SingleFamily
Built in 1955
7,405 Square Feet Lot
$329,600 Zestimate®
$170/sqft
$-- HOA
Overview
- 329 days
- 9
- 0
Facts & features
Interior
Bedrooms & bathrooms
- Bedrooms: 4
- Bathrooms: 1.5
Heating
- Forced air, Gas
Features
- Basement: Partially finished
Interior area
- Total interior livable area: 1,944 sqft
Property
Parking
- Parking features: Garage - Detached
Features
- Exterior features: Vinyl, Wood
Lot
- Size: 7,405 Square Feet
Details
- Parcel number: 145203115071311
Construction
Type & style
- Home type: SingleFamily
Materials
- Metal
Condition
- Year built: 1955
Community & HOA
Location
- Region: Lancaster
Financial & listing details
- Price per square foot: $170/sqft
- Tax assessed value: $335,938
Foreclosure details
Estimated market value
$329,600
$300,000 - $359,000
$2,662/mo
Price history
| Date | Event | Price |
|---|---|---|
| 5/11/2012 | Sold | $99,110+10.2%$51/sqft |
Source:  NYSAMLSs #B399859 Report a problem NYSAMLSs #B399859 Report a problem | ||
| 3/2/2012 | Price change | $89,900-8.3%$46/sqft |
Source: Realty USA #399859 Report a problem | ||
| 1/25/2012 | Price change | $97,999-18.3%$50/sqft |
Source: Realty USA #399859 Report a problem | ||
| 1/6/2012 | Listed for sale | $119,900+7893.3%$62/sqft |
Source: Realty USA #399859 Report a problem | ||
| 7/28/1999 | Sold | $1,500$1/sqft |
Source: Public Record Report a problem | ||
Public tax history
| Year | Property taxes | Tax assessment |
|---|---|---|
| 2025 | -- | $215,000 |
| 2024 | -- | $215,000 |
| 2023 | -- | $215,000 |
| 2022 | -- | $215,000 |
| 2021 | -- | $215,000 |
| 2020 | -- | $215,000 +59.3% |
| 2019 | -- | $135,000 |
| 2018 | -- | $135,000 |
| 2017 | $4,816 +191% | $135,000 |
| 2016 | $1,655 | $135,000 |
| 2015 | -- | $135,000 |
| 2014 | -- | $135,000 |
| 2013 | -- | $135,000 |
| 2012 | -- | $135,000 |
| 2011 | -- | $135,000 |
| 2010 | -- | $135,000 +14.4% |
| 2009 | -- | $118,000 |
| 2008 | -- | $118,000 |
| 2007 | -- | $118,000 |
| 2006 | -- | $118,000 |
| 2005 | -- | $118,000 +74.6% |
| 2004 | -- | $67,600 |
| 2003 | -- | $67,600 |
| 2002 | -- | $67,600 |
| 2001 | -- | $67,600 |
| 2000 | -- | $67,600 |
Find assessor info on the county website
Monthly payment
Climate risks
Neighborhood: 14086
Nearby schools
Schools provided by the listing agent
- Middle: Lancaster Middle
- High: Lancaster High
- District: Lancaster
Source: The MLS. This data may not be complete. We recommend contacting the local school district to confirm school assignments for this home.

Similar homes
- $324,9004 bd2 ba1.4k sqft52 Harvey Dr, Lancaster, NY 14086For Sale
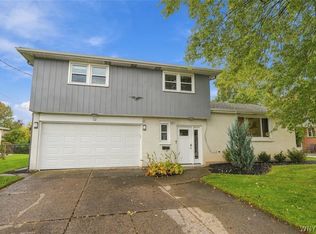
 MLS ID #B1722140, Christian Voigt, Listing by: HUNT Real Estate ERA. NYSAMLSs
 - $299,9993 bd2 ba1.2k sqft143 Norris Ave, Lancaster, NY 14086For Sale
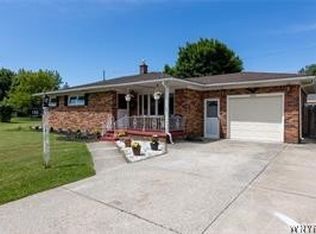 MLS ID #B1719565, Salvatore Aurilio, Listing by: HUNT Real Estate ERA. NYSAMLSs
 - $385,0003 bd2 ba1.6k sqft76 6th Ave, Lancaster, NY 14086For Sale
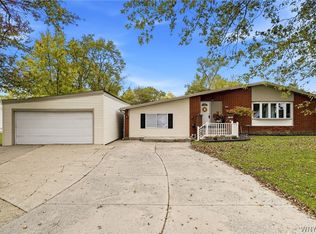 MLS ID #B1722191, Steven M Martin, Listing by: Howard Hanna WNY Inc.. NYSAMLSs
 - $285,0003 bd2 ba1k sqft109 Bowen Ave, Lancaster, NY 14086For Sale
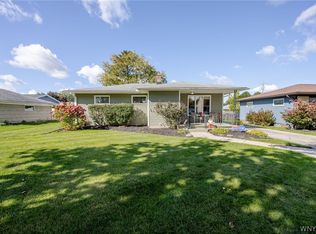 MLS ID #B1719451, Alan Miller, Listing by: WNY Metro Roberts Realty. NYSAMLSs
 - $252,5004 bd2 ba1.3k sqft31 S Irwinwood Rd, Lancaster, NY 14086For SaleMLS ID #B1721153, Nicholas W Casillo, Listing by: WNY Real Estate. NYSAMLSs
- $329,0003 bd2 ba1.7k sqft38 Harvest Ln, Depew, NY 14043For SaleMLS ID #B1720642, Margaret Maloney, Listing by: WNY Metro Roberts Realty. NYSAMLSs
- $270,0003 bd1 ba1k sqft50 5th Ave, Lancaster, NY 14086For SaleMLS ID #B1722633, Deborah A Scott, Listing by: Howard Hanna WNY Inc.. NYSAMLSs
- $289,9005 bd3 ba2k sqft5482 Broadway St, Lancaster, NY 14086For SaleMLS ID #B1717597, Darien Smith, Listing by: Howard Hanna WNY Inc.. NYSAMLSs
- $325,0003 bd2 ba1.9k sqft119 Penora St, Depew, NY 14043For SaleMLS ID #B1716628, Derek Greene, Listing by: The Greene Realty Group. NYSAMLSs
- $299,9003 bd2 ba1.4k sqft29 Parkdale Dr, Lancaster, NY 14086For SaleMLS ID #B1715773, Marie A Stoklosa, Listing by: Howard Hanna WNY Inc.. NYSAMLSs
- $249,9993 bd2 ba1k sqft69 Banner Ave, Lancaster, NY 14086For SaleMLS ID #B1722822, Kayla Was, Listing by: eXp Realty. NYSAMLSs
- $250,0004 bd2 ba1.8k sqft16 Brandel Ave, Lancaster, NY 14086For SaleMLS ID #B1723378, Joseph A Trifilo, Listing by: HUNT Real Estate ERA. NYSAMLSs
- $299,9003 bd1 ba1k sqft76 1st Ave, Lancaster, NY 14086For SaleMLS ID #B1713748, Shannon L McNichol, Listing by: Nichol City Realty. NYSAMLSs
- $399,0003 bd2 ba1.7k sqft44 Stephens Ct, Lancaster, NY 14086For SaleMLS ID #B1721578, Karen Deutschlander, Listing by: Century 21 North East. NYSAMLSs
- $299,9003 bd1 ba1.9k sqft42 Alys Dr E, Depew, NY 14043For SaleMLS ID #B1723414, Kevin McMullen, Listing by: Howard Hanna WNY Inc.. NYSAMLSs
- $309,9003 bd2 ba1.2k sqft1436 Losson Rd, Depew, NY 14043For SaleMLS ID #B1722814, David Coric, Listing by: Keller Williams Realty Lancaster. NYSAMLSs
- $264,9004 bd1 ba1k sqft5800 Broadway St, Lancaster, NY 14086For SaleMLS ID #B1721397, Betty L Harris, Listing by: WNY Metro Town Center Realty Inc.. NYSAMLSs
- $249,9003 bd1 ba1k sqft80 Wilkshire Pl, Lancaster, NY 14086For SaleMLS ID #B1719098, Dana Calhoun, Listing by: eXp Realty. NYSAMLSs
- $259,0003 bd2 ba1.7k sqft9 Newell Ave, Lancaster, NY 14086For SaleMLS ID #B1722058, Maya Haddad, Listing by: WNY Metro Roberts Realty. NYSAMLSs
