A beautifully maintained property with this 3-4 bedroom home offers the space you want on 1.8 acres just minutes to town. The main level offers a first-floor primary suite, convenient 1st floor laundry, hardwood floors, and a stunning kitchen with stainless steel appliances, living room with fireplace and dining area and half bath. 2nd level features 2 additional bedrooms and full bath with storage area. Front and back covered porched, 2 car garage and shed.
24 hour notice prefered for showings.
For sale
$399,000
43 Hill St, Danville, PA 17821
4beds
1,850sqft
Single Family Residence
Built in 1956
1.87 Acres Lot
$382,800 Zestimate®
$216/sqft
$-- HOA
What's special
First-floor primary suiteHardwood floorsDining area
- 5 days
- 1,077
- 102
Likely to sell faster than
Zillow last checked:
Listing updated:
Listed by:
SUSAN M HARTMAN 888-397-7352,
EXP Realty, LLC 888-397-7352
Source: CSVBOR,MLS#: C-2496
Facts & features
Interior
Bedrooms & bathrooms
- Bedrooms: 4
- Bathrooms: 3
- 3/4 bathrooms: 2
- 1/2 bathrooms: 1
- Main level bedrooms: 1
Primary bedroom
- Description: WIC 6'9'x7'
- Level: First
- Area: 195.52 Square Feet
- Dimensions: 18.80 x 10.40
Bedroom 2
- Level: Second
- Area: 238 Square Feet
- Dimensions: 17.50 x 13.60
Bedroom 3
- Level: Second
- Area: 116.82 Square Feet
- Dimensions: 11.80 x 9.90
Primary bathroom
- Level: First
- Area: 85.05 Square Feet
- Dimensions: 10.50 x 8.10
Bathroom
- Level: First
- Area: 23.52 Square Feet
- Dimensions: 4.90 x 4.80
Bathroom
- Level: Second
- Area: 79.38 Square Feet
- Dimensions: 9.80 x 8.10
Breakfast room
- Level: First
- Area: 151.51 Square Feet
- Dimensions: 13.90 x 10.90
Den
- Level: First
- Area: 129.28 Square Feet
- Dimensions: 12.80 x 10.10
Kitchen
- Level: First
- Area: 101.15 Square Feet
- Dimensions: 11.90 x 8.50
Laundry
- Level: First
Living room
- Description: dining area
- Level: First
- Area: 445.36 Square Feet
- Dimensions: 29.30 x 15.20
Heating
- Heat Pump
Cooling
- Central Air
Appliances
- Included: Dishwasher, Microwave, Refrigerator, Stove/Range, Dryer, Washer, Water Softener
- Laundry: Laundry Hookup
Features
- Ceiling Fan(s), Walk-In Closet(s)
- Doors: Storm Door(s)
- Windows: Insulated Windows
- Basement: Interior Entry,Exterior Entry,Unheated
- Has fireplace: Yes
Interior area
- Total structure area: 1,800
- Total interior livable area: 1,850 sqft
- Finished area above ground: 1,850
- Finished area below ground: 0
Property
Parking
- Total spaces: 2
- Parking features: 2 Car, Garage Door Opener
- Has garage: Yes
Features
- Patio & porch: Porch
Lot
- Size: 1.87 Acres
- Dimensions: 1.867
- Topography: No
Details
- Additional structures: Shed(s)
- Parcel number: 634145
- Zoning: A-F
- Zoning description: X
Construction
Type & style
- Home type: SingleFamily
- Architectural style: Cape Cod
- Property subtype: Single Family Residence
Materials
- Vinyl
- Foundation: None
- Roof: Shingle
Condition
- Year built: 1956
Utilities & green energy
- Electric: 200+ Amp Service
- Sewer: On Site
- Water: Well
Community & HOA
Community
- Subdivision: 0-None
Location
- Region: Danville
Financial & listing details
- Price per square foot: $216/sqft
- Tax assessed value: $115,400
- Annual tax amount: $2,295
- Date on market: 9/15/2026
Estimated market value
$382,800
$364,000 - $402,000
$2,016/mo
Price history
| Date | Event | Price |
|---|---|---|
| 9/15/2026 | Listed for sale | $399,000$216/sqft |
Source: CSVBOR #C-2496 Report a problem | ||
Public tax history
| Year | Property taxes | Tax assessment |
|---|---|---|
| 2025 | $2,120 +1.3% | $115,400 |
| 2024 | $2,092 +1.9% | $115,400 |
| 2023 | $2,053 | $115,400 |
| 2022 | $2,053 +5.2% | $115,400 |
| 2021 | $1,951 +0.9% | $115,400 |
| 2020 | $1,935 +4.6% | $115,400 |
| 2018 | $1,850 +189.9% | $115,400 |
| 2017 | $638 | $115,400 |
| 2016 | $638 | $115,400 |
| 2015 | $638 | $115,400 |
| 2014 | -- | $115,400 |
| 2013 | -- | $115,400 |
| 2012 | -- | $115,400 |
| 2011 | -- | $115,400 |
| 2010 | -- | $115,400 |
Find assessor info on the county website
Monthly payment
Est. payment
Payment breakdown
Explore the cost of this home by adjusting the details. Changes won't be saved.Climate risks
Neighborhood: 17821
Nearby schools
Schools provided by the listing agent
- District: Danville
Source: CSVBOR. This data may not be complete. We recommend contacting the local school district to confirm school assignments for this home.
Similar homes
- $419,0004 bd3 ba2.3k sqft787 Avenue D, Danville, PA 17821For Sale
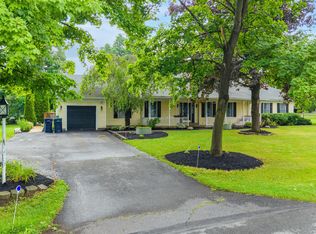 MLS ID #C-1839, MEGAN SCHERER, KELLER WILLIAMS REAL ESTATE. CSVBOR
 - $349,9003 bd3 ba1.5k sqft282 McCracken Rd, Danville, PA 17821For Sale
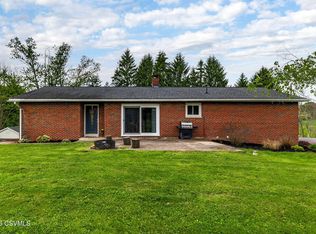 MLS ID #C-1253, DREW SASSAMAN, VILLAGER REALTY, INC. - DANVILLE. CSVBOR
 - $389,0004 bd2 ba1.9k sqft679 Sharp Ridge Rd, Danville, PA 17821For Sale By Owner

- $344,9002 bd2 ba1.5k sqft37 Red Oak Dr, Danville, PA 17821For Sale By Owner

