Welcome to your dream chalet in Junction Park, Brigus Junction! Custom-built and architecturally designed just 10 years ago, this striking property sits on a private, fully landscaped lot across from public access to Colliers Big Pond. Located just 1 km off the TCH, you are an easy 45-minute drive to St. John’s and 20 minutes to Bay Roberts—making it ideal as either a year-round home or a high-end retreat. 30-foot vaulted ceiling and floor-to-ceiling glass wall fill the open-concept main floor with natural light. The space features a cozy great room with custom built-ins and an electric fireplace, a dining area with a pellet stove, a modern kitchen with an island, high-end appliances, and a walk-in pantry, plus a half bath and a sunroom with a built-in hot tub. The main-floor primary suite boasts a walk-in closet and full ensuite. Up the stairs, a bright landing offers space for a sitting area or home office, leading to two additional bedrooms, a full bath, and a large walk-in storage room. Five mini-split heat pumps keep the entire home comfortable year-round. Outdoor living is exceptional with a massive wrap-around composite deck, a greenhouse, a storage shed, and mature trees for summer privacy. Complete with two driveways and a wired, heated 28x22 attached garage (built in 2019), this pond-side sanctuary offers true turn-key comfort.
For sale
C$549,900
43 Main Road, Brigus Junction, NL A0B1G0
3beds
2,240sqft
Single Family Residence
Built in 2016
0.95 Acres Lot
$-- Zestimate®
C$245/sqft
C$-- HOA
What's special
Private fully landscaped lotFloor-to-ceiling glass wallOpen-concept main floorElectric fireplaceHigh-end appliancesWalk-in pantryMain-floor primary suite
- 3 days
- 21
- 0
Zillow last checked:
Listing updated:
Listed by:
Tom Beckett,
Royal LePage Atlantic Homestead,
Dana Valone,
Royal LePage Atlantic Homestead
Source: Newfoundland and Labrador AR,MLS®#: 1303018
Facts & features
Interior
Bedrooms & bathrooms
- Bedrooms: 3
- Bathrooms: 3
- Full bathrooms: 2
- 1/2 bathrooms: 1
Bedroom
- Level: Second
- Area: 132 Square Feet
- Dimensions: 12 x11
Bedroom
- Level: Second
- Area: 132 Square Feet
- Dimensions: 12 x11
Bathroom
- Level: Main
- Area: 48 Square Feet
- Dimensions: 8 x6
Bathroom
- Level: Second
- Area: 54 Square Feet
- Dimensions: 9 x6
Other
- Level: Main
- Area: 270 Square Feet
- Dimensions: 18 x 15
Other
- Level: Main
- Area: 60 Square Feet
- Dimensions: 10 x6
Kitchen
- Level: Main
- Area: 208 Square Feet
- Dimensions: 16 x13
Laundry
- Level: Main
- Area: 84 Square Feet
- Dimensions: 14 x6
Other
- Level: Main
- Area: 540 Square Feet
- Dimensions: 30 x 18
Storage
- Level: Second
- Area: 60 Square Feet
- Dimensions: 10 x6
Sun room
- Level: Main
- Area: 204 Square Feet
- Dimensions: 17 x12
Heating
- Electric, Propane
Cooling
- Electric, Mini Split
Appliances
- Included: Dishwasher, Refrigerator, Stove
Features
- Ensuite
- Flooring: Ceramic/Marble, Hardwood Stairs, Laminate
- Windows: Window Coverings
- Basement: Crawl Space
Interior area
- Total structure area: 2,790
- Total interior livable area: 2,240 sqft
Property
Parking
- Parking features: Attached
- Has garage: Yes
- Has uncovered spaces: Yes
Features
- Patio & porch: Deck/Patio, Patio(s) and Deck(s)
- Water view: Year Round Road Access
Lot
- Size: 0.95 Acres
- Dimensions: 147 x 282 x 147 x 282
- Features: See Remarks, Landscaped, Level, Private, Rear Yard Access (Vechicle), Recreation Nearby, Wooded, 0.5 -0.99 Acres, 1.0 -2.99 Acres
Details
- Additional structures: Greenhouse, Shed(s)
- Zoning description: res
- Other equipment: Air Exchanger
Construction
Type & style
- Home type: SingleFamily
- Architectural style: Chalet
- Property subtype: Single Family Residence
Materials
- Shingle Siding, Vinyl Siding
- Foundation: Concrete
- Roof: Shingle - Asphalt
Condition
- Year built: 2016
Utilities & green energy
- Sewer: Septic Tank
- Water: Drilled Well
Community & HOA
Community
- Subdivision: Junction Heights
Location
- Region: Arnolds Cove
Financial & listing details
- Price per square foot: C$245/sqft
- Date on market: 9/11/2026
Price history
Price history is unavailable.
Public tax history
Tax history is unavailable.
Climate risks
Neighborhood: A0B
Nearby schools
GreatSchools rating
No schools nearby
We couldn't find any schools near this home.
Schools provided by the listing agent
- District: Conception Bay Central
Source: Newfoundland and Labrador AR. This data may not be complete. We recommend contacting the local school district to confirm school assignments for this home.

Similar homes
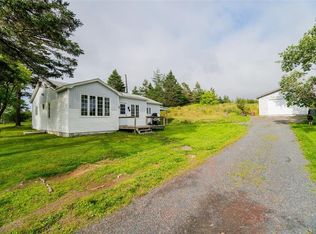
- C$539,0002 bd2 ba1.7k sqft52 Little Goose Drive, Whitbourne, NL A0B3K0For Sale
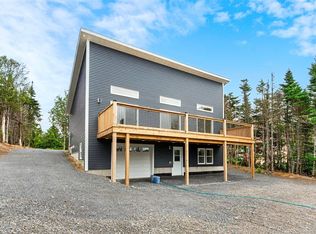 MLS ID #1301712, Megan George, eXp Realty - Whitbourne. Newfoundland and Labrador AR
 - C$575,0003 bd2 ba2.2k sqft6 Ryans Lane, Brigus Junction, NL A0A1C0For Sale
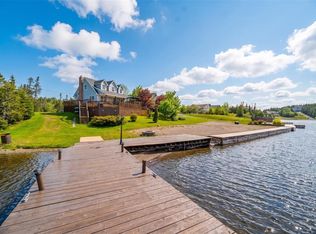 MLS ID #1299842, Jill Mason, 3% Realty East Coast. Newfoundland and Labrador AR
 - C$489,9002 bd3 ba2.8k sqft27-31 BACK COVE NORTH Road, Spaniards Bay, NL A0A3X0For Sale
 MLS ID #1302885, Amanda Hiscock, Century 21 Seller`s Choice Inc.. Newfoundland and Labrador AR
 - C$399,9003 bd2 ba2.2k sqft102 Main Road, Bellevue, NL A0B1B0For Sale
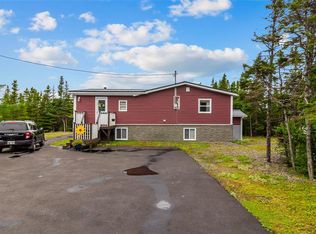 MLS ID #1301131, Jonny Fancy, Royal LePage Atlantic Homestead. Newfoundland and Labrador AR
