A rare opportunity just minutes outside downtown Lexington in the well defined, historic enclave known as Mentelle Park. One of Lexington's most established and timeless neighborhoods. This classic two-story brick home offers a clean palette for your vision, blending original character with the chance to design and finish to your exact taste. With its symmetrical façade, inviting front porch, and architectural presence, the home reflects the enduring appeal that has defined Mentelle Park for generations. Importantly, the property is not on the historic register, providing flexibility for updates, renovations, and customization, an uncommon advantage in this setting. Inside and out, this is a home ready for transformation whether you're restoring its historic charm or creating something entirely your own. The property also features a second upstairs kitchen and entryway as well as a large garage, offering valuable space rarely found in homes of this era. Mentelle Park itself is rich in history, known for its early 20th-century development and tree-lined streets that continue to define one of Lexington's most sought-after residential pockets. Timeless, well-located, and full of potential this is an opportunity to cross a threshold and create something truly special.
Pending
Price cut: $25.1K (6/11)
$499,900
43 Mentelle Park, Lexington, KY 40502
4beds
1,926sqft
:
Get pre-qualified$3,191/mo
Single Family Residence
Built in 1917
7,492 Square Feet Lot
$475,400 Zestimate®
$260/sqft
$-- HOA
What's special
Inviting front porchLarge garageArchitectural presenceTree-lined streetsClassic two-story brick homeSecond upstairs kitchen
- 77 days |
- 478 |
- 19 |
Zillow last checked:
Listing updated:
Listed by:
Sha Fister 859-223-2277,
Threshold Real Estate Services
Source: Imagine MLS,MLS#: 26010333
Facts & features
Interior
Bedrooms & bathrooms
- Bedrooms: 4
- Bathrooms: 2
- Full bathrooms: 2
Primary bedroom
- Level: First
Bathroom 1
- Level: First
Bathroom 2
- Level: Second
Bathroom 2
- Level: Second
Bathroom 3
- Level: Second
Bathroom 4
- Level: Second
Dining room
- Level: First
Kitchen
- Level: First
Kitchen
- Level: Second
Living room
- Level: First
Heating
- Forced Air, Natural Gas
Cooling
- Central Air, Electric
Appliances
- Included: Dishwasher, Oven, Range
- Laundry: Electric Dryer Hookup, Washer Hookup, Lower Level
Features
- Eat-in Kitchen
- Flooring: Carpet, Hardwood
- Basement: Full
- Number of fireplaces: 2
- Fireplace features: Family Room
Interior area
- Total structure area: 1,926
- Total interior livable area: 1,926 sqft
- Finished area above ground: 1,926
- Finished area below ground: 0
Property
Parking
- Total spaces: 4
- Parking features: Detached Garage, Driveway, Off Street
- Garage spaces: 4
- Has uncovered spaces: Yes
Features
- Levels: Two
- Fencing: Partial,Wood
Lot
- Size: 7,492 Square Feet
- Features: Many Trees
Details
- Parcel number: 17215100
Construction
Type & style
- Home type: SingleFamily
- Architectural style: Colonial
- Property subtype: Single Family Residence
Materials
- Brick Veneer, Vinyl Siding
- Foundation: Block
- Roof: Shingle
Condition
- Year built: 1917
Utilities & green energy
- Sewer: Public Sewer
- Water: Public
- Utilities for property: Electricity Connected, Natural Gas Connected, Sewer Connected, Water Connected
Community & HOA
Community
- Subdivision: Mentelle Park
HOA
- Has HOA: No
Location
- Region: Lexington
Financial & listing details
- Price per square foot: $260/sqft
- Tax assessed value: $470,800
- Annual tax amount: $5,822
- Date on market: 6/11/2026
Estimated market value
$475,400
$452,000 - $499,000
$2,204/mo
Price history
| Date | Event | Price |
|---|---|---|
| 7/21/2026 | Pending sale | $499,900$260/sqft |
Source:  Imagine MLS #26010333 Report a problem Imagine MLS #26010333 Report a problem | ||
| 7/3/2026 | Contingent | $499,900$260/sqft |
Source: Imagine MLS #26010333 Report a problem | ||
| 6/11/2026 | Price change | $499,900-4.8%$260/sqft |
Source: Imagine MLS #26010333 Report a problem | ||
| 6/9/2026 | Pending sale | $525,000$273/sqft |
Source: Imagine MLS #26010333 Report a problem | ||
| 5/29/2026 | Price change | $525,000-4.5%$273/sqft |
Source: Imagine MLS #26010333 Report a problem | ||
| 5/13/2026 | Listed for sale | $550,000+107.5%$286/sqft |
Source: Imagine MLS #26010333 Report a problem | ||
| 6/24/2002 | Sold | $265,000$138/sqft |
Source:  Imagine MLS #203404 Report a problem Imagine MLS #203404 Report a problem | ||
Public tax history
| Year | Property taxes | Tax assessment |
|---|---|---|
| 2024 | $5,822 +36.7% | $470,800 +36.7% |
| 2023 | $4,260 -3.2% | $344,500 |
| 2022 | $4,401 | $344,500 |
| 2021 | $4,401 +15.6% | $344,500 +15.6% |
| 2020 | $3,808 | $298,100 |
| 2019 | $3,808 | $298,100 |
| 2018 | $3,808 +4.9% | $298,100 |
| 2017 | $3,629 +22.4% | $298,100 +12.5% |
| 2015 | $2,966 | $265,000 |
| 2014 | $2,966 | $265,000 |
| 2012 | $2,966 | $265,000 |
| 2011 | -- | -- |
| 2010 | -- | -- |
| 2009 | -- | -- |
| 2008 | -- | $265,000 |
| 2006 | -- | -- |
| 2005 | -- | -- |
| 2004 | -- | -- |
Find assessor info on the county website
Monthly payment
Est. payment
Payment breakdown
Explore the cost of this home by adjusting the details. Changes won't be saved.Climate risks
Neighborhood: Fairway-Liberty Heights
Nearby schools
GreatSchools rating
- 9/10Ashland Elementary SchoolGrades: K-5Distance: 0.2 mi
- 5/10Lexington Middle SchoolGrades: 6-8Distance: 1.1 mi
- 7/10Henry Clay High SchoolGrades: 9-12Distance: 1.5 mi
Schools provided by the listing agent
- Elementary: Ashland
- Middle: Lexington Trad
- High: Henry Clay
Source: Imagine MLS. This data may not be complete. We recommend contacting the local school district to confirm school assignments for this home.
- $691,100-- bd-- ba4.7k sqft45 Mentelle Park, Lexington, KY 40502Off Market
- $797,3005 bd2 ba2.8k sqft41 Mentelle Park, Lexington, KY 40502Off Market
- $616,8003 bd2 ba2.1k sqft47 Mentelle Park, Lexington, KY 40502Off Market
- $640,2003 bd2 ba2.6k sqft39 Mentelle Park, Lexington, KY 40502Off Market
- $350,6004 bd2 ba2k sqft182 N Hanover Ave, Lexington, KY 40502Off Market
- $--2 bd1 ba1.1k sqft182 N Hanover Ave UNIT 2, Lexington, KY 40502Off Market
- $--2 bd1 ba1.1k sqft182 N Hanover Ave #1, Lexington, KY 40502Off Market
- $530,4003 bd2 ba1.7k sqft49 Mentelle Park, Lexington, KY 40502Off Market
A local agent can set up tours, give advice and negotiate with sellers.
A local lender can help you make sure your offer is ready when you are.
Similar homes
- $615,0003 bd3 ba1.9k sqft109 N Ashland Ave, Lexington, KY 40502For Sale

 MLS ID #26019969, Jessica Johnson, Pinnacle Real Estate Group. Imagine MLS
 - $525,0004 bd3 ba2.2k sqft729 Hambrick Ave, Lexington, KY 40508For Sale
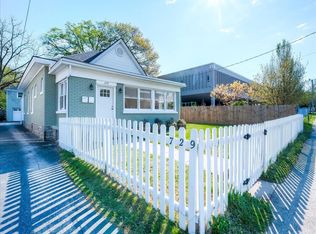 MLS ID #26007423, Michael H McNeill, Bluegrass Sotheby's International Realty. Imagine MLS
 - $549,0003 bd3 ba2k sqft838 Tremont Ave, Lexington, KY 40502For Sale By Owner
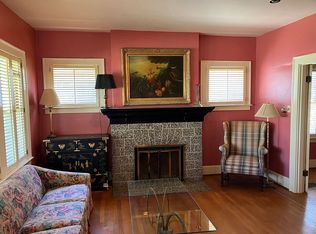
- $450,0004 bd2 ba1.5k sqft345 Colony Blvd, Lexington, KY 40502For Sale
 MLS ID #26015548, Steve Klein, Bluegrass Sotheby's International Realty. Imagine MLS
 - $479,0004 bd3 ba2.6k sqft3416 Pinas Bay Dr, Lexington, KY 40502For SaleMLS ID #26008376, Brianna R Jonkers, Plum Tree Realty. Imagine MLS
- $529,0004 bd3 ba2.7k sqft3304 Bellefonte Dr, Lexington, KY 40502For SaleMLS ID #26012207, Ned Werling, United Real Estate Bluegrass. Imagine MLS
- $400,0003 bd2 ba2.5k sqft310 Hanover Ct, Lexington, KY 40502For SaleMLS ID #26016654, Jake Wiseman, Bluegrass Sotheby's International Realty. Imagine MLS
- $475,0004 bd2 ba2.2k sqft2029 Dellwood Dr, Lexington, KY 40503For SaleMLS ID #26014234, Heather Justice, Rector Hayden Realtors. Imagine MLS
- $323,0004 bd2 ba1.7k sqft289 Mulberry Ct, Lexington, KY 40509For SaleMLS ID #26020089, Jenny Perron, eXp Realty, LLC. Imagine MLS
- $539,0003 bd2 ba2.2k sqft3101 Trinity Rd, Lexington, KY 40503For SaleMLS ID #26012879, Kendra Moore, Aloha Bluegrass Realty & Auction. Imagine MLS
- $475,0004 bd3 ba2k sqft2276 Stone Garden Ln, Lexington, KY 40513For SaleMLS ID #26019064, Shevawn Akers, Firefly Realty & Investments. Imagine MLS
- $519,9004 bd3 ba2.6k sqft712 Maple Ridge Ln, Lexington, KY 40509For SaleMLS ID #26017266, Teresa Canter, Charlene Clark & Associates, LLC. Imagine MLS
- $450,0003 bd3 ba2.3k sqft3479 Lansdowne Dr, Lexington, KY 40517For SaleMLS ID #26019147, Nawar Yacoub Agha, Lifstyl Real Estate. Imagine MLS
- $359,7773 bd2 ba1.5k sqft1724 Courtney Ave, Lexington, KY 40505For SaleMLS ID #26018930, Lynn d Lindsey, Rector Hayden Realtors. Imagine MLS
- $269,5002 bd1 ba1k sqft1127 Richmond Rd APT 1, Lexington, KY 40502For SaleMLS ID #26012747, Markus Cross, McCallie Real Estate. Imagine MLS
- $459,0003 bd3 ba1.7k sqft117 Penmoken Park, Lexington, KY 40503For SaleMLS ID #26019490, Cherilyn S Rockaway, Equity Trust Realty. Imagine MLS
- $410,0004 bd2 ba1.8k sqft276 E 4th St, Lexington, KY 40508For SaleMLS ID #26010681, Lindsay Barsotti, ERA Select Real Estate. Imagine MLS
- $459,0003 bd1 ba1.6k sqft317 S Mill St, Lexington, KY 40508For SaleMLS ID #26008141, Jane C Pappas, Keller Williams Bluegrass Realty. Imagine MLS
- $375,0004 bd2 ba2.3k sqft152 E 4th St, Lexington, KY 40508For SaleMLS ID #26013381, J Corey Griffo, RE/MAX Elite Lexington. Imagine MLS
- $359,9002 bd2 ba1.3k sqft101 S Hanover Ave APT 2M, Lexington, KY 40502For SaleMLS ID #26019062, Sondra Clark, Taylor Real Estate, LLC. Imagine MLS
