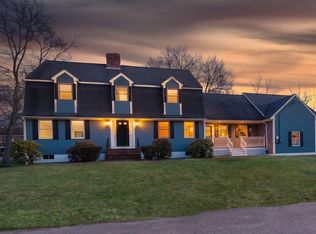
Welcome to 43 Santee Rd, a spacious 4-bedroom, 2.5-bath Colonial ideally located near the Brockton/Easton line. Set on a little under half an acre, this home offers generous living space, abundant storage, and plenty of potential for its next owner. Conveniently located near major highways, shopping, dining, and everyday amenities, the home offers easy access to everything you need. All four bedrooms feature ample closet space, while the walk-up attic provides convenient additional storage. The expansive full basement offers tremendous possibilities and includes a bonus room that can be used as a home office, hobby room, or other flexible space. Additional highlights include a newer boiler and oil tank. The oversized garage provides even more room for storage, a workshop, or future possibilities. Outside, enjoy a spacious backyard with a charming garden and plenty of room for relaxing or entertaining. Bring your ideas and personal touches to this home and take advantage of the opportunity to make it truly your own. With its versatile layout, impressive storage, desirable location, and room to add value, this property is ready for its next chapter.
Pending
$649,900
43 Santee Rd, Brockton, MA 02301
4beds
2,456sqft
Single Family Residence
Built in 1989
0.4 Acres Lot
$668,400 Zestimate®
$265/sqft
$-- HOA
What's special
Newer boilerGenerous living spaceAbundant storageExpansive full basement
- 19 days
- 343
- 23
Zillow last checked:
Listing updated:
Listed by:
Bascom Group 781-929-5800,
eXp Realty LLC 888-854-7493,
Maria Mitoulis 508-942-3034
Source: MLS PIN,MLS#: 73577666
Facts & features
Interior
Bedrooms & bathrooms
- Bedrooms: 4
- Bathrooms: 3
- Full bathrooms: 2
- 1/2 bathrooms: 1
Heating
- Baseboard, Oil
Cooling
- None
Appliances
- Included: Water Heater, Oven, Dishwasher, Refrigerator
- Laundry: Electric Dryer Hookup, Washer Hookup
Features
- Walk-up Attic
- Flooring: Tile, Hardwood
- Basement: Full
- Number of fireplaces: 1
Interior area
- Total structure area: 2,456
- Total interior livable area: 2,456 sqft
- Finished area above ground: 2,456
Property
Parking
- Total spaces: 6
- Parking features: Attached, Paved Drive, Off Street, Paved
- Attached garage spaces: 2
- Uncovered spaces: 4
Features
- Patio & porch: Deck - Wood
- Exterior features: Deck - Wood, Storage, Garden
Lot
- Size: 0.4 Acres
Details
- Parcel number: M:004 R:041 S:,948773
- Zoning: R1B
Construction
Type & style
- Home type: SingleFamily
- Architectural style: Colonial
- Property subtype: Single Family Residence
Materials
- Foundation: Concrete Perimeter
- Roof: Shingle
Condition
- Year built: 1989
Utilities & green energy
- Electric: 200+ Amp Service
- Sewer: Public Sewer
- Water: Public, Private
- Utilities for property: for Electric Range, for Electric Oven, for Electric Dryer, Washer Hookup
Community & HOA
Community
- Features: Public Transportation, Shopping, Park, Walk/Jog Trails, Golf, Medical Facility, Laundromat, Bike Path, Highway Access, House of Worship, Public School
HOA
- Has HOA: No
Location
- Region: Brockton
Financial & listing details
- Price per square foot: $265/sqft
- Tax assessed value: $640,600
- Annual tax amount: $7,758
- Date on market: 9/23/2026
- Listing terms: Estate Sale
Estimated market value
$668,400
$635,000 - $702,000
$4,426/mo
Price history
| Date | Event | Price |
|---|---|---|
| 9/24/2026 | Pending sale | $649,900$265/sqft |
Source: MLS PIN #73577666 Report a problem | ||
| 9/16/2026 | Listed for sale | $649,900+664.6%$265/sqft |
Source: MLS PIN #73577666 Report a problem | ||
| 7/29/2000 | Sold | $85,000$35/sqft |
Source: Agent Provided Report a problem | ||
| 7/28/1988 | Sold | $85,000$35/sqft |
Source: Agent Provided Report a problem | ||
Public tax history
| Year | Property taxes | Tax assessment |
|---|---|---|
| 2025 | $7,758 +2.5% | $640,600 +1.8% |
| 2024 | $7,567 +0.3% | $629,500 +8.3% |
| 2023 | $7,545 +1.3% | $581,300 +9.1% |
| 2022 | $7,445 +7.8% | $532,900 +11.9% |
| 2021 | $6,906 +0.3% | $476,300 +4.8% |
| 2020 | $6,887 +9.8% | $454,600 +12.6% |
| 2019 | $6,273 -1% | $403,700 +2.3% |
| 2018 | $6,336 +4% | $394,500 +4.3% |
| 2017 | $6,091 -7.1% | $378,300 +0.1% |
| 2016 | $6,559 +1.5% | $377,800 +6.1% |
| 2015 | $6,463 -2.3% | $356,100 -2.4% |
| 2014 | $6,612 +7.1% | $364,700 -0.2% |
| 2013 | $6,171 +1% | $365,600 -3.4% |
| 2012 | $6,109 +8.6% | $378,500 +2.9% |
| 2011 | $5,627 +3.1% | $368,000 -7.1% |
| 2010 | $5,456 +17.5% | $396,200 -5.3% |
| 2009 | $4,644 +10.1% | $418,400 -4.8% |
| 2008 | $4,218 -6.3% | $439,400 -8.3% |
| 2007 | $4,500 +3% | $479,200 +4.6% |
| 2006 | $4,369 -1.3% | $458,000 +9.9% |
| 2005 | $4,426 +1.7% | $416,800 +10.3% |
| 2004 | $4,350 +5.2% | $377,900 +15.5% |
| 2003 | $4,135 +45.2% | $327,100 +59.8% |
| 2002 | $2,847 -30% | $204,700 -9.1% |
| 2000 | $4,067 | $225,200 |
Find assessor info on the county website
Monthly payment
Est. payment
Payment breakdown
Explore the cost of this home by adjusting the details. Changes won't be saved.Climate risks
Neighborhood: 02301
Nearby schools
Schools provided by the listing agent
- Elementary: Hancock
- Middle: West Jr High
- High: Bhs
Source: MLS PIN. This data may not be complete. We recommend contacting the local school district to confirm school assignments for this home.
Similar homes
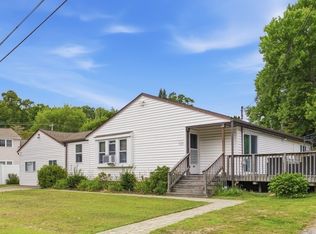
- $599,9004 bd3 ba2.8k sqft1075 W Elm Street Ext, Brockton, MA 02301For Sale
 MLS ID #73570290, Mark A. Maraglia, EXIT Premier Real Estate. MLS PIN
 - $579,9004 bd2 ba1.5k sqft19 Oak Ridge Dr E, Brockton, MA 02301For Sale
 MLS ID #73572204, Jeanie E. Martins, Martins & Associates R.E. Inc.. MLS PIN
 - $645,0004 bd2 ba2k sqft17 Acorn Dr, Randolph, MA 02368For Sale
 MLS ID #73577019, Patrice Williams, Thumbprint Realty, LLC. MLS PIN
 - $644,9004 bd2 ba1.9k sqft181 Elizabeth Dr, Raynham, MA 02767For Sale
 MLS ID #73587361, Nichole Sliney Realty Team, Nichole Sliney Realty Team. MLS PIN
