Nestled on nearly an acre in a peaceful Sykesville setting, this beautifully crafted ranch-style home seamlessly blends modern comfort with timeless charm. Inside, soaring ceilings, rich hardwood floors, Quartz Countertops, spacious breakfast bar, electric fireplace and an open-concept layout create a warm and inviting atmosphere ideal for everyday living. The main floor features three spacious bedrooms, including a private primary suite complete with an en-suite bath and walk-in closet with custom built-in shelving. Main level laundry room and custom blinds throughout add both style and convenience. The finished lower level offers a spacious clubroom, full bath, finished bonus room, and an expansive storage areas, with direct access to both the exterior and garage. Step outside to an exceptional outdoor retreat featuring a spacious deck, custom stone patio, pergola, and fire pit — perfect for relaxing evenings and year-round gatherings. Conveniently located near commuter routes, shopping, dining, and the charm of downtown Sykesville, this home offers the perfect balance of privacy, comfort, and convenience.
Under contract
$669,000
4302 Howard Dr, Sykesville, MD 21784
3beds
3,349sqft
:
Get pre-qualified$4,416/mo
Single Family Residence
Built in 2016
0.92 Acres Lot
$666,800 Zestimate®
$200/sqft
$-- HOA
What's special
Electric fireplaceFinished bonus roomFinished lower levelNearly an acreMain level laundry roomExceptional outdoor retreatCustom stone patio
- 61 days |
- 238 |
- 14 |
Zillow last checked:
Listing updated:
Listed by:
Cathy Blassino 410-215-8700,
The KW Collective 4435741600
Source: Bright MLS,MLS#: MDCR2034946
Facts & features
Interior
Bedrooms & bathrooms
- Bedrooms: 3
- Bathrooms: 3
- Full bathrooms: 3
- Main level bathrooms: 2
- Main level bedrooms: 3
Rooms
- Room types: Dining Room, Primary Bedroom, Bedroom 2, Kitchen, Family Room, Bedroom 1, Great Room, Laundry, Storage Room, Bathroom 3, Bonus Room, Primary Bathroom
Primary bedroom
- Features: Walk-In Closet(s), Ceiling Fan(s), Countertop(s) - Quartz, Bathroom - Walk-In Shower
- Level: Main
- Area: 272 Square Feet
- Dimensions: 16 X 17
Bedroom 1
- Level: Main
- Area: 144 Square Feet
- Dimensions: 12 X 12
Bedroom 2
- Level: Main
- Area: 156 Square Feet
- Dimensions: 13 X 12
Primary bathroom
- Level: Main
Bathroom 3
- Level: Lower
Bonus room
- Features: Recessed Lighting
- Level: Lower
- Area: 84 Square Feet
- Dimensions: 7 X 12
Dining room
- Level: Main
Family room
- Features: Attached Bathroom, Recessed Lighting
- Level: Lower
Great room
- Features: Cathedral/Vaulted Ceiling, Dining Area, Fireplace - Electric, Flooring - Engineered Wood, Kitchen Island
- Level: Main
- Area: 406 Square Feet
- Dimensions: 14 X 29
Kitchen
- Features: Breakfast Bar, Cathedral/Vaulted Ceiling, Flooring - Engineered Wood, Countertop(s) - Quartz
- Level: Main
- Area: 286 Square Feet
- Dimensions: 11 X 26
Laundry
- Features: Built-in Features
- Level: Main
Storage room
- Level: Lower
- Area: 120 Square Feet
- Dimensions: 6 X 20
Heating
- Heat Pump, Electric
Cooling
- Ceiling Fan(s), Central Air, Electric
Appliances
- Included: Dishwasher, Washer, Dryer, Microwave, Ice Maker, Oven/Range - Electric, Water Heater, Electric Water Heater
- Laundry: Main Level, Laundry Room
Features
- Combination Dining/Living, Combination Kitchen/Dining, Combination Kitchen/Living, Open Floorplan, Eat-in Kitchen, Primary Bath(s), Recessed Lighting, Cathedral Ceiling(s)
- Flooring: Hardwood, Carpet
- Doors: Insulated
- Windows: Double Pane Windows, Screens, Vinyl Clad, Sliding
- Basement: Connecting Stairway,Full,Garage Access,Finished,Improved,Interior Entry,Sump Pump,Walk-Out Access
- Number of fireplaces: 1
- Fireplace features: Electric
Interior area
- Total structure area: 3,958
- Total interior livable area: 3,349 sqft
- Finished area above ground: 1,979
- Finished area below ground: 1,370
Property
Parking
- Total spaces: 7
- Parking features: Garage Door Opener, Inside Entrance, Garage Faces Side, Storage, Asphalt, Driveway, Attached
- Attached garage spaces: 2
- Uncovered spaces: 5
Accessibility
- Accessibility features: None
Features
- Levels: Two
- Stories: 2
- Patio & porch: Deck, Patio
- Exterior features: Extensive Hardscape, Lighting
- Pool features: None
- Has view: Yes
- View description: Garden, Street
Lot
- Size: 0.92 Acres
- Features: Cleared, Sloped, Landscaped, Suburban
Details
- Additional structures: Above Grade, Below Grade
- Parcel number: 0714012826
- Zoning: R-200
- Zoning description: Residential
- Special conditions: Standard
- Other equipment: None
Construction
Type & style
- Home type: SingleFamily
- Architectural style: Ranch/Rambler
- Property subtype: Single Family Residence
Materials
- Vinyl Siding
- Foundation: Block
- Roof: Architectural Shingle
Condition
- Excellent
- New construction: No
- Year built: 2016
Utilities & green energy
- Sewer: Septic Exists
- Water: Well
- Utilities for property: Cable Connected, Cable
Community & HOA
Community
- Security: Smoke Detector(s)
- Subdivision: Berrett
HOA
- Has HOA: No
Location
- Region: Sykesville
Financial & listing details
- Price per square foot: $200/sqft
- Tax assessed value: $534,267
- Annual tax amount: $5,756
- Date on market: 5/27/2026
- Listing agreement: Exclusive Right To Sell
- Listing terms: Cash,Conventional,FHA,VA Loan
- Ownership: Fee Simple
Estimated market value
$666,800
$633,000 - $700,000
$3,955/mo
Price history
| Date | Event | Price |
|---|---|---|
| 7/13/2026 | Contingent | $669,000$200/sqft |
Source:  Bright MLS #MDCR2034946 Report a problem Bright MLS #MDCR2034946 Report a problem | ||
| 7/9/2026 | Listed for sale | $669,000$200/sqft |
Source: Bright MLS #MDCR2034946 Report a problem | ||
| 6/26/2026 | Contingent | $669,000$200/sqft |
Source: Bright MLS #MDCR2034946 Report a problem | ||
| 5/27/2026 | Listed for sale | $669,000+1.4%$200/sqft |
Source: Bright MLS #MDCR2034946 Report a problem | ||
| 6/30/2025 | Sold | $660,000-2.2%$197/sqft |
Source: Bright MLS #MDCR2026190 Report a problem | ||
| 6/7/2025 | Pending sale | $675,000$202/sqft |
Source: Bright MLS #MDCR2026190 Report a problem | ||
| 6/3/2025 | Price change | $675,000-3.6%$202/sqft |
Source: Bright MLS #MDCR2026190 Report a problem | ||
| 5/28/2025 | Price change | $700,000-2.1%$209/sqft |
Source: Bright MLS #MDCR2026190 Report a problem | ||
| 5/16/2025 | Price change | $715,000-1.4%$213/sqft |
Source: Bright MLS #MDCR2026190 Report a problem | ||
| 4/23/2025 | Listed for sale | $725,000+3.6%$216/sqft |
Source: Bright MLS #MDCR2026190 Report a problem | ||
| 6/5/2024 | Listing removed | -- |
Source: Bright MLS #MDCR2019884 Report a problem | ||
| 5/14/2024 | Pending sale | $700,000$209/sqft |
Source: Bright MLS #MDCR2019884 Report a problem | ||
| 5/6/2024 | Price change | $700,000-3.4%$209/sqft |
Source: Bright MLS #MDCR2019884 Report a problem | ||
| 5/2/2024 | Listed for sale | $725,000+54.3%$216/sqft |
Source: Bright MLS #MDCR2019884 Report a problem | ||
| 10/21/2016 | Sold | $470,000+327.3%$140/sqft |
Source: Public Record Report a problem | ||
| 1/21/2016 | Sold | $110,000$33/sqft |
Source: Public Record Report a problem | ||
Public tax history
| Year | Property taxes | Tax assessment |
|---|---|---|
| 2025 | $6,148 +7.9% | $534,267 +6% |
| 2024 | $5,696 | $504,100 |
| 2023 | $5,696 | $504,100 |
| 2022 | $5,696 -0.4% | $504,100 -0.4% |
| 2021 | $5,721 +8.9% | $506,300 +8.9% |
| 2020 | $5,255 +9.7% | $465,033 -8.2% |
| 2019 | $4,789 +10.8% | $506,300 +32.4% |
| 2018 | $4,322 | $382,500 |
| 2017 | $4,322 | $382,500 |
| 2016 | -- | $382,500 +193.3% |
| 2015 | -- | $130,400 |
| 2014 | -- | $130,400 |
| 2013 | -- | $130,400 -6% |
| 2012 | -- | $138,700 -30.6% |
| 2011 | -- | $200,000 +0.2% |
| 2010 | -- | $199,700 0% |
| 2009 | -- | $199,710 +11.7% |
| 2008 | -- | $178,826 +13.2% |
| 2007 | -- | $157,943 +15.2% |
| 2006 | -- | $137,060 +3.8% |
| 2005 | -- | $132,040 +4% |
| 2004 | -- | $127,020 +4.1% |
| 2003 | -- | $122,000 +2.8% |
| 2002 | -- | $118,666 +2.9% |
| 2001 | -- | $115,333 |
Find assessor info on the county website
Monthly payment
Est. payment
Payment breakdown
Explore the cost of this home by adjusting the details. Changes won't be saved.Climate risks
Neighborhood: 21784
Nearby schools
GreatSchools rating
- 8/10Linton Springs Elementary SchoolGrades: PK-5Distance: 2.3 mi
- 8/10Sykesville Middle SchoolGrades: 6-8Distance: 5.7 mi
- 8/10Century High SchoolGrades: 9-12Distance: 2.2 mi
Schools provided by the listing agent
- Elementary: Linton Springs
- Middle: Sykesville
- High: Century
- District: Carroll County Public Schools
Source: Bright MLS. This data may not be complete. We recommend contacting the local school district to confirm school assignments for this home.
- $473,500-- bd2 ba1.9k sqft4330 Cherry Tree Ln, Sykesville, MD 21784Off Market
- $376,700-- bd1 ba1.2k sqft4304 Howard Dr, Sykesville, MD 21784Off Market
- $218,267-- bd1 ba-- sqft4301 Howard Dr, Sykesville, MD 21784Off Market
- $448,600-- bd2 ba1.6k sqft4326 Cherry Tree Ln, Sykesville, MD 21784Off Market
- $389,000-- bd2 ba1.5k sqft4303 Morris Dr, Sykesville, MD 21784Off Market
- $385,400-- bd2 ba1.2k sqft4303 Howard Dr, Sykesville, MD 21784Off Market
- $401,100-- bd1 ba1.6k sqft4331 Cherry Tree Ln, Sykesville, MD 21784Off Market
- $381,0003 bd1 ba864 sqft4305 Morris Dr, Sykesville, MD 21784Off Market
A local agent can set up tours, give advice and negotiate with sellers.
Similar homes
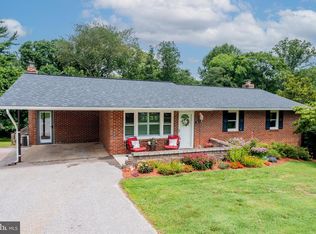
- $525,0003 bd3 ba2.3k sqft116 Taft Ter, Sykesville, MD 21784For Sale
 MLS ID #MDCR2036334, Kim Pellegrino, Cummings & Co. Realtors. Bright MLS
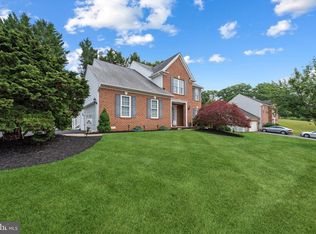
 - $729,0004 bd3 ba2.6k sqft5999 Calvert Way, Eldersburg, MD 21784For Sale
 MLS ID #MDCR2036116, Greg Born, Coldwell Banker Realty. Bright MLS
 - $585,0003 bd3 ba2.1k sqft706 W Old Liberty Rd, Sykesville, MD 21784For Sale
 MLS ID #MDCR2034934, Dan Toth, EXP Realty, LLC. Bright MLS
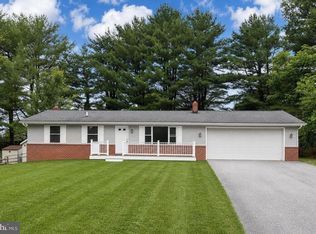
 - $600,0004 bd2 ba1.8k sqft7002 Bristol Pl, Sykesville, MD 21784For Sale
 MLS ID #MDCR2036254, Creig Northrop, Northrop Realty. Bright MLS
 - $599,9004 bd4 ba3k sqft2205 Dulany Ter, Westminster, MD 21157For SaleMLS ID #MDCR2036350, Maureen Nichols, RE/MAX Realty Plus. Bright MLS
- $870,0004 bd4 ba3.9k sqft5115 Hodges Rd, Eldersburg, MD 21784For SaleMLS ID #MDCR2034432, Cassandra DeLeon, Compass. Bright MLS
- $669,9005 bd3 ba2.5k sqft16555 Old Frederick Rd, Mount Airy, MD 21771For SaleMLS ID #MDHW2071236, Ben Love, Revol Real Estate, LLC. Bright MLS
- $725,0004 bd4 ba3.3k sqftNone Available, Mount Airy, MD 21771For SaleMLS ID #MDCR2035984, Darren Ahearn, RE/MAX Results. Bright MLS
- $679,0005 bd4 ba3.6k sqft721 Scarlet Sky Dr, Westminster, MD 21157For SaleMLS ID #MDCR2033444, Kelly Menzies, Kelly and Co Realty, LLC. Bright MLS
- $719,9005 bd4 ba3.5k sqft43 Stocksdale Ave, Reisterstown, MD 21136For SaleMLS ID #MDBC2169002, Wayne Davis, United Real Estate Executives. Bright MLS
- $649,9003 bd3 ba3.2k sqft5812 Western View Pl, Mount Airy, MD 21771For SaleMLS ID #MDFR2084732, Carla Viviano, Viviano Realty. Bright MLS
- $699,9004 bd3 ba2.6k sqft4036 Roop Rd, New Windsor, MD 21776For SaleMLS ID #MDCR2034090, Lucy Renehan, Berkshire Hathaway HomeServices Homesale Realty. Bright MLS
- $699,9004 bd3 ba3.2k sqft2140 Marston Rd, New Windsor, MD 21776For SaleMLS ID #MDCR2034658, Edward Treadwell, LPT Realty, LLC. Bright MLS
- $525,0004 bd2 ba2.5k sqft2216 Ridgemont Dr, Finksburg, MD 21048For SaleMLS ID #MDCR2036490, Katrina Hebert, Douglas Realty LLC. Bright MLS
- $795,0004 bd3 ba2.7k sqft3270 Pipe Creek View Dr, Westminster, MD 21158For SaleMLS ID #MDCR2035898, Veronica Sniscak, Compass. Bright MLS
- $650,0004 bd4 ba3.5k sqft2805 Ridgeleigh Ct, Manchester, MD 21102For SaleMLS ID #MDCR2036028, Julia Gonzalez, Monument Sotheby's International Realty. Bright MLS
- $850,0004 bd3 ba3.1k sqft1310 Hook Rd, Westminster, MD 21157For SaleMLS ID #MDCR2034464, Bob Chew, Samson Properties. Bright MLS
- $925,0006 bd4 ba3.2k sqft5891 Woodbine Rd, Woodbine, MD 21797For SaleMLS ID #MDCR2035916, Bob Frey, Hyatt & Company Real Estate LLC. Bright MLS
- $825,0005 bd4 ba3.7k sqft5 Barnstable Ct, Owings Mills, MD 21117For SaleMLS ID #MDBC2154884, Stacey Longo, Northrop Realty. Bright MLS
- $839,9004 bd4 ba4k sqft4915 Jalmia Rd, Mount Airy, MD 21771For SaleMLS ID #MDCR2035632, Benjamin McCullough, Corner House Realty. Bright MLS
