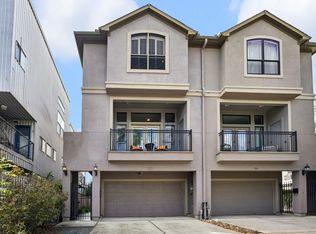
Inviting home in the Magnolia Grove part of Rice Military with a stucco exterior, tile roof and beautiful outdoor spaces. Wood floors, arched openings and abundant windows create a warm atmosphere. The second-floor living room features wood ceiling beams, fireplace and built-ins, opening to a dining area w/a stone accent wall. The island kitchen offers granite countertops, white cabinetry, stainless steel, high-end appliances, gas cooktop & breakfast nook. Enjoy the second-story patio w/an electric SunSetter awning & remote for convenient shade. The primary suite features a vaulted ceiling, wood beam & ensuite bath w/dual sinks, jacuzzi tub & separate shower. Spacious walk-in closets offer generous storage, w/built-in shelving & drawers in the primary closet. A first-floor flex room w/French doors makes an ideal office or additional living area & opens to a covered patio and fenced backyard with new artificial turf. Gated pedestrian entry and a two-car garage complete the home.
For sale
$675,000
4303 Gibson St, Houston, TX 77007
3beds
2,374sqft
Single Family Residence
Built in 2006
2,495 Square Feet Lot
$648,200 Zestimate®
$284/sqft
$-- HOA
What's special
Wood floorsTwo-car garageBeautiful outdoor spacesStainless steel high-end appliancesGranite countertopsAbundant windowsArched openings
- 10 days
- 471
- 56
Likely to sell faster than
Zillow last checked:
Listing updated:
Listed by:
Jess Rutherford TREC #0601842 713-408-3185,
Compass RE Texas, LLC - The Heights
Source: HAR,MLS#: 98574671
Facts & features
Interior
Bedrooms & bathrooms
- Bedrooms: 3
- Bathrooms: 4
- Full bathrooms: 3
- 1/2 bathrooms: 1
Primary bedroom
- Level: Third
- Area: 252
- Dimensions: 14 x 18
Bedroom
- Level: First
- Area: 208
- Dimensions: 13x16
Bedroom
- Level: Third
- Area: 156
- Dimensions: 13 x 12
Heating
- Natural Gas
Cooling
- Electric, Zoned
Appliances
- Included: Disposal, Ice Maker, Electric Oven, Microwave, Dishwasher, Exhaust Fan
- Laundry: Electric Dryer Hookup, Gas Dryer Hookup
Features
- Formal Entry/Foyer, 1 Bedroom Down - Not Primary BR, Primary Bed - 3rd Floor, Walk-In Closet(s)
- Flooring: Tile, Travertine, Wood
- Windows: Insulated/Low-E windows, Window Coverings
- Number of fireplaces: 1
- Fireplace features: Gas Log
Interior area
- Total structure area: 2,374
- Total interior livable area: 2,374 sqft
Property
Parking
- Total spaces: 2
- Parking features: Attached
- Attached garage spaces: 2
Features
- Stories: 3
- Patio & porch: Covered, Patio/Deck, Porch
- Exterior features: Back Green Space, Balcony
- Has spa: Yes
- Fencing: Back Yard,Full
Lot
- Size: 2,495 Square Feet
- Features: Back Yard, Subdivided, 0 Up To 1/4 Acre
Details
- Parcel number: 1279880010002
Construction
Type & style
- Home type: SingleFamily
- Architectural style: Mediterranean,Spanish
- Property subtype: Single Family Residence
Materials
- Stucco
- Foundation: Slab
- Roof: Tile
Condition
- New construction: No
- Year built: 2006
Utilities & green energy
- Sewer: Public Sewer
- Water: Public
Green energy
- Energy efficient items: Attic Vents, Thermostat
Community & HOA
Community
- Subdivision: Millennium Villas/Gibson Sec 02
Location
- Region: Houston
Financial & listing details
- Price per square foot: $284/sqft
- Tax assessed value: $565,000
- Annual tax amount: $11,716
- Date on market: 9/27/2026
- Road surface type: Concrete
Estimated market value
$648,200
$616,000 - $681,000
$3,204/mo
Price history
| Date | Event | Price |
|---|---|---|
| 10/7/2026 | Listing removed | $4,200$2/sqft |
Source:  HAR #31020707 Report a problem HAR #31020707 Report a problem | ||
| 10/3/2026 | Listed for rent | $4,200$2/sqft |
Source: HAR #31020707 Report a problem | ||
| 9/27/2026 | Listed for sale | $675,000+17.2%$284/sqft |
Source:  HAR #98574671 Report a problem HAR #98574671 Report a problem | ||
| 5/11/2015 | Sold | -- |
Source: Agent Provided Report a problem | ||
| 4/1/2015 | Pending sale | $575,950$243/sqft |
Source: My Castle Realty #43872904 Report a problem | ||
| 1/27/2015 | Listed for sale | $575,950$243/sqft |
Source: Owner Report a problem | ||
Public tax history
| Year | Property taxes | Tax assessment |
|---|---|---|
| 2025 | $3,533 -18.4% | $565,000 -2.6% |
| 2024 | $4,330 +8.5% | $580,112 +0.6% |
| 2023 | $3,991 -16.9% | $576,479 +24% |
| 2022 | $4,802 | $465,000 -3.3% |
| 2021 | -- | $481,000 -4.1% |
| 2020 | $9,371 +3.4% | $501,658 +4.3% |
| 2019 | $9,060 +0.2% | $481,093 +3.8% |
| 2018 | $9,041 | $463,290 +0.7% |
| 2017 | $9,041 -8.5% | $460,000 -8.2% |
| 2016 | $9,883 +4.4% | $501,000 |
| 2015 | $9,465 | $501,000 -2.9% |
| 2014 | $9,465 | $516,035 +21.7% |
| 2013 | -- | $424,140 +2% |
| 2012 | -- | $415,971 |
| 2011 | -- | $415,971 +9.1% |
| 2010 | -- | $381,380 +3.2% |
| 2009 | -- | $369,424 |
| 2007 | -- | -- |
Find assessor info on the county website
Monthly payment
Est. payment
Payment breakdown
Explore the cost of this home by adjusting the details. Changes won't be saved.Climate risks
Neighborhood: Washington Avenue Coalition - Memorial Park
Nearby schools
Schools provided by the listing agent
- Elementary: Memorial Elementary School (Houston)
- Middle: Hogg Middle School (Houston)
- High: Heights High School
Source: HAR. This data may not be complete. We recommend contacting the local school district to confirm school assignments for this home.


Similar homes
- $699,0003 bd4 ba3k sqft4318B Oreilly St, Houston, TX 77007For Sale
 MLS ID #65422882, Soo Kim, Maven Real Estate Group. HAR
 - $695,0003 bd4 ba2.4k sqft4414 Floyd St, Houston, TX 77007For Sale
 MLS ID #56366494, Rachel Bain, Better Homes and Gardens Real Estate Gary Greene - The Woodlands. HAR
 - $589,0003 bd4 ba2.3k sqft1237 Bonner St #B, Houston, TX 77007For Sale
 MLS ID #96908601, Robert Boudwin, JLA Realty. HAR
 - $665,0003 bd4 ba2.7k sqft707 Lester St, Houston, TX 77007For Sale
 MLS ID #50549680, Charity Yarborough, Compass RE Texas, LLC - Houston. HAR
