Move-in ready 3-bedroom, 2.5-bath home offering a functional layout and comfortable living throughout. The main level features a bright living area with an easy flow into the dining and kitchen spaces with all stainless steel appliances, along with a convenient half bath for guests. Upstairs includes a spacious primary suite with walk-in closet/private bath, plus two additional bedrooms and a full hall bathroom. Water heater in 2025 and new owned water softener.
Pending
$259,900
4303 W Rustic Hollow Dr, Peoria, IL 61615
3beds
2,150sqft
:
Get pre-qualified$1,885/mo
Single Family Residence, Residential
Built in 2002
0.29 Acres Lot
$256,600 Zestimate®
$121/sqft
$-- HOA
What's special
- 21 days |
- 1,645 |
- 99 |
Likely to sell faster than
Zillow last checked:
Listing updated:
Listed by:
Iman Monla Mobile:309-339-9898,
Jim Maloof Realty, Inc.
Source: RMLS Alliance as distributed by MLS GRID,MLS#: PA1268102 Originating MLS: Peoria Area Association of Realtors
Originating MLS: Peoria Area Association of Realtors
Facts & features
Interior
Bedrooms & bathrooms
- Bedrooms: 3
- Bathrooms: 3
- Full bathrooms: 2
- 1/2 bathrooms: 1
Bedroom 1
- Level: Upper
- Dimensions: 15ft 7in x 13ft 11in
Bedroom 2
- Level: Upper
- Dimensions: 14ft 3in x 13ft 1in
Bedroom 3
- Level: Upper
- Dimensions: 15ft 7in x 10ft 8in
Other
- Level: Main
- Dimensions: 14ft 3in x 7ft 3in
Other
- Level: Main
- Dimensions: 10ft 1in x 7ft 7in
Additional room
- Description: flex/large walk in pantry
- Level: Main
- Dimensions: 12ft 1in x 4ft 11in
Family room
- Level: Main
- Dimensions: 14ft 7in x 17ft 8in
Kitchen
- Level: Main
- Dimensions: 15ft 11in x 13ft 8in
Laundry
- Level: Main
- Dimensions: 6ft 5in x 10ft 8in
Living room
- Level: Main
- Dimensions: 19ft 8in x 13ft 1in
Main level
- Area: 1275
Upper level
- Area: 875
Heating
- Electric, Forced Air
Cooling
- Central Air
Appliances
- Included: Dishwasher, Dryer, Range Hood, Microwave, Refrigerator, Water Softener Owned, Washer, Water Purifier, Gas Water Heater
Features
- Ceiling Fan(s)
- Windows: Window Treatments, Blinds
- Basement: Crawl Space,None
- Number of fireplaces: 1
- Fireplace features: Electric, Family Room
Interior area
- Total structure area: 2,150
- Total interior livable area: 2,150 sqft
Property
Parking
- Total spaces: 2
- Parking features: Attached
- Attached garage spaces: 2
- Details: Number Of Garage Remotes: 1
Features
- Levels: Two
- Patio & porch: Deck
Lot
- Size: 0.29 Acres
- Dimensions: 75 x 164
- Features: Level
Details
- Additional structures: Shed(s)
- Parcel number: 1314229022
- Zoning description: R3
Construction
Type & style
- Home type: SingleFamily
- Property subtype: Single Family Residence, Residential
Materials
- Frame, Vinyl Siding
- Foundation: Concrete Perimeter
- Roof: Shingle
Condition
- New construction: No
- Year built: 2002
Utilities & green energy
- Electric: Photovoltaics Third-Party Owned
- Sewer: Public Sewer
- Water: Public
Community & HOA
Community
- Subdivision: Lynncrest
Location
- Region: Peoria
Financial & listing details
- Price per square foot: $121/sqft
- Tax assessed value: $193,680
- Annual tax amount: $3,844
- Date on market: 7/5/2026
- Cumulative days on market: 13 days
Estimated market value
$256,600
$244,000 - $269,000
$2,503/mo
Price history
| Date | Event | Price |
|---|---|---|
| 7/21/2026 | Pending sale | $259,900$121/sqft |
Source:  RMLS Alliance as distributed by MLS GRID #PA1268102 Report a problem RMLS Alliance as distributed by MLS GRID #PA1268102 Report a problem | ||
| 7/8/2026 | Listed for sale | $259,900+73.3%$121/sqft |
Source: RMLS Alliance as distributed by MLS GRID #PA1268102 Report a problem | ||
| 5/18/2004 | Sold | $150,000+1400%$70/sqft |
Source: Public Record Report a problem | ||
| 12/5/2003 | Sold | $10,000-23.1%$5/sqft |
Source: Public Record Report a problem | ||
| 1/28/2002 | Sold | $13,000$6/sqft |
Source: Public Record Report a problem | ||
Public tax history
| Year | Property taxes | Tax assessment |
|---|---|---|
| 2024 | $4,845 +6.8% | $64,560 +9% |
| 2023 | $4,538 +11.6% | $59,230 +11.5% |
| 2022 | $4,065 +3.2% | $53,140 +5% |
| 2021 | $3,938 +0.5% | $50,610 +1% |
| 2020 | $3,919 -2% | $50,110 -2% |
| 2019 | $3,998 +1% | $51,130 -1% |
| 2018 | $3,957 -11.1% | $51,630 -1% |
| 2017 | $4,449 +0.8% | $52,150 |
| 2016 | $4,416 +2.4% | $52,150 +2% |
| 2015 | $4,314 +4.5% | $51,130 +0.6% |
| 2014 | $4,128 -0.2% | $50,840 -1.2% |
| 2013 | $4,135 -2.8% | $51,460 -4.8% |
| 2011 | $4,254 | $54,080 +4.7% |
| 2010 | -- | $51,660 -11.4% |
| 2009 | $4,581 +5.4% | $58,330 +2% |
| 2008 | $4,345 +2.2% | $57,190 +2.3% |
| 2007 | $4,253 -16.5% | $55,880 -10.7% |
| 2006 | $5,096 | $62,610 |
Find assessor info on the county website
Monthly payment
Est. payment
Payment breakdown
Explore the cost of this home by adjusting the details. Changes won't be saved.Climate risks
Neighborhood: 61615
Nearby schools
GreatSchools rating
- 4/10Mark W Bills Middle SchoolGrades: 5-8Distance: 0.4 mi
- 5/10Richwoods High SchoolGrades: 9-12Distance: 2.4 mi
- 7/10Charter Oak Primary SchoolGrades: K-4Distance: 1 mi
Schools provided by the listing agent
- High: Richwoods
Source: RMLS Alliance as distributed by MLS GRID. This data may not be complete. We recommend contacting the local school district to confirm school assignments for this home.
- $--2 bd2 ba-- sqft4219 W Rustic Hollow Dr, Peoria, IL 61615Off Market
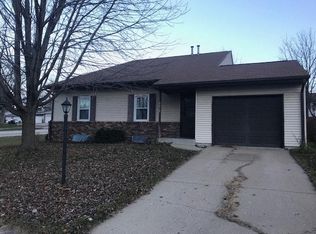
- $260,5003 bd2 ba1.8k sqft4205 W Rustic Hollow Dr, Peoria, IL 61615Off Market

- $258,3003 bd3 ba1.9k sqft4307 W Rustic Hollow Dr, Peoria, IL 61615Off Market
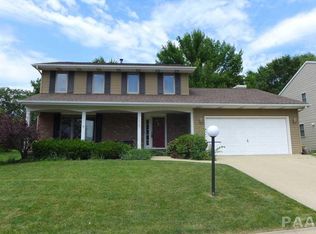
- $222,8003 bd2 ba1.8k sqft4201 W Rustic Hollow Dr, Peoria, IL 61615Off Market
- $193,7002 bd1 ba1.9k sqft6506 N Frostwood Pkwy, Peoria, IL 61615Off Market
- $260,0003 bd3 ba2.3k sqft6511 N Idlewhile Dr, Peoria, IL 61615Sold
- $216,1004 bd2 ba1.5k sqft4302 W Rustic Hollow Dr, Peoria, IL 61615Off Market
- $177,9003 bd1 ba1.5k sqft4306 W Rustic Hollow Dr, Peoria, IL 61615Off Market
A local agent can set up tours, give advice and negotiate with sellers.
A local lender can help you make sure your offer is ready when you are.
Similar homes
- $269,9004 bd2 ba2.1k sqft3202 W Birkshire Dr, Peoria, IL 61614For Sale
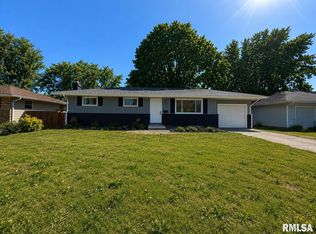
 MLS ID #PA1268217, Marjan Tahamtan, Signature Heights Realty, LLC. RMLS Alliance as distributed by MLS GRID
 - $199,9004 bd3 ba2.9k sqft3307 W Saymore Ln, Peoria, IL 61615For Sale
 MLS ID #PA1268582, Tamara Krupps, RE/MAX Traders Unlimited. RMLS Alliance as distributed by MLS GRID
 - $250,0004 bd3 ba2.5k sqft1428 W Northmoor Rd, Peoria, IL 61614For Sale
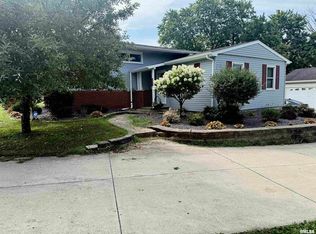 MLS ID #PA1268235, Jessica Ball, RE/MAX Traders Unlimited. RMLS Alliance as distributed by MLS GRID
 - $249,5003 bd3 ba2k sqft3216 W Wilshire Dr, Peoria, IL 61614For Sale
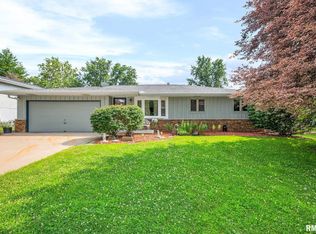 MLS ID #PA1267997, Holly LaHood, RE/MAX Traders Unlimited. RMLS Alliance as distributed by MLS GRID
 - $199,9004 bd2 ba3.1k sqft5334 N University St, Peoria, IL 61614For SaleMLS ID #PA1266430, Michelle Tribe, Keller Williams Revolution. RMLS Alliance as distributed by MLS GRID
- $134,9003 bd4 ba1.7k sqft4333 W Shawnda Ct, Peoria, IL 61615For SaleMLS ID #PA1263124, Pam J Skehan, Jim Maloof Realty, Inc.. RMLS Alliance as distributed by MLS GRID
- $299,0003 bd4 ba2.8k sqft6729 N Mount Hawley Rd, Peoria, IL 61614For SaleMLS ID #PA1267808, Conor Wowra, Gallery Homes Real Estate. RMLS Alliance as distributed by MLS GRID
- $215,0004 bd3 ba2.6k sqft2717 W Castle Ct, Peoria, IL 61614For SaleMLS ID #PA1267349, Zachary Oyler, Keller Williams Premier Realty. RMLS Alliance as distributed by MLS GRID
- $236,9004 bd3 ba2k sqft2721 N Rustic Ridge Dr, Peoria, IL 61604For SaleMLS ID #PA1267744, Jennifer M Bradshaw, RE/MAX Traders Unlimited. RMLS Alliance as distributed by MLS GRID
- $274,9004 bd4 ba1.9k sqft3612 N Harvard Ave, Peoria, IL 61614For SaleMLS ID #PA1264641, Michelle Largent, RE/MAX Traders Unlimited. RMLS Alliance as distributed by MLS GRID
- $230,0003 bd2 ba2.1k sqft1316 E Beach St, Peoria, IL 61615For SaleMLS ID #PA1267553, Mari Halliday, Jim Maloof Realty, Inc.. RMLS Alliance as distributed by MLS GRID
- $349,9004 bd4 ba2.5k sqft10411 N Schopp Ln, Peoria, IL 61615For SaleMLS ID #PA1268208, Mark R Monge, Jim Maloof Realty, Inc.. RMLS Alliance as distributed by MLS GRID
- $224,0003 bd2 ba1.8k sqft4004 N Brookridge Pl, Peoria, IL 61614For SaleMLS ID #PA1266657, Ryan Blackorby, Jim Maloof Realty, Inc.. RMLS Alliance as distributed by MLS GRID
- $249,9003 bd2 ba1.9k sqft1508 Springfield Rd, East Peoria, IL 61611For SaleMLS ID #PA1268148, Kelly A Rupp, Coldwell Banker Real Estate Group. RMLS Alliance as distributed by MLS GRID
- $220,0003 bd2 ba1.8k sqft1814 W Latham Ln, Peoria, IL 61614For SaleMLS ID #PA1267629, Chris Rothan, eXp Realty. RMLS Alliance as distributed by MLS GRID
- $284,9004 bd3 ba2.3k sqft2006 W Bristol Hollow Rd, Dunlap, IL 61525For SaleMLS ID #PA1267852, Adam J Merrick, Adam Merrick Real Estate. RMLS Alliance as distributed by MLS GRID
- $309,9003 bd3 ba1.8k sqft3900 N Bigelow St, Peoria, IL 61614For SaleMLS ID #PA1268062, Chris Rothan, eXp Realty. RMLS Alliance as distributed by MLS GRID
- $200,0003 bd1 ba1.5k sqft2037 N Aspen Rd, Peoria, IL 61604For SaleMLS ID #PA1268520, Felecia Serna, Jim Maloof Realty, Inc.. RMLS Alliance as distributed by MLS GRID
- $229,9003 bd1 ba1.6k sqft1562 Spring Bay Rd, East Peoria, IL 61611For SaleMLS ID #PA1268229, Copernicus Warren, RE/MAX Traders Unlimited. RMLS Alliance as distributed by MLS GRID
- $230,0004 bd2 ba1.6k sqft820 W Teton Dr, Peoria, IL 61614For SaleMLS ID #PA1268116, Matthew Williams, eXp Realty. RMLS Alliance as distributed by MLS GRID
