A RARE OFFERING LUXURY LIVING AT ITS FINEST IN THIS CUSTOM-BUILT MASTERPIECE ON EXTRA WIDE (45 FT) FENCED IN LOT AND GIANT 3-CAR GARAGE WITH STORAGE ABOVE! FABULOUS, STUNNING HOME WILL IMPRESS YOU WITH ALL OF IT'S UPDATES AND FUNCTIONAL LAYOUT, WAS REBUILT AND UPDATED BY BUILDER FOR HIMSELF IN 2014 OFFERS 4 BEDROOMS, 3.1 BATHS, FULL FINISHED BASEMENT WITH EXTERIOR ACCESS. NO DETAIL HAS BEEN OVERLOOKED WITH ALL NEW COPPER PLUMBING, 200 AMP ELECTRICAL SERVICE, 2 x HVAC SYSTEMS, TWO LAUNDRY ROOMS, TO PROVIDE YOU WITH THE UTMOST CONVENIENCE. AS YOU ENTER THE BRIGHT, SPACIOUS AND IMPRESSIVE LIVING ROOM LEADS YOU TO FORMAL DINING ROOM. OVERSIZED CHEF'S KITCHEN FEATURING TONS OF CABINETS, QUARTZ COUNTERTOPS, BACKSPLASH, TOP OF THE LINE SS APPLIANCES, LOTS OF PREPARATION SPACE, LARGE ISLAND, 9FT CEILINGS AND SUNNY VIEWS OF THE BACKYARD. THE KITCHEN OPENS SEAMLESSLY TO A BRIGHT EATING AREA WITH SLIDERS TO LARGE DECK. MODERN POWDER ROOM COMPLETE THE FIRST FLOOR. UPSTAIRS YOU'LL FIND TWO BEDROOMS, FULL BATH AND PRIMARY SUITE WITH BALCONY, WALK-IN-CLOSET AND FULL PRIVATE BATH WITH WHIRLPOOL, SEPARATE SHOWER AND DOUBLE SINK. ADDITIONAL LAUNDRY ROOM COMPLETE SECOND FLOOR. THE FINISHED BASEMENT WITH EXTERIOR ACCESS OFFERS A LARGE RECREATION AREA, ADDITIONAL BEDROOM, FULL BATH AND LAUNDRY ROOM. ENJOY OUTDOOR ENTERTAINING ON LARGE DECK OVERLOOKING PROFESSIONALLY LANDSCAPED BACKYARD WITH PAVER PATIO AND LARGE COVERED PERGOLA, BBQ ISLAND, GARDEN AREA AND PLAYSET READY FOR YOUR OUTDOOR ITEMS. ADDITIONAL FEATURES INCLUDE HARDWOOD FLOORS T/O, RECESSED LIGHTS, SUMP PUMP. NEARBY PARK DISTRICT FACILITIES WITH COMMUNITY POOL. UNBETABLE LOCATION JUST MINUTES FROM THE IRVING PLAZA FOR SHOPPING AND DINING, O'HARE AIRPORT AND EVERYTHING NORRIDGE HAS TO OFFER. ABSOLUTELY STUNNING REMODELED HOME LOCATED IN HIGHLY DESIRABLE NORRIDGE LOCATION. DON'T MISS THIS TRUE GEM, YOU WILL FALL IN LOVE WITH THIS HOME FROM THE MOMENT YOU STEP IN!
Active
$895,000
4304 N Overhill Ave, Norridge, IL 60706
4beds
--sqft
Single Family Residence
Built in 1925
5,662 Square Feet Lot
$-- Zestimate®
$--/sqft
$-- HOA
What's special
Primary suite with balconyLarge islandModern powder roomRecessed lightsGarden areaBbq islandProfessionally landscaped backyard
- --
- 574
- views
- 30
- saves
Zillow last checked:
Listing updated:
Listed by:
Tadeusz Dolecki (847)917-7622,
RE/MAX Properties Northwest
Source: MRED as distributed by MLS GRID,MLS#: 12746865
Facts & features
Interior
Bedrooms & bathrooms
- Bedrooms: 4
- Bathrooms: 4
- Full bathrooms: 3
- 1/2 bathrooms: 1
Rooms
- Room types: Walk In Closet, Recreation Room, Foyer, Balcony/Porch/Lanai, Deck
Primary bedroom
- Features: Flooring (Hardwood), Bathroom (Full)
- Level: Second
- Area: 330 Square Feet
- Dimensions: 22X15
Bedroom 2
- Features: Flooring (Hardwood)
- Level: Second
- Area: 143 Square Feet
- Dimensions: 13X11
Bedroom 3
- Features: Flooring (Hardwood)
- Level: Second
- Area: 143 Square Feet
- Dimensions: 13X11
Bedroom 4
- Features: Flooring (Carpet)
- Level: Basement
- Area: 130 Square Feet
- Dimensions: 13X10
Balcony porch lanai
- Features: Flooring (Other)
- Level: Second
- Area: 36 Square Feet
- Dimensions: 6X6
Deck
- Level: Main
- Area: 170 Square Feet
- Dimensions: 17X10
Dining room
- Features: Flooring (Hardwood)
- Level: Main
- Area: 126 Square Feet
- Dimensions: 14X9
Foyer
- Features: Flooring (Hardwood)
- Level: Main
- Area: 30 Square Feet
- Dimensions: 6X5
Kitchen
- Features: Kitchen (Island, Custom Cabinetry, Updated Kitchen), Flooring (Hardwood)
- Level: Main
- Area: 180 Square Feet
- Dimensions: 18X10
Laundry
- Features: Flooring (Ceramic Tile)
- Level: Second
- Area: 48 Square Feet
- Dimensions: 8X6
Living room
- Features: Flooring (Hardwood)
- Level: Main
- Area: 391 Square Feet
- Dimensions: 23X17
Recreation room
- Features: Flooring (Carpet)
- Level: Basement
- Area: 400 Square Feet
- Dimensions: 25X16
Other
- Features: Flooring (Ceramic Tile)
- Level: Second
- Area: 12 Square Feet
- Dimensions: 4X3
Walk in closet
- Features: Flooring (Hardwood)
- Level: Second
- Area: 40 Square Feet
- Dimensions: 8X5
Heating
- Natural Gas, Forced Air, Sep Heating Systems - 2+
Cooling
- Central Air
Appliances
- Included: Range, Microwave, Dishwasher, Refrigerator, Washer, Dryer, Disposal, Stainless Steel Appliance(s), Humidifier
- Laundry: Upper Level, Multiple Locations, Sink
Features
- Walk-In Closet(s), High Ceilings, Open Floorplan
- Flooring: Hardwood
- Basement: Finished,Exterior Entry,Rec/Family Area,Storage Space,Full
Interior area
- Total structure area: 0
Property
Parking
- Total spaces: 3
- Parking features: Garage Door Opener, Yes, Garage Owned, Detached, Garage
- Garage spaces: 3
- Has uncovered spaces: Yes
Accessibility
- Accessibility features: No Disability Access
Features
- Stories: 2
- Patio & porch: Deck, Patio
- Exterior features: Balcony
- Fencing: Fenced
Lot
- Size: 5,662 Square Feet
- Dimensions: 45 X 125
- Features: Garden
Details
- Additional structures: Outdoor Kitchen, Pergola
- Parcel number: 12133020770000
- Special conditions: List Broker Must Accompany
- Other equipment: Ceiling Fan(s), Sump Pump, Backup Sump Pump;
Construction
Type & style
- Home type: SingleFamily
- Architectural style: Modern
- Property subtype: Single Family Residence
Materials
- Brick, Synthetic Stucco, Stone, Other
- Foundation: Concrete Perimeter
- Roof: Asphalt
Condition
- New construction: No
- Year built: 1925
Utilities & green energy
- Electric: Circuit Breakers, 200+ Amp Service
- Sewer: Public Sewer
- Water: Lake Michigan
Community & HOA
Community
- Features: Curbs, Sidewalks, Street Lights, Street Paved
- Security: Carbon Monoxide Detector(s)
HOA
- Services included: None
Location
- Region: Norridge
Financial & listing details
- Tax assessed value: $410,000
- Annual tax amount: $10,039
- Date on market: 9/8/2026
- Ownership: Fee Simple
Estimated market value
Not available
Estimated sales range
Not available
Not available
Price history
| Date | Event | Price |
|---|---|---|
| 1/28/2013 | Sold | $145,000-17.1% |
Source:  MRED as distributed by MLS GRID #08174925 Report a problem MRED as distributed by MLS GRID #08174925 Report a problem | ||
| 1/16/2013 | Pending sale | $174,900 |
Source: RE/MAX PROPERTIES NORTHWEST #08174925 Report a problem | ||
| 12/15/2012 | Price change | $174,900+2.3% |
Source: RE/MAX PROPERTIES NORTHWEST #08174925 Report a problem | ||
| 10/19/2012 | Pending sale | $171,000 |
Source: RE/MAX PROPERTIES NORTHWEST #08174925 Report a problem | ||
| 10/7/2012 | Price change | $171,000-8.6% |
Source: RE/MAX PROPERTIES NORTHWEST #08174925 Report a problem | ||
| 8/31/2012 | Listed for sale | $187,000 |
Source: RE/MAX PROPERTIES NORTHWEST #08174925 Report a problem | ||
Public tax history
| Year | Property taxes | Tax assessment |
|---|---|---|
| 2024 | $9,761 +3.3% | $41,000 |
| 2023 | $9,448 +2.5% | $41,000 |
| 2022 | $9,213 +76% | $41,000 +99.2% |
| 2021 | $5,236 +2.6% | $20,585 |
| 2020 | $5,103 +0.5% | $20,585 -10.9% |
| 2019 | $5,079 -4.7% | $23,103 +10.8% |
| 2018 | $5,328 +2.5% | $20,857 |
| 2017 | $5,196 +6.1% | $20,857 |
| 2016 | $4,898 +11.8% | $20,857 +21.2% |
| 2015 | $4,382 +1.5% | $17,206 |
| 2014 | $4,316 -14% | $17,206 -15.7% |
| 2013 | $5,017 +187.7% | $20,412 -19.9% |
| 2012 | $1,744 -67% | $25,491 |
| 2011 | $5,288 +248.7% | $25,491 |
| 2010 | $1,517 +9.4% | $25,491 -15.7% |
| 2009 | $1,386 +9.3% | $30,228 -15% |
| 2008 | $1,268 -4.5% | $35,562 |
| 2007 | $1,328 -12.9% | $35,562 +37.1% |
| 2006 | $1,525 +1.5% | $25,941 |
| 2005 | $1,502 -3% | $25,941 |
| 2004 | $1,548 -11.9% | $25,941 +53.3% |
| 2003 | $1,758 +6.4% | $16,922 |
| 2002 | $1,653 -16.6% | $16,922 |
| 2001 | $1,982 -0.4% | $16,922 +8.7% |
| 2000 | $1,990 | $15,570 |
| 1999 | $1,990 | $15,570 |
Find assessor info on the county website
Monthly payment
Est. payment
Payment breakdown
Explore the cost of this home by adjusting the details. Changes won't be saved.Climate risks
Neighborhood: 60706
Nearby schools
Schools provided by the listing agent
- Elementary: James Giles Elementary School
- Middle: James Giles Elementary School
- High: Ridgewood Comm High School
- District: 80
Source: MRED as distributed by MLS GRID. This data may not be complete. We recommend contacting the local school district to confirm school assignments for this home.

Similar homes
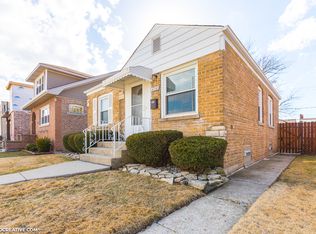
- $850,0005 bd5 ba3.3k sqft5808 W Waveland Ave, Chicago, IL 60634Active
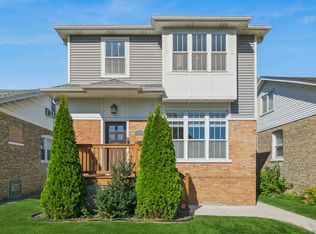 MLS ID #12776294, Lindsey Rana, Baird & Warner. MRED as distributed by MLS GRID
 - $950,0004 bd4 ba2.9k sqft6552 N Oxford Ave, Chicago, IL 60631Active
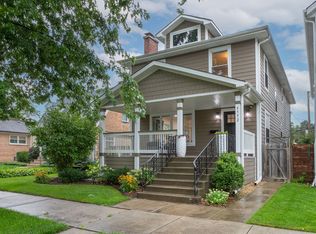 MLS ID #12747064, Anne Camarano, @properties Christies International Real Estate. MRED as distributed by MLS GRID
 - $919,0004 bd4 ba3.2k sqft5047 W Winnemac Ave, Chicago, IL 60630Active
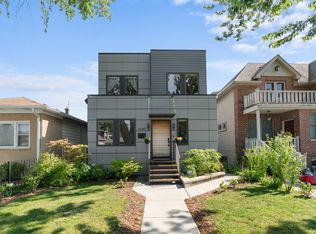 MLS ID #12754500, Stephanie Spenner, Compass. MRED as distributed by MLS GRID
 - $899,0005 bd3 ba6.6k sqft17W210 Massel Ct, Bensenville, IL 60106Active
 MLS ID #12759767, Lisa Zeller-O'Malley, Coldwell Banker Realty. MRED as distributed by MLS GRID
