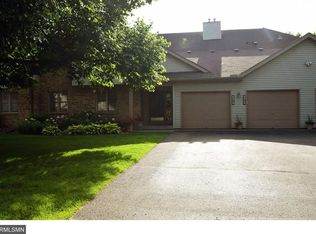
Welcome to 4305 Oakmede Lane, a beautifully maintained home set in a quiet, highly sought-after neighborhood of White Bear Lake. This inviting residence offers the perfect blend of comfort, functionality, and natural beauty - ideal for both everyday living and entertaining. Step inside to discover a bright, open-concept layout enhanced by abundant natural light, elegant crown molding, and beautiful new hardwood flooring throughout. A large tiled foyer creates a welcoming first impression, leading into a spacious living area centered around a cozy wood-burning fireplace. The main living spaces flow seamlessly into the kitchen and dining areas, offering ample cabinetry and generous counter space - perfect for home cooking and gatherings. This thoughtfully designed home features three well-sized bedrooms all on the same level, including a spacious primary suite complete with a walk-in closet and private full bathroom. With two full bathrooms and single-level living that includes a convenient laundry room, the home offers both comfort and practicality.
Step outside to enjoy a deck overlooking serene pond and nature views, providing a peaceful retreat right at home. The expansive shared backyard offers plenty of room to relax, play, or entertain in a picturesque setting. Additional highlights include a spacious garage, abundant storage, and flexible living space that can be tailored to your needs - whether as a family room, home office, or recreation area.
Located within walking distance to parks, shopping, restaurants, and local attractions - and just minutes from White Bear Lake - this home combines tranquil surroundings with everyday convenience.
This is a fantastic ownership opportunity in a high-demand area - don't miss your chance to make this charming property your next home.
Pending
$239,900
4305 Oakmede Ln #24A, White Bear Township, MN 55110
3beds
1,223sqft
(CC) Low Rise (3- Levels)
Built in 1982
-- sqft lot
$-- Zestimate®
$196/sqft
$338/mo HOA
What's special
- 145 days |
- 108 |
- 0 |
Zillow last checked:
Listing updated:
Listed by:
Ryan J. Mann 612-751-1073,
Coldwell Banker Realty
Source: NorthstarMLS as distributed by MLS GRID,MLS#: 7046968
Facts & features
Interior
Bedrooms & bathrooms
- Bedrooms: 3
- Bathrooms: 2
- Full bathrooms: 2
Bedroom
- Level: Main
- Area: 168 Square Feet
- Dimensions: 14x12
Bedroom 2
- Level: Main
- Area: 156 Square Feet
- Dimensions: 13x12
Bedroom 3
- Level: Main
- Area: 132 Square Feet
- Dimensions: 12x11
Dining room
- Level: Main
- Area: 150 Square Feet
- Dimensions: 15x10
Foyer
- Level: Main
- Area: 63 Square Feet
- Dimensions: 9x7
Kitchen
- Level: Main
- Area: 190 Square Feet
- Dimensions: 19x10
Laundry
- Level: Main
- Area: 110 Square Feet
- Dimensions: 11x10
Living room
- Level: Main
- Area: 255 Square Feet
- Dimensions: 17x15
Heating
- Forced Air, Fireplace(s)
Cooling
- Central Air
Appliances
- Included: Dishwasher, Dryer, Gas Water Heater, Microwave, Range, Refrigerator, Wall Oven, Washer
- Laundry: Laundry Room, Main Level, In Unit
Features
- Basement: None
- Number of fireplaces: 1
- Fireplace features: Family Room, Wood Burning
Interior area
- Total structure area: 1,223
- Total interior livable area: 1,223 sqft
- Finished area above ground: 1,223
- Finished area below ground: 0
Property
Parking
- Total spaces: 1
- Parking features: Attached, Asphalt, Shared Driveway, Insulated Garage
- Attached garage spaces: 1
- Has uncovered spaces: Yes
Accessibility
- Accessibility features: None
Features
- Levels: Two
- Stories: 2
- Patio & porch: Deck
- Pool features: None
- Fencing: None
Lot
- Features: Near Public Transit, Tree Coverage - Medium
Details
- Foundation area: 1223
- Parcel number: 223022320036
- Zoning description: Residential-Multi-Family,Residential-Single Family
Construction
Type & style
- Home type: Condo
- Property subtype: (CC) Low Rise (3- Levels)
- Attached to another structure: Yes
Materials
- Roof: Age 8 Years or Less,Asphalt,Pitched
Condition
- New construction: No
- Year built: 1982
Utilities & green energy
- Electric: Circuit Breakers
- Gas: Natural Gas
- Sewer: City Sewer/Connected
- Water: City Water/Connected
Community & HOA
Community
- Subdivision: Condo 151 White Bear Preser
HOA
- Has HOA: Yes
- Services included: Maintenance Structure, Hazard Insurance, Sanitation
- HOA fee: $338 monthly
- HOA name: Keller Properties
- HOA phone: 651-777-0120
Location
- Region: White Bear Township
Financial & listing details
- Price per square foot: $196/sqft
- Tax assessed value: $219,800
- Annual tax amount: $2,772
- Date on market: 4/1/2026
- Cumulative days on market: 135 days
- Road surface type: Paved
Estimated market value
Not available
Estimated sales range
Not available
Not available
Price history
| Date | Event | Price |
|---|---|---|
| 7/14/2026 | Pending sale | $239,900$196/sqft |
Source:  NorthstarMLS as distributed by MLS GRID #7046968 Report a problem NorthstarMLS as distributed by MLS GRID #7046968 Report a problem | ||
| 4/11/2026 | Listed for sale | $239,900+113.2%$196/sqft |
Source: NorthstarMLS as distributed by MLS GRID #7046968 Report a problem | ||
| 8/17/1999 | Sold | $112,500$92/sqft |
Source: Public Record Report a problem | ||
Public tax history
| Year | Property taxes | Tax assessment |
|---|---|---|
| 2025 | $2,544 +7.1% | $219,800 +5.2% |
| 2024 | $2,376 +8.5% | $209,000 +5.9% |
| 2023 | $2,190 +7.1% | $197,400 +7.7% |
| 2022 | $2,044 +6.5% | $183,300 +11.9% |
| 2021 | $1,920 +3.4% | $163,800 +2.3% |
| 2020 | $1,858 +37.6% | $160,100 +11.7% |
| 2019 | $1,350 | $143,300 |
| 2018 | $1,350 -3% | $143,300 +13% |
| 2017 | $1,392 | $126,800 |
| 2016 | $1,392 -1.8% | -- |
| 2015 | $1,418 +14.7% | $100,700 |
| 2014 | $1,236 -31.1% | -- |
| 2013 | $1,794 -11.5% | -- |
| 2012 | $2,028 +35.2% | -- |
| 2011 | $1,500 | -- |
| 2010 | -- | -- |
| 2009 | $1,434 +3.2% | -- |
| 2008 | $1,390 -1% | -- |
| 2007 | $1,404 +6% | -- |
| 2006 | $1,324 +4.1% | -- |
| 2005 | $1,272 -1.2% | -- |
| 2004 | $1,288 +10.1% | -- |
| 2003 | $1,170 +17.2% | -- |
| 2002 | $998 -8.4% | -- |
| 2001 | $1,090 +9.1% | -- |
| 2000 | $999 | -- |
Find assessor info on the county website
Monthly payment
Est. payment
Payment breakdown
Explore the cost of this home by adjusting the details. Changes won't be saved.Climate risks
Neighborhood: 55110
Nearby schools
GreatSchools rating
- 5/10Willow Lane Elementary SchoolGrades: PK-5Distance: 2.1 mi
- NACentral Area Learning CenterGrades: 6-8Distance: 2 mi
- NAWhite Bear Lake Area High SchoolGrades: 9-12Distance: 2.2 mi
- $230,0002 bd2 ba1.2k sqft4319 Oakmede Ln #17A, White Bear Township, MN 55110Sold

- $261,7003 bd3 ba1k sqft4317 Oakmede Ln #18B, White Bear Township, MN 55110Off Market
- $276,9003 bd3 ba2k sqft4315 Oakmede Ln #19C, White Bear Township, MN 55110Off Market
- $250,6003 bd3 ba1k sqft4309 Oakmede Ln #22C, White Bear Township, MN 55110Off Market
- $259,5003 bd3 ba1k sqft4307 Oakmede Ln #23B, White Bear Township, MN 55110Off Market
- $---- bd-- ba-- sqft4319 Oakmede Ln, Saint Paul, MN 55110Off Market
- $---- bd-- ba-- sqft4307 Oakmede Ln, Saint Paul, MN 55110Off Market
- $---- bd-- ba-- sqft4315 Oakmede Ln, Saint Paul, MN 55110Off Market
A local agent can set up tours, give advice and negotiate with sellers.
Similar homes
- $214,9003 bd2 ba1.2k sqft4248 Oakmede Ln #97A, White Bear Township, MN 55110For Sale

 MLS ID #7109022, Kerby & Cristina Real Estate Experts, RE/MAX Results. NorthstarMLS as distributed by MLS GRID
 - $234,9002 bd2 ba1.5k sqft2445 Londin Ln E APT 202, Maplewood, MN 55119For Sale
 MLS ID #7114491, Bridgette L Prew, Redfin Corporation. NorthstarMLS as distributed by MLS GRID
 - $285,0003 bd1 ba1.4k sqft1824 9th St, White Bear Lake, MN 55110For Sale
 MLS ID #7120467, The Leonhardt Team, Coldwell Banker Realty. NorthstarMLS as distributed by MLS GRID
 - $239,0002 bd2 ba1.1k sqft1610 Woodlynn Ave Unit 3, Saint Paul, MN 55109For Sale
 MLS ID #7130255, Malee Vang, Engel & Volkers Minneapolis. NorthstarMLS as distributed by MLS GRID
 - $299,9003 bd2 ba1.7k sqft1710 Eugene St, White Bear Lake, MN 55110For SaleMLS ID #7100577, Sara Ofstead, GRI, LPT Realty, LLC. NorthstarMLS as distributed by MLS GRID
- $209,9002 bd1 ba1k sqft2508 Innsbruck Trl, New Brighton, MN 55112For SaleMLS ID #7127296, Tracy Nelson, Real Estate Parkway. NorthstarMLS as distributed by MLS GRID
- $235,0002 bd2 ba1.4k sqft3632 Gershwin Ln N, Oakdale, MN 55128For SaleMLS ID #7117107, Nick Weis, RE/MAX Results. NorthstarMLS as distributed by MLS GRID
- $164,9002 bd1 ba886 sqft975 Heritage Ct E, Vadnais Heights, MN 55127For SaleMLS ID #7086428, Jeremy Stuber, Pro Flat Fee Realty LLC. NorthstarMLS as distributed by MLS GRID
- $240,0003 bd2 ba1.2k sqft6684 Gretchen Ln N, Oakdale, MN 55128For SaleMLS ID #7110878, Alec Roth, Edina Realty, Inc.. NorthstarMLS as distributed by MLS GRID
- $249,0002 bd2 ba1.3k sqft4791 Grenwich Rd N, Oakdale, MN 55128For SaleMLS ID #7093396, Sean O Sander, Redfin Corporation. NorthstarMLS as distributed by MLS GRID
- $259,9003 bd2 ba1.5k sqft4384 Arden View Ct, Arden Hills, MN 55112For SaleMLS ID #7114428, Shannon Brown, Relocation Today, Inc. NorthstarMLS as distributed by MLS GRID
- $267,5002 bd2 ba1.4k sqft1088 Lovell Ave W, Roseville, MN 55113For SaleMLS ID #7131760, Micheal S. VanGrinsven, RE/MAX Professionals. NorthstarMLS as distributed by MLS GRID
- $239,9002 bd2 ba1.1k sqft1947 Bluestem Ln, Shoreview, MN 55126For SaleMLS ID #7101915, Thomas Strelow, JPS Pro Realty. NorthstarMLS as distributed by MLS GRID
- $279,9992 bd2 ba1.4k sqft850 Martha Lake Ct, Shoreview, MN 55126For Sale By Owner
- $200,0002 bd2 ba1.3k sqft1859 Livingston Ave APT D, West Saint Paul, MN 55118For SaleMLS ID #7131686, Travis Metzen, Metzen Realty and Associates CO.. NorthstarMLS as distributed by MLS GRID
- $339,6903 bd1 ba1.4k sqft2145 County Road East E, White Bear Lake, MN 55110For SaleMLS ID #7099748, Carina McCall, RE/MAX Results. NorthstarMLS as distributed by MLS GRID
- $225,0004 bd1 ba1.7k sqft725 California Ave E, Saint Paul, MN 55106For SaleMLS ID #7123083, Tiffany Larson, Keller Williams Classic Realty. NorthstarMLS as distributed by MLS GRID
- $270,0003 bd3 ba1.7k sqft1601 Woodlynn Ave Unit 4, Saint Paul, MN 55109For SaleMLS ID #7118222, Mary Alice J. Beevore, RE/MAX Advantage Plus. NorthstarMLS as distributed by MLS GRID
- $149,9002 bd2 ba1.1k sqft2730 Dale St N #D115, Roseville, MN 55113For SaleMLS ID #7092283, Josh A Pomerleau, JPW Realty. NorthstarMLS as distributed by MLS GRID
- $245,0002 bd2 ba1.5k sqft3916 Gershwin Ave N, Oakdale, MN 55128For SaleMLS ID #7121721, Adam Radke, Keller Williams Select Realty. NorthstarMLS as distributed by MLS GRID
