NO HOA! Beautifully updated 4-bedroom, 2-bath home in a prime Northeast San Antonio location, zoned to NEISD and just 15 minutes from The Quarry. Conveniently located near Fort Sam Houston, Loop 410, and I-35, with easy access to shopping, dining, and downtown San Antonio.The versatile floor plan features two living areas, with one offering the perfect space for a home office, game room, or flex room. One bedroom is conveniently located on the first floor, providing added flexibility for guests or home office. Recent updates include a new roof, HVAC system, water heater, flooring, all-new appliances, stone countertops, and modern fixtures. The spacious backyard provides plenty of room to relax, entertain, or enjoy outdoor living. Move-in ready with modern updates and an unbeatable location!
Pending
$239,500
4307 Parkwood Dr, San Antonio, TX 78218
4beds
1,720sqft
Single Family Residence
Built in 1964
8,363 Square Feet Lot
$233,300 Zestimate®
$139/sqft
$-- HOA
What's special
Modern fixturesSpacious backyardAll-new appliancesVersatile floor planStone countertopsNew roof
- 43 days
- 858
- 113
Likely to sell faster than
Zillow last checked:
Listing updated:
Listed by:
Jacqueline Young TREC #734429 (210) 722-0597,
Premier Realty Group Platinum
Source: LERA MLS,MLS#: 2001811
Facts & features
Interior
Bedrooms & bathrooms
- Bedrooms: 4
- Bathrooms: 2
- Full bathrooms: 2
Primary bedroom
- Area: 100
- Dimensions: 10 x 10
Bedroom 2
- Area: 100
- Dimensions: 10 x 10
Bedroom 3
- Area: 132
- Dimensions: 11 x 12
Bedroom 4
- Area: 144
- Dimensions: 12 x 12
Primary bathroom
- Features: Shower Only
- Area: 42
- Dimensions: 7 x 6
Dining room
- Area: 100
- Dimensions: 10 x 10
Family room
- Area: 187
- Dimensions: 17 x 11
Kitchen
- Area: 100
- Dimensions: 10 x 10
Heating
- Central, Electric
Cooling
- Central Air
Appliances
- Included: Range
- Laundry: Washer Hookup, Dryer Connection
Features
- Two Living Area, Master Downstairs, Ceiling Fan(s)
- Flooring: Carpet, Laminate
- Windows: Window Coverings
- Has basement: No
- Has fireplace: No
- Fireplace features: Not Applicable
Interior area
- Total interior livable area: 1,720 sqft
Property
Parking
- Total spaces: 2
- Parking features: Two Car Garage
- Garage spaces: 2
Features
- Levels: Two
- Stories: 2
- Pool features: None
Lot
- Size: 8,363 Square Feet
Details
- Parcel number: 133290030270
Construction
Type & style
- Home type: SingleFamily
- Property subtype: Single Family Residence
Materials
- Siding
- Foundation: Slab
- Roof: Composition
Condition
- Pre-Owned
- New construction: No
- Year built: 1964
Utilities & green energy
- Water: Water System
Community & HOA
Community
- Features: None
- Subdivision: Wilshire Park
Location
- Region: San Antonio
Financial & listing details
- Price per square foot: $139/sqft
- Tax assessed value: $208,890
- Annual tax amount: $4,629
- Price range: $239.5K - $239.5K
- Date on market: 7/20/2026
- Cumulative days on market: 44 days
- Listing terms: Conventional,FHA,VA Loan,Cash,100% Financing
Estimated market value
$233,300
$222,000 - $245,000
$1,763/mo
Price history
| Date | Event | Price |
|---|---|---|
| 8/26/2026 | Pending sale | $239,500$139/sqft |
Source:  LERA MLS #2001811 Report a problem LERA MLS #2001811 Report a problem | ||
| 8/19/2026 | Contingent | $239,500$139/sqft |
Source: LERA MLS #2001811 Report a problem | ||
| 7/20/2026 | Listed for sale | $239,500$139/sqft |
Source: LERA MLS #2001811 Report a problem | ||
Public tax history
| Year | Property taxes | Tax assessment |
|---|---|---|
| 2025 | $4,737 -0.2% | $208,890 +0.6% |
| 2024 | $4,747 -2.1% | $207,700 -1.7% |
| 2023 | $4,849 +1.9% | $211,260 +9.5% |
| 2022 | $4,759 +10.7% | $192,880 +12% |
| 2021 | $4,300 | $172,160 +3% |
| 2020 | $4,300 +10.2% | $167,190 +11.2% |
| 2019 | $3,900 | $150,390 +3% |
| 2018 | $3,900 +39.8% | $146,000 +24.5% |
| 2017 | $2,789 +7.3% | $117,290 +7.3% |
| 2016 | $2,599 +14% | $109,348 +10% |
| 2015 | $2,280 | $99,407 +10% |
| 2014 | $2,280 | $90,370 +7% |
| 2013 | -- | $84,440 -2.8% |
| 2012 | -- | $86,830 -5.6% |
| 2011 | -- | $92,010 -2.7% |
| 2010 | -- | $94,520 +0.2% |
| 2009 | -- | $94,340 +1.7% |
| 2008 | -- | $92,796 +10% |
| 2007 | -- | $84,360 +5.4% |
| 2006 | -- | $80,030 +1% |
| 2005 | -- | $79,240 |
| 2004 | -- | -- |
| 2003 | -- | -- |
| 2002 | -- | -- |
| 2001 | -- | -- |
| 2000 | -- | -- |
Find assessor info on the county website
Monthly payment
Est. payment
Payment breakdown
Explore the cost of this home by adjusting the details. Changes won't be saved.Climate risks
Neighborhood: 78218
Nearby schools
Schools provided by the listing agent
- District: North East I.S.D.
Source: LERA MLS. This data may not be complete. We recommend contacting the local school district to confirm school assignments for this home.
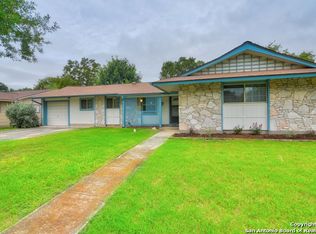
Similar homes
- $230,0004 bd2 ba1.5k sqft202 Brettonwood, San Antonio, TX 78218For Sale
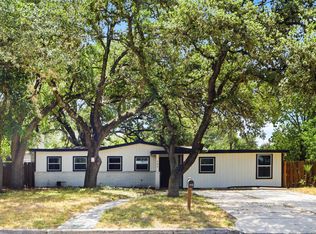
 MLS ID #2009500, Jaime Sepulveda TREC #561155, Strategic Property Management. LERA MLS
 - $208,0004 bd4 ba1.3k sqft4422 Bikini Dr., San Antonio, TX 78218For Sale
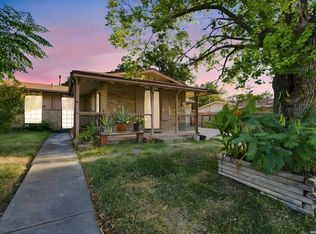 MLS ID #2011906, Gabriela Shirley TREC #692154, Connect Realty.com. LERA MLS
 - $239,9004 bd2 ba1.5k sqft202 LANARK DR, San Antonio, TX 78218For Sale
 MLS ID #2002467, Jennifer Sepulveda TREC #746931, Premier Realty Group Platinum. LERA MLS
 - $209,5003 bd2 ba1.2k sqft4240 CHESTNUTHILL DR, San Antonio, TX 78218For Sale
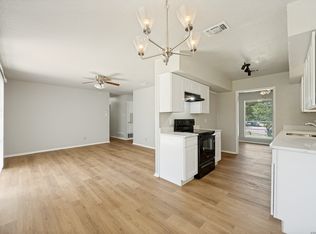 MLS ID #2012073, Adriana Rodriguez TREC #691347, United Realty Group of Texas, LLC. LERA MLS
 - $185,0004 bd2 ba1.5k sqft5102 Village Row, San Antonio, TX 78218For SaleMLS ID #2012570, Michael Guzik TREC #739151, Fraire Realty Group, INC.. LERA MLS
- $215,0004 bd2 ba1.3k sqft6707 Pear Tree, San Antonio, TX 78218For SaleMLS ID #1997218, Lourdes Jacques TREC #459207, America Realty. LERA MLS
- $185,0003 bd2 ba1k sqft4122 Judivan, San Antonio, TX 78218For SaleMLS ID #2009082, Nikki Rosas TREC #721013, Dalton Wade, Inc. LERA MLS
- $225,0004 bd2 ba1.5k sqft558 Cicero, San Antonio, TX 78218For SaleMLS ID #1958400, Henry Clarkson TREC #671189, Coldwell Banker D'Ann Harper. LERA MLS
- $228,9003 bd1 ba1.3k sqft330 Brettonwood Dr., San Antonio, TX 78218For SaleMLS ID #2006123, Anthony Deason TREC #622009, Deason Realty Solutions, LLC. LERA MLS
- $224,1004 bd1 ba1.5k sqft451 Hialeah Ave, San Antonio, TX 78218For SaleMLS ID #2003263, Mario Hesles TREC #491219, The Hesles Agency. LERA MLS
- $255,0003 bd2 ba1.4k sqft5110 Village Row Dr, San Antonio, TX 78218For SaleMLS ID #1997786, Joseph Garcia TREC #250452, Homecity Real Estate. LERA MLS
- $225,0004 bd3 ba2.2k sqft5759 MIDCROWN DR, San Antonio, TX 78218For SaleMLS ID #2010390, Amber Broadway TREC #618409, Opendoor Brokerage, LLC. LERA MLS
- $230,0003 bd2 ba1.4k sqft462 Hialeah, San Antonio, TX 78218For SaleMLS ID #1957399, Charles Burch TREC #745530, LIVE REALTY, LLC. LERA MLS
- $184,5003 bd2 ba1k sqft6706 RED BLF, San Antonio, TX 78218For SaleMLS ID #2012564, Sandra Gonzalez TREC #596120, SK1 Properties, LLC. LERA MLS
- $230,0003 bd2 ba1.4k sqft7202 Rosada way, San Antonio, TX 78218For SaleMLS ID #2010985, Anika Schweiger TREC #705282, Connect Realty.com. LERA MLS
- $180,0004 bd3 ba1.7k sqft4219 Moana Dr, San Antonio, TX 78218For SaleMLS ID #2011512, Joseph Saldana TREC #803871, Keller Williams City-View. LERA MLS
- $209,9994 bd2 ba1.6k sqft115 Huxley Dr, San Antonio, TX 78218For SaleMLS ID #1951878, Andrea Garcia TREC #772833, SERHANT.. LERA MLS
- $195,0003 bd2 ba1.2k sqft258 Antrim Dr, San Antonio, TX 78218For SaleMLS ID #1966428, Imelda Luquin TREC #803299, Levi Rodgers Real Estate Group. LERA MLS
- $215,0003 bd2 ba1.3k sqft4334 MOANA DR, San Antonio, TX 78218For SaleMLS ID #1809542, Cecilia Kirk TREC #800681, eXp Realty. LERA MLS
