Welcome home to this full-brick beauty tucked just off Theater Drive. A large den with a cozy fireplace sets the tone for relaxed living, while three comfortable bedrooms offer space for everyone. Step outside to your expansive, fully fenced backyard, perfect for morning coffee, weekend gatherings, or letting pets roam freely or even plant a garden with the garden beds ready to plant. A home that feels good the moment you walk in.
Pending
$185,000
4308 Keck Ave, Evansville, IN 47715
3beds
1,502sqft
:
Get pre-qualified$1,248/mo
Single Family Residence
Built in 1968
9,147 Square Feet Lot
$181,800 Zestimate®
$--/sqft
$-- HOA
What's special
Three comfortable bedroomsFull-brick beautyExpansive fully fenced backyard
- 32 days |
- 647 |
- 48 |
Likely to sell faster than
Zillow last checked:
Listing updated:
Listed by:
Theresa Catanese 812-454-0989,
Catanese Real Estate
Source: IRMLS,MLS#: 202625015
Facts & features
Interior
Bedrooms & bathrooms
- Bedrooms: 3
- Bathrooms: 1
- Full bathrooms: 1
- Main level bedrooms: 3
Bedroom 1
- Level: Main
Bedroom 2
- Level: Main
Heating
- Natural Gas, Forced Air
Cooling
- Central Air
Appliances
- Included: Washer, Gas Range, Gas Water Heater
- Laundry: Main Level
Features
- Eat-in Kitchen, Tub/Shower Combination
- Flooring: Other
- Has basement: No
- Number of fireplaces: 1
- Fireplace features: Family Room
Interior area
- Total structure area: 1,502
- Total interior livable area: 1,502 sqft
- Finished area above ground: 1,502
- Finished area below ground: 0
Video & virtual tour
Property
Parking
- Total spaces: 1
- Parking features: Attached, Concrete
- Attached garage spaces: 1
- Has uncovered spaces: Yes
Features
- Levels: One
- Stories: 1
- Fencing: Full,Privacy,Wood
Lot
- Size: 9,147 Square Feet
- Dimensions: 75 x 120
- Features: Level, City/Town/Suburb, Landscaped
Details
- Parcel number: 820614015120.036027
Construction
Type & style
- Home type: SingleFamily
- Architectural style: Ranch
- Property subtype: Single Family Residence
Materials
- Brick
- Foundation: Slab
- Roof: Dimensional Shingles
Condition
- New construction: No
- Year built: 1968
Details
- Warranty included: Yes
Utilities & green energy
- Sewer: City
- Water: City
Community & HOA
Community
- Subdivision: Shepard(s)
Location
- Region: Evansville
Financial & listing details
- Tax assessed value: $176,800
- Annual tax amount: $1,796
- Date on market: 6/24/2026
- Listing terms: Cash,Conventional,FHA,VA Loan
Estimated market value
$181,800
$173,000 - $191,000
$1,608/mo
Price history
| Date | Event | Price |
|---|---|---|
| 7/16/2026 | Pending sale | $185,000 |
Source:  IRMLS #202625015 Report a problem IRMLS #202625015 Report a problem | ||
| 6/24/2026 | Listed for sale | $185,000 |
Source: IRMLS #202625015 Report a problem | ||
Public tax history
| Year | Property taxes | Tax assessment |
|---|---|---|
| 2025 | $1,789 +1.9% | $176,800 +5.8% |
| 2024 | $1,755 +42.6% | $167,100 +2.5% |
| 2023 | $1,231 +5.8% | $163,000 +41.1% |
| 2022 | $1,163 +1.7% | $115,500 +5.6% |
| 2021 | $1,143 +0.4% | $109,400 |
| 2020 | $1,138 -11.6% | $109,400 |
| 2019 | $1,288 +0.8% | $109,400 -6.6% |
| 2018 | $1,278 +13.4% | $117,100 +1.2% |
| 2017 | $1,127 | $115,700 +13.2% |
| 2016 | $1,127 +6.6% | $102,200 +2.3% |
| 2014 | $1,057 -0.5% | $99,900 -7.5% |
| 2013 | $1,063 -54.1% | $108,000 -0.4% |
| 2012 | $2,315 +125.8% | $108,400 +0.9% |
| 2011 | $1,025 +6.3% | $107,400 -0.3% |
| 2010 | $964 +11.2% | $107,700 |
| 2009 | $867 | $107,700 -0.8% |
| 2008 | -- | $108,600 +2.7% |
| 2007 | -- | $105,700 |
| 2006 | -- | -- |
| 2003 | -- | $43,100 |
| 2001 | -- | $43,100 |
Find assessor info on the county website
Monthly payment
Est. payment
Payment breakdown
Explore the cost of this home by adjusting the details. Changes won't be saved.Climate risks
Neighborhood: 47715
Nearby schools
GreatSchools rating
- 5/10Stockwell Elementary SchoolGrades: K-5Distance: 0.3 mi
- 7/10Plaza Park International Prep AcademyGrades: 6-8Distance: 2.6 mi
- 7/10William Henry Harrison High SchoolGrades: 9-12Distance: 1.5 mi
Schools provided by the listing agent
- Elementary: Stockwell
- Middle: Plaza Park
- High: William Henry Harrison
- District: Evansville-Vanderburgh School Corp.
Source: IRMLS. This data may not be complete. We recommend contacting the local school district to confirm school assignments for this home.
- $293,1003 bd2 ba2.5k sqft4300 Keck Ave, Evansville, IN 47715Off Market
- $187,6003 bd1 ba1k sqft4312 Keck Ave, Evansville, IN 47715Off Market
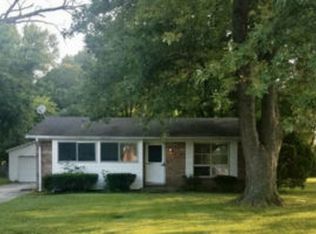
- $215,6003 bd2 ba1.5k sqft4309 Keck Ave, Evansville, IN 47715Off Market

- $230,8003 bd2 ba1.5k sqft1941 N Iroquois Dr, Evansville, IN 47715Off Market

- $257,9003 bd2 ba1.8k sqft4316 Keck Ave, Evansville, IN 47715Off Market
- $230,8003 bd1 ba1.6k sqft4218 Keck Ave, Evansville, IN 47715Off Market
- $184,8003 bd1 ba1.7k sqft4317 Theater Dr, Evansville, IN 47715Off Market
- $240,9004 bd2 ba1.6k sqft4307 Theatre Dr, Evansville, IN 47715Off Market
A local agent can set up tours, give advice and negotiate with sellers.
Similar homes
- $259,0003 bd3 ba2.1k sqft3229 Autumnwood Way, Evansville, IN 47715For Sale
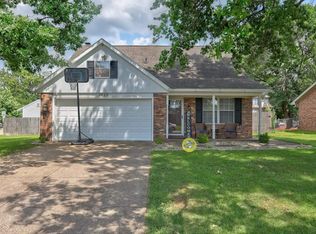 MLS ID #202629548, Trae Dauby, Dauby Real Estate. IRMLS
 - $199,9004 bd2 ba1.4k sqft525 W Mill Rd, Evansville, IN 47710For Sale
 MLS ID #202627143, Alexis Acton, @properties. IRMLS
 - $--3 bd2 ba1.2k sqft12845 Kenai Dr, Evansville, IN 47725Auction
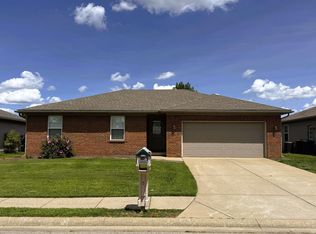 MLS ID #202624852, Trent C Sohn, SOHN & ASSOCIATES, LTD.. IRMLS
 - $189,5002 bd1 ba897 sqft901 N Weinbach Ave, Evansville, IN 47711For Sale
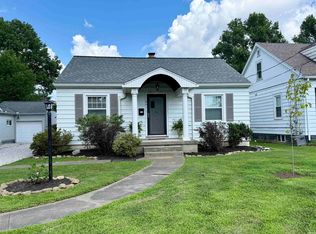 MLS ID #202628029, Jennifer Handegard, Catanese Real Estate. IRMLS
 - $165,9004 bd3 ba1.8k sqft1607 Keck Ave, Evansville, IN 47711For SaleMLS ID #202620823, Kate Moore, ERA FIRST ADVANTAGE REALTY, INC. IRMLS
- $176,0003 bd2 ba1.7k sqft221 Fairway Dr, Evansville, IN 47710For SaleMLS ID #202604813, Holly Hopkins, Landmark Realty & Development, Inc. IRMLS
- $175,0003 bd2 ba1k sqft1572 Enlow Ave, Evansville, IN 47711For SaleMLS ID #202623994, Casey J McCoy, KELLER WILLIAMS CAPITAL REALTY. IRMLS
- $175,0003 bd1 ba925 sqft4800 Kensington Ave, Evansville, IN 47710For SaleMLS ID #202612851, Kristie A Kirsch, SOLID GOLD REALTY, INC.. IRMLS
- $157,0004 bd2 ba1.4k sqft2063 E Columbia St, Evansville, IN 47711For SaleMLS ID #202624855, Lacey Guerra, Key Associates Signature Realty. IRMLS
- $175,9003 bd3 ba1.3k sqft1324 E Illinois St, Evansville, IN 47711For SaleMLS ID #202519366, Sherry Walker, eXp Realty, LLC. IRMLS
- $219,9993 bd2 ba1.4k sqft325 Les Dr, Chandler, IN 47610For SaleMLS ID #202629368, David Haire, F.C. TUCKER EMGE. IRMLS
- $145,0003 bd2 ba953 sqft304 S Congress Ave, Evansville, IN 47714For SaleMLS ID #202624059, Casey J McCoy, KELLER WILLIAMS CAPITAL REALTY. IRMLS
- $149,9003 bd1 ba950 sqft1705 Monroe Ave, Evansville, IN 47714For SaleMLS ID #202626937, Angie S Wargel, SOHN & ASSOCIATES, LTD.. IRMLS
- $159,9004 bd2 ba1.4k sqft1330 John St, Evansville, IN 47714For Sale By Owner
- $240,0004 bd2 ba1.8k sqft1107 N Boeke Rd, Evansville, IN 47711For SaleMLS ID #202617690, Megan Spears, Curran Miller Auction & Realty. IRMLS
- $184,9003 bd2 ba1.7k sqft4766 State Road 261, Newburgh, IN 47630For SaleMLS ID #202548592, Kent Brenneman, eXp Realty, LLC. IRMLS
- $179,8882 bd1 ba984 sqft2120 E Blackford Ave, Evansville, IN 47714For SaleMLS ID #202608204, John P Czoer, FIRST CLASS REALTY. IRMLS
- $150,0002 bd1 ba768 sqft2172 Enlow Ave, Evansville, IN 47711For SaleMLS ID #202610411, Doreen Hallenberger, RE/MAX REVOLUTION. IRMLS
- $250,0004 bd3 ba1.8k sqft6940 Kolb Dr, Evansville, IN 47715For SaleMLS ID #202622663, Donovan Wilkins, RE/MAX REVOLUTION. IRMLS
- $249,0003 bd2 ba1.3k sqft1207 E Eichel Ave, Evansville, IN 47711For SaleMLS ID #202628285, Jennifer McBride, KELLER WILLIAMS CAPITAL REALTY. IRMLS
