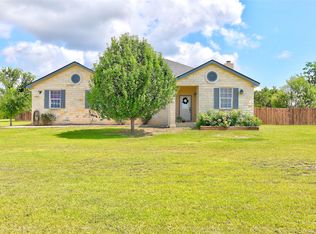
Enjoy the sunsets at this unique Single-Story Home in Travisso! Discover the charm of this one-of-a-kind single-story home nestled in a quiet corner of the highly sought-after Travisso community. Just a short stroll to the main community center, this property boasts a huge covered rear patio perfect for relaxing and enjoying the stunning views of the lush green area behind. Step inside to an expansive open-concept living area featuring a wall of windows that seamlessly connects the indoor space to the outdoors. The spacious dining and breakfast bar flows effortlessly into the modern kitchen, making it ideal for entertaining. With three generously sized bedrooms and a dedicated office with double doors, there's ample space for work and play. The master suite, located at the rear of the home, showcases beautiful bay windows that frame picturesque views of nature. The beautifully landscaped front and back yards, combined with an oversized front porch, create an inviting atmosphere perfect for outdoor enthusiasts. Plus, you’ll love the ease of access to the neighborhood, with just four turns leading you out! Don’t miss this rare opportunity to own a unique gem in Travisso—homes like this don’t last long! Schedule your showing today!
Active
Price cut: $5K (5/26)
$559,900
4309 Orange Blossom Pass, Leander, TX 78641
3beds
2,240sqft
:
Get pre-qualified$4,036/mo
Single Family Residence
Built in 2018
6,490 Square Feet Lot
$549,400 Zestimate®
$250/sqft
$70/mo HOA
What's special
Three generously sized bedrooms
- 109 days |
- 325 |
- 24 |
Zillow last checked:
Listing updated:
Listed by:
Jim Farrington (512) 413-7941,
Farrington Realty (512) 413-7941
Source: Unlock MLS,MLS#: 5888266
Facts & features
Interior
Bedrooms & bathrooms
- Bedrooms: 3
- Bathrooms: 3
- Full bathrooms: 3
- Main level bedrooms: 3
Heating
- Ceiling, Central
Cooling
- Ceiling Fan(s), Central Air, Electric, Exhaust Fan
Appliances
- Included: Built-In Electric Oven, Built-In Gas Range, Cooktop, Dishwasher, Disposal, Exhaust Fan, Gas Cooktop, Ice Maker, Microwave, Gas Oven, Plumbed For Ice Maker, RNGHD, Refrigerator, Stainless Steel Appliance(s), Vented Exhaust Fan, Gas Water Heater
Features
- Built-in Features, Breakfast Bar, Ceiling Fan(s), Chandelier, Coffered Ceiling(s), Entrance Foyer, French Doors, Granite Counters, High Ceilings, High Speed Internet, In-Law Floorplan, Recessed Lighting, Primary Bedroom on Main, No Interior Steps, Open Floorplan, Pantry, Walk-In Closet(s), Storage, 2 Primary Suites, 2 Primary Baths, Washer Hookup, Study/Home Office
- Flooring: Carpet, Tile, Wood
- Windows: Double Pane Windows, Insulated Windows, Screens, Vinyl Windows, Window Treatments
- Fireplace features: None
Interior area
- Total interior livable area: 2,240 sqft
Property
Parking
- Total spaces: 2
- Parking features: Concrete, Driveway, Garage, Garage Door Opener, Garage Faces Front, Inside Entrance, Paved
- Garage spaces: 2
Accessibility
- Accessibility features: Accessible Entrance
Features
- Levels: One
- Stories: 1
- Patio & porch: Covered, Front Porch, Patio, Porch
- Exterior features: Exterior Steps, Lighting
- Pool features: None
- Fencing: Back Yard, Fenced, Wrought Iron
- Has view: Yes
- View description: Canyon, Hill Country, Park/Greenbelt, Trees/Woods
- Waterfront features: None
Lot
- Size: 6,490 Square Feet
- Dimensions: 6500
- Features: Back to Park/Greenbelt, Back Yard, Curbs, Front Yard, Gentle Sloping, Interior Lot, Landscaped, Public Maintained Road, Sprinkler - Automatic, Sprinkler - Back Yard, Sprinklers In Front, Sprinkler - In-ground, Trees-Small (Under 20 Ft), Views
Details
- Additional structures: None
- Parcel number: 05005301200000
- Special conditions: Standard
Construction
Type & style
- Home type: SingleFamily
- Property subtype: Single Family Residence
Materials
- Foundation: Slab
- Roof: Composition, Shingle
Condition
- Resale
- New construction: No
- Year built: 2018
Details
- Builder name: Taylor Morrison
Utilities & green energy
- Sewer: Public Sewer
- Water: Public
- Utilities for property: Cable Connected, Electricity Connected, Natural Gas Connected, Sewer Connected, Underground Utilities, Water Connected
Community & HOA
Community
- Features: BBQ Pit/Grill, Business Center, Clubhouse, Cluster Mailbox, Common Grounds, Conference/Meeting Room, Courtyard, Curbs, Dog Park, Fitness Center, High Speed Internet, Kitchen Facilities, Park, Pet Amenities, Picnic Area, Planned Social Activities, Playground, Pool, Sidewalks, Street Lights, Tennis Court(s), Trash Pickup - Door to Door, Underground Utilities
- Subdivision: Travisso
HOA
- Has HOA: Yes
- Services included: Landscaping, Maintenance Grounds, Parking
- HOA fee: $840 annually
- HOA name: Travisso
Location
- Region: Leander
Financial & listing details
- Price per square foot: $250/sqft
- Tax assessed value: $673,907
- Annual tax amount: $6,021
- Date on market: 4/6/2026
- Listing terms: Cash,Conventional,FHA
- Electric utility on property: Yes
Estimated market value
$549,400
$522,000 - $577,000
$2,764/mo
Price history
| Date | Event | Price |
|---|---|---|
| 5/26/2026 | Price change | $559,900-0.9%$250/sqft |
Source:  Unlock MLS #5888266 Report a problem Unlock MLS #5888266 Report a problem | ||
| 5/11/2026 | Price change | $564,900-0.9%$252/sqft |
Source: Unlock MLS #5888266 Report a problem | ||
| 4/6/2026 | Listed for sale | $569,900-22.9%$254/sqft |
Source: Unlock MLS #5888266 Report a problem | ||
| 12/8/2022 | Listing removed | -- |
Source: Unlock MLS #5074873 Report a problem | ||
| 9/2/2022 | Price change | $739,000-4.6%$330/sqft |
Source: Unlock MLS #5074873 Report a problem | ||
| 8/17/2022 | Price change | $775,000-4.4%$346/sqft |
Source: Unlock MLS #5074873 Report a problem | ||
| 7/30/2022 | Listed for sale | $811,000$362/sqft |
Source: Unlock MLS #5074873 Report a problem | ||
Public tax history
| Year | Property taxes | Tax assessment |
|---|---|---|
| 2025 | $6,021 -3.8% | $597,908 +10% |
| 2024 | $6,261 +5.5% | $543,553 +10% |
| 2023 | $5,932 -21.2% | $494,139 +10% |
| 2022 | $7,529 | $449,217 +10% |
| 2021 | -- | $408,379 +10% |
| 2020 | $7,272 -0.9% | $371,254 |
| 2019 | $7,335 | $371,254 +92% |
| 2018 | -- | $193,377 |
Find assessor info on the county website
Monthly payment
Est. payment
Payment breakdown
Explore the cost of this home by adjusting the details. Changes won't be saved.Climate risks
Neighborhood: 78641
Nearby schools
GreatSchools rating
- 6/10C. C. Mason Elementary School (Col. Charles Clayborn)Grades: PK-5Distance: 3 mi
- 8/10Running Brushy Middle SchoolGrades: 6-8Distance: 2.7 mi
- 8/10Cedar Park High SchoolGrades: 9-12Distance: 5 mi
Schools provided by the listing agent
- Elementary: CC Mason
- Middle: Running Brushy
- High: Leander High
- District: Leander ISD
Source: Unlock MLS. This data may not be complete. We recommend contacting the local school district to confirm school assignments for this home.
- $--3 bd3 ba1.9k sqft4313 Orange Blossom Pass, Leander, TX 78641Sold
- $563,2004 bd2 ba2.2k sqft4305 Orange Blossom Pass, Leander, TX 78641Off Market
- $570,1003 bd3 ba2.2k sqft4317 Orange Blossom Pass, Leander, TX 78641Off Market
- $2,9408,690 Square Feet2708 Villa Capri Ct, Leander, TX 78641Off Market
- $602,7004 bd3 ba2.5k sqft4312 Orange Blossom Pass, Leander, TX 78641Off Market
- $539,9002 bd2 ba2.1k sqft4308 Orange Blossom Pass, Leander, TX 78641Off Market
- $517,9003 bd3 ba2.3k sqft4316 Orange Blossom Pass, Leander, TX 78641Off Market
- $481,6003 bd2 ba1.9k sqft4304 Orange Blossom Pass, Leander, TX 78641Off Market
A local agent can set up tours, give advice and negotiate with sellers.
A local lender can help you make sure your offer is ready when you are.
Similar homes
- $519,0003 bd2 ba2.1k sqft1820 Ficuzza Way, Leander, TX 78641Active

 MLS ID #9923756, Meleah Wehman, Compass RE Texas, LLC. Unlock MLS
 - $749,0004 bd4 ba2.9k sqft4017 Benetton Way, Leander, TX 78641Active
 MLS ID #4879921, Ben Pierson, Compass RE Texas, LLC. Unlock MLS
 - $499,9003 bd2 ba2.2k sqft2004 Stirling St, Leander, TX 78641Active
 MLS ID #6576142, Bella Lile, Ignite Real Estate Group. Unlock MLS
 - $574,9003 bd2 ba2k sqft201 Christine Ln, Liberty Hill, TX 78642Active
 MLS ID #5372788, Amanda Sammons, Century 21 Stribling Properties. Unlock MLS
 - $579,9003 bd3 ba2.9k sqft7425 Pace Ravine Dr, Lago Vista, TX 78645ActiveMLS ID #1358195, Emily Dieckmann, eXp Realty, LLC. Unlock MLS
- $495,0003 bd3 ba2.1k sqft14408 Ballycastle Trl, Austin, TX 78717ActiveMLS ID #1143391, Shane Allen, Austin Options Realty. Unlock MLS
- $469,9004 bd2 ba2.3k sqft1902 Overland Dr, Leander, TX 78641ActiveMLS ID #8372261, Robbie English, Uncommon Realty. Unlock MLS
- $479,9994 bd3 ba2.2k sqft1849 Donetto Dr, Leander, TX 78641ActiveMLS ID #3746401, Anne Lee, SELATX LLC. Unlock MLS
- $615,0004 bd4 ba3.2k sqft2328 Roaring River Trl, Leander, TX 78641ActiveMLS ID #3297105, Rashmi Vithoba, Trinity Texas Realty INC. Unlock MLS
- $419,9004 bd3 ba2k sqft16704 Shipshaw River Cv, Leander, TX 78641ActiveMLS ID #1134699, Renee Livsey, JBGoodwin REALTORS NW. Unlock MLS
- $559,9003 bd3 ba2.8k sqft142 Rapid Springs Cv, Georgetown, TX 78628ActiveMLS ID #4675854, Danielle Babin, Keller Williams Realty Lone St. Unlock MLS
- $599,5003 bd2 ba2.5k sqft8109 Endeavor Cir, Austin, TX 78726ActiveMLS ID #3375343, Byron Davis, Location 3 Realty. Unlock MLS
- $599,9993 bd3 ba1.9k sqft2108 Patriot Dr, Lago Vista, TX 78645ActiveMLS ID #8615489, Vanessa Franco, Vanessa Franco Realty LLC. Unlock MLS
- $425,0003 bd3 ba2k sqft4000 Ranch Road 620 N #7, Austin, TX 78734ActiveMLS ID #3251842, Heather Tankersley, EXP REALTY. Unlock MLS
- $424,9004 bd2 ba2.1k sqft1005 Sundrops St, Leander, TX 78641ActiveMLS ID #6601039, Misty Bassett, Tula Properties. Unlock MLS
- $379,0004 bd3 ba2.1k sqft661 Cinnamon Teal Ln, Leander, TX 78641ActiveMLS ID #9778234, Andrea Taylor-Morton, UCAN LLC. Unlock MLS
- $360,0003 bd3 ba1.9k sqft16901 Stockton Dr, Leander, TX 78641ActiveMLS ID #3062588, Matt Sein, All City Real Estate Ltd. Co. Unlock MLS
- $469,9003 bd2 ba1.9k sqft21142 Northland Dr, Lago Vista, TX 78645ActiveMLS ID #6734581, Fran Winfield, Coldwell Banker Realty. Unlock MLS
- $478,9003 bd2 ba1.7k sqft508 Trail Dust Dr, Cedar Park, TX 78613ActiveMLS ID #8377939, Jim Mccauley, Keller Williams Realty. Unlock MLS
- $425,0003 bd2 ba1.8k sqft13701 Ronald W Reagan Blvd Unit 84, Cedar Park, TX 78613ActiveMLS ID #7960768, Amber Broadway, Opendoor Brokerage, LLC. Unlock MLS
