Beautifully renovated 4-bedroom, 3-bathroom home with a 2-car garage located in a desirable neighborhood within District 220 and Barrington High School boundaries. The spacious living room features soaring ceilings, creating an open and inviting atmosphere. The dining room offers charming bay windows and abundant natural light. The Updated Kitchen (2024) boasts 42" cabinets, granite countertops, and newer stainless steel appliances. Additional recent improvements include Renovated Bathrooms (2024), New Roof (2024), All new Windows (2024) new HVAC System (2023) new Water Heater Tank (2024), freshly painted, new light fixtures, and hardwood flooring throughout. The finished basement or lower level provides additional living and entertaining space with a bedroom and bathroom adjacent. Enjoy a private backyard with mature landscaping and excellent curb appeal. Conveniently located near shopping, dining, parks, and major transportation routes. Move-in ready and meticulously maintained.
Contingent
Price cut: $45.1K (6/11)
$589,900
4310 Forest Glen Dr, Hoffman Estates, IL 60192
4beds
2,200sqft
:
Get pre-qualified$4,400/mo
Single Family Residence
Built in 1988
-- sqft lot
$580,100 Zestimate®
$268/sqft
$-- HOA
What's special
- 63 days |
- 121 |
- 1 |
Likely to sell faster than
Zillow last checked:
Listing updated:
Listed by:
Tracy Lee (847)310-1886,
Berkshire Hathaway HomeServices Starck Real Estate
Source: MRED as distributed by MLS GRID,MLS#: 12675824
Facts & features
Interior
Bedrooms & bathrooms
- Bedrooms: 4
- Bathrooms: 3
- Full bathrooms: 3
Rooms
- Room types: No additional rooms
Primary bedroom
- Features: Flooring (Hardwood), Window Treatments (Blinds), Bathroom (Full)
- Level: Second
- Area: 192 Square Feet
- Dimensions: 16X12
Bedroom 2
- Features: Flooring (Hardwood), Window Treatments (Blinds)
- Level: Second
- Area: 130 Square Feet
- Dimensions: 13X10
Bedroom 3
- Features: Flooring (Hardwood), Window Treatments (Blinds)
- Level: Second
- Area: 132 Square Feet
- Dimensions: 12X11
Bedroom 4
- Features: Flooring (Hardwood), Window Treatments (Blinds)
- Level: Lower
- Area: 132 Square Feet
- Dimensions: 12X11
Dining room
- Features: Flooring (Hardwood), Window Treatments (Blinds)
- Level: Main
- Area: 121 Square Feet
- Dimensions: 11X11
Family room
- Features: Flooring (Hardwood), Window Treatments (Blinds)
- Level: Lower
- Area: 399 Square Feet
- Dimensions: 21X19
Kitchen
- Features: Kitchen (Eating Area-Table Space, Pantry-Closet, Granite Counters, Updated Kitchen), Flooring (Hardwood), Window Treatments (Blinds)
- Level: Main
- Area: 437 Square Feet
- Dimensions: 19X23
Laundry
- Level: Lower
- Area: 77 Square Feet
- Dimensions: 11X7
Living room
- Features: Flooring (Hardwood), Window Treatments (Blinds)
- Level: Main
- Area: 208 Square Feet
- Dimensions: 16X13
Heating
- Natural Gas
Cooling
- Central Air
Appliances
- Included: Range, Dishwasher, Refrigerator, Washer, Dryer, Disposal, Stainless Steel Appliance(s), Range Hood
- Laundry: In Unit
Features
- Cathedral Ceiling(s), Walk-In Closet(s)
- Flooring: Hardwood
- Basement: None
Interior area
- Total structure area: 0
- Total interior livable area: 2,200 sqft
Property
Parking
- Total spaces: 2
- Parking features: Yes, Attached, Garage
- Attached garage spaces: 2
Accessibility
- Accessibility features: No Disability Access
Features
- Levels: Split Level
Lot
- Dimensions: 77x120x73x68.68x120
Details
- Parcel number: 01244070100000
- Special conditions: None
Construction
Type & style
- Home type: SingleFamily
- Architectural style: Split Level
- Property subtype: Single Family Residence
Materials
- Aluminum Siding, Vinyl Siding, Steel Siding, Brick
- Foundation: Concrete Perimeter
Condition
- New construction: No
- Year built: 1988
Utilities & green energy
- Sewer: Public Sewer
- Water: Public
Community & HOA
Community
- Features: Park, Sidewalks, Street Lights
- Subdivision: Poplar Hills
HOA
- Services included: None
Location
- Region: Hoffman Estates
Financial & listing details
- Price per square foot: $268/sqft
- Tax assessed value: $370,000
- Annual tax amount: $8,710
- Date on market: 6/11/2026
- Ownership: Fee Simple
Estimated market value
$580,100
$551,000 - $609,000
$3,574/mo
Price history
| Date | Event | Price |
|---|---|---|
| 7/3/2026 | Contingent | $589,900$268/sqft |
Source:  MRED as distributed by MLS GRID #12675824 Report a problem MRED as distributed by MLS GRID #12675824 Report a problem | ||
| 6/11/2026 | Price change | $589,900-7.1%$268/sqft |
Source: MRED as distributed by MLS GRID #12675824 Report a problem | ||
| 6/3/2026 | Listed for sale | $635,000+103.2%$289/sqft |
Source: MRED as distributed by MLS GRID #12667327 Report a problem | ||
| 1/31/2003 | Sold | $312,500+31.9%$142/sqft |
Source: Public Record Report a problem | ||
| 1/11/1999 | Sold | $237,000+20.3%$108/sqft |
Source: Public Record Report a problem | ||
| 12/27/1994 | Sold | $197,000$90/sqft |
Source: Public Record Report a problem | ||
Public tax history
| Year | Property taxes | Tax assessment |
|---|---|---|
| 2024 | $8,710 +1.3% | $37,000 |
| 2023 | $8,597 +2.7% | $37,000 |
| 2022 | $8,370 +21% | $37,000 +33.3% |
| 2021 | $6,918 +2.4% | $27,760 |
| 2020 | $6,757 +1.4% | $27,760 -10.3% |
| 2019 | $6,663 +2.9% | $30,948 +7.6% |
| 2018 | $6,477 +2.2% | $28,765 |
| 2017 | $6,337 +3.3% | $28,765 |
| 2016 | $6,135 +8.2% | $28,765 +13.2% |
| 2015 | $5,669 +1.4% | $25,404 |
| 2014 | $5,588 +4.3% | $25,404 |
| 2013 | $5,359 -0.9% | $25,404 -6.2% |
| 2012 | $5,406 +4.6% | $27,080 |
| 2011 | $5,169 +1.3% | $27,080 |
| 2010 | $5,103 +6% | $27,080 -2% |
| 2009 | $4,815 +10.1% | $27,643 -12.9% |
| 2008 | $4,374 +2.4% | $31,719 |
| 2007 | $4,271 -3.1% | $31,719 +7.5% |
| 2006 | $4,407 +9.2% | $29,514 |
| 2005 | $4,037 +2.5% | $29,514 |
| 2004 | $3,940 -5.3% | $29,514 +17.2% |
| 2003 | $4,162 +4.5% | $25,184 |
| 2002 | $3,981 +37.6% | $25,184 |
| 2001 | $2,894 +3.7% | $25,184 +31.5% |
| 2000 | $2,790 +3.3% | $19,149 |
| 1999 | $2,700 | $19,149 |
Find assessor info on the county website
Monthly payment
Est. payment
Payment breakdown
Explore the cost of this home by adjusting the details. Changes won't be saved.Climate risks
Neighborhood: Poplar Hills
Nearby schools
GreatSchools rating
- 8/10Grove Avenue Elementary SchoolGrades: K-5Distance: 2.9 mi
- 8/10Barrington Middle School- Prairie CampusGrades: 6-8Distance: 2 mi
- 10/10Barrington High SchoolGrades: 9-12Distance: 3.9 mi
Schools provided by the listing agent
- Elementary: Hough Street Elementary School
- Middle: Barrington Middle School Prairie
- High: Barrington High School
- District: 220
Source: MRED as distributed by MLS GRID. This data may not be complete. We recommend contacting the local school district to confirm school assignments for this home.
- $555,1004 bd2 ba2.1k sqft4300 Forest Glen Dr, Hoffman Estates, IL 60192Off Market
- $601,6004 bd2 ba2.7k sqft4320 Forest Glen Dr, Hoffman Estates, IL 60192Off Market
- $513,5003 bd2 ba1.8k sqft4290 Forest Glen Dr, Hoffman Estates, IL 60192Off Market
- $600,9004 bd2 ba2.1k sqft4330 Forest Glen Dr, Hoffman Estates, IL 60192Off Market
- $588,0003 bd2 ba2.2k sqft4301 Forest Glen Dr, Hoffman Estates, IL 60192Off Market
- $660,9004 bd3 ba2.7k sqft4280 Forest Glen Dr, Hoffman Estates, IL 60192Off Market
- $649,6004 bd2 ba2.5k sqft4311 Forest Glen Dr, Hoffman Estates, IL 60192Off Market
- $588,8003 bd3 ba1.9k sqft4291 Forest Glen Dr, Hoffman Estates, IL 60192Off Market
A local agent can set up tours, give advice and negotiate with sellers.
Similar homes
- $585,0004 bd3 ba2.7k sqft894 Thompson Blvd, Buffalo Grove, IL 60089New
 MLS ID #12729052, Robin Chessick, Baird & Warner. MRED as distributed by MLS GRID
 - $625,0004 bd3 ba2.3k sqft24262 W Rose Ave, Lake Zurich, IL 60047Active
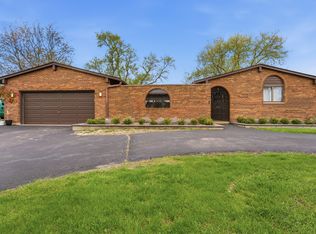 MLS ID #12727180, Elizabeth Goodchild, CSC,GRI, Realty of America. MRED as distributed by MLS GRID
 - $619,9003 bd3 ba2.2k sqft2317 Broadway Ln, Schaumburg, IL 60194Active
 MLS ID #12726768, Adam Serafin, ABR, Coldwell Banker Realty. MRED as distributed by MLS GRID
 - $585,0004 bd3 ba2.2k sqft1434 Coral Reef Way, Lake Zurich, IL 60047Active
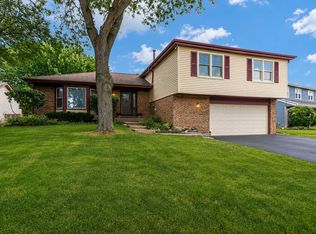 MLS ID #12721609, Sarah Leonard, E-PRO, Legacy Properties, A Sarah Leonard Company, LLC. MRED as distributed by MLS GRID
 - $600,0004 bd3 ba2.9k sqft3013 Fawn Trl, Crystal Lake, IL 60012Price ChangeMLS ID #12720291, Fel Salgado, Redfin Corporation. MRED as distributed by MLS GRID
- $665,0004 bd3 ba1.6k sqft75 Brookdale Ln, Palatine, IL 60067Price ChangeMLS ID #12724192, Steve Budzik, ICandy Realty LLC. MRED as distributed by MLS GRID
- $649,9004 bd3 ba1.4k sqft15776 W Woodbine Cir, Vernon Hills, IL 60061NewMLS ID #12728262, Ben Opsahl, RE/MAX At Home. MRED as distributed by MLS GRID
- $629,0004 bd2 ba1.2k sqft209 Raymond Ave, Barrington, IL 60010ActiveMLS ID #12687136, Kate Fanselow, Compass. MRED as distributed by MLS GRID
- $549,9005 bd3 ba2.5k sqft219 W Appletree Ln, Arlington Heights, IL 60004Price ChangeMLS ID #12718471, Jay Reid, HomeSmart Connect LLC. MRED as distributed by MLS GRID
- $549,0003 bd3 ba2.6k sqft1050 E Kitson Dr, Palatine, IL 60074ActiveMLS ID #12724873, C Bryce Fuller, ABR, Baird & Warner. MRED as distributed by MLS GRID
- $660,0004 bd3 ba3k sqft123 Kainer Ave, Barrington, IL 60010ActiveMLS ID #12694233, Halina Zdanowski, LPT Realty. MRED as distributed by MLS GRID
- $599,9904 bd3 ba3k sqft2N330 Swift Rd, Lombard, IL 60148ActiveMLS ID #12713672, Moin Haque, ABR,CNC,CSC,e-PRO,SFR,SRS, Coldwell Banker Realty. MRED as distributed by MLS GRID
- $618,0004 bd3 ba2.2k sqft993 Knollwood Dr, Buffalo Grove, IL 60089ActiveMLS ID #12719627, Ning Wang, Prosperity Homes Co.. MRED as distributed by MLS GRID
- $549,9003 bd2 ba2.3k sqft1080 Cardinal Dr S, Lake Zurich, IL 60047Re-activatedMLS ID #12628540, Julie Pawl, @properties Christie's International Real Estate. MRED as distributed by MLS GRID
- $400,0002 bd3 ba2k sqft4804 Turnberry Dr, Hoffman Estates, IL 60010NewMLS ID #12723904, Kim Alden, Compass. MRED as distributed by MLS GRID
- $519,0004 bd3 ba2.4k sqft3010 N Kennicott Ave, Arlington Heights, IL 60004ActiveMLS ID #12726213, Lisa Kowalenko, Keller Williams Thrive. MRED as distributed by MLS GRID
- $611,0004 bd3 ba2.5k sqft750 Dunhill Dr, Buffalo Grove, IL 60089ActiveMLS ID #12676017, Vijay Ghuge, Coldwell Banker Realty. MRED as distributed by MLS GRID
- $499,9994 bd3 ba2.1k sqft1801 N Iris Dr, Palatine, IL 60074Price ChangeMLS ID #12705421, Bella Lapinskas, Kale Realty. MRED as distributed by MLS GRID
- $529,9003 bd3 ba2.4k sqft38W274 Bernice Dr, St Charles, IL 60175NewMLS ID #12731387, Robert Wolinski, Coldwell Banker Realty. MRED as distributed by MLS GRID
- $565,0005 bd3 ba2.2k sqft207 N Main St, Lombard, IL 60148ActiveMLS ID #12726530, Tatiana Hernandez, Keller Williams Premiere Properties. MRED as distributed by MLS GRID
