Charming 1 1/2 story home on 1.21 acres just one mile from downtown North Bend. Excellent location near the Mt Si Rd with access to the Community trail system adjacent to the property. Spacious family room w/free standing wood stove and French doors to large, private back deck, galley kitchen, solid 4-panel interior doors, one bedroom/office on the first floor and 2 bedrooms on the upper floor. Separate one car garage w/small shop/storage, two stall barn w/tack room or office and storage area plus level, fenced pasture. Enjoy this property for what it has to offer or buy-and-hold for the future. Zoning is currently MDR (allows for up to 10 units per acre) and has Sallal Water and City Sewer available - buyer to verify. This property is not in a Flood Plain. Close to hiking, biking, skiing and more! E-Z access to I-90.
Pending
Listed by: John L. Scott, Inc. • Monica S Antone
$1,050,000
43119 SE North Bend Way, North Bend, WA 98045
3beds
1,470sqft
:
Get pre-qualified$6,454/mo
Single Family Residence
Built in 1910
1.21 Acres Lot
$1,050,800 Zestimate®
$714/sqft
$-- HOA
What's special
Level fenced pastureGalley kitchenSpacious family roomLarge private back deckFree standing wood stove
- 19 days |
- 698 |
- 41 |
Zillow last checked:
Listing updated:
Offers reviewed: Jul 21
Listed by:
Monica S Antone,
John L. Scott, Inc.,
Dean Rebhuhn,
Village Homes & Properties,Inc
Source: NWMLS as distributed by MLS GRID,MLS#: 2554991
Facts & features
Interior
Bedrooms & bathrooms
- Bedrooms: 3
- Bathrooms: 1
- Full bathrooms: 1
- Main level bathrooms: 1
- Main level bedrooms: 1
Bedroom
- Level: Main
Bedroom
- Level: Second
Bedroom
- Level: Second
Bathroom full
- Level: Main
Family room
- Level: Main
Kitchen without eating space
- Level: Main
Living room
- Level: Main
Heating
- Fireplace, Baseboard, Stove/Free Standing, Wall Furnace, Electric, Wood
Cooling
- None
Appliances
- Included: Dishwasher, Dryer, Refrigerator, Stove(s)/Range(s), Washer, Dishwasher(s), Dryer(s), Refrigerator(s), Washer(s)
Features
- Ceiling Fan(s)
- Flooring: Carpet
- Basement: None
- Number of fireplaces: 1
- Fireplace features: Wood Burning, Main Level: 1, Fireplace
Interior area
- Total structure area: 1,470
- Total interior livable area: 1,470 sqft
Property
Parking
- Total spaces: 1
- Parking features: Detached Garage
- Has garage: Yes
- Covered spaces: 1
Features
- Levels: One and One Half
- Stories: 1
- Patio & porch: Ceiling Fan(s), Fireplace
Lot
- Size: 1.21 Acres
- Features: Paved, Barn, Cable TV, Deck, Fenced-Partially, Outbuildings, Shop, Stable
- Topography: Equestrian,Level
- Residential vegetation: Fruit Trees, Garden Space, Pasture
Details
- Parcel number: 1523089146
- Zoning: MDR
- Zoning description: Jurisdiction: City
- Special conditions: Standard
Construction
Type & style
- Home type: SingleFamily
- Architectural style: 1 1/2 Story
- Property subtype: Single Family Residence
Materials
- Wood Siding
- Foundation: Block
- Roof: Composition
Condition
- Very Good
- Year built: 1910
Utilities & green energy
- Electric: Company: PSE
- Sewer: Septic Tank, Company: Septic
- Water: Individual Well, See Remarks, Company: Private Well
- Utilities for property: Xfinity, Xfinity
Community & HOA
Community
- Subdivision: North Bend
Location
- Region: North Bend
Financial & listing details
- Price per square foot: $714/sqft
- Tax assessed value: $742,000
- Annual tax amount: $6,234
- Offers reviewed: 07/21/2026
- Date on market: 7/24/2026
- Cumulative days on market: 11 days
- Listing terms: Conventional,FHA
- Inclusions: Dishwasher(s), Dryer(s), Refrigerator(s), Stove(s)/Range(s), Washer(s)
- Road surface type: Dirt
Estimated market value
$1,050,800
$998,000 - $1.10M
$3,128/mo
Price history
| Date | Event | Price |
|---|---|---|
| 7/23/2026 | Pending sale | $1,050,000$714/sqft |
Source:  NWMLS as distributed by MLS GRID #2554991 Report a problem NWMLS as distributed by MLS GRID #2554991 Report a problem | ||
| 7/16/2026 | Listed for sale | $1,050,000+284.7%$714/sqft |
Source: NWMLS as distributed by MLS GRID #2554991 Report a problem | ||
| 12/26/2002 | Sold | $272,950+17.7%$186/sqft |
Source: NWMLS as distributed by MLS GRID #22244676 Report a problem | ||
| 11/2/1999 | Sold | $232,000+36.5%$158/sqft |
Source: Public Record Report a problem | ||
| 2/28/1995 | Sold | $170,000+1.8%$116/sqft |
Source: Public Record Report a problem | ||
| 9/2/1994 | Sold | $167,000$114/sqft |
Source: Public Record Report a problem | ||
Public tax history
| Year | Property taxes | Tax assessment |
|---|---|---|
| 2025 | $6,723 +7.8% | $742,000 +10.4% |
| 2024 | $6,234 +6.4% | $672,000 +12.4% |
| 2023 | $5,858 +2.4% | $598,000 -9.9% |
| 2022 | $5,718 +2.5% | $664,000 +28.9% |
| 2021 | $5,579 +7.9% | $515,000 +18.9% |
| 2020 | $5,173 +0.6% | $433,000 -1.8% |
| 2019 | $5,143 +13.4% | $441,000 +10.3% |
| 2018 | $4,534 -5.4% | $400,000 +3.1% |
| 2017 | $4,794 +43% | $388,000 +18.3% |
| 2016 | $3,353 | $328,000 +10.8% |
| 2015 | $3,353 | $296,000 +2.4% |
| 2014 | $3,353 | $289,000 +12.9% |
| 2013 | $3,353 | $256,000 -2.7% |
| 2012 | -- | $263,000 -6.1% |
| 2011 | -- | $280,000 -8.5% |
| 2010 | -- | $306,000 |
| 2009 | -- | $306,000 +3.4% |
| 2007 | -- | $296,000 +8% |
| 2006 | -- | $274,000 +10.5% |
| 2005 | -- | $248,000 +0.8% |
| 2001 | $3,163 +4.3% | $246,000 +12.3% |
| 2000 | $3,033 | $219,000 |
Find assessor info on the county website
Monthly payment
Est. payment
Payment breakdown
Explore the cost of this home by adjusting the details. Changes won't be saved.Climate risks
Neighborhood: Forest Service/Mt. SI
Nearby schools
GreatSchools rating
- 10/10Edwin R Opstad Elementary SchoolGrades: K-5Distance: 0.2 mi
- 9/10Twin Falls Middle SchoolGrades: 6-8Distance: 2.5 mi
- 10/10Mount Si High SchoolGrades: 9-12Distance: 3.7 mi
Schools provided by the listing agent
- High: Mount Si High
Source: NWMLS as distributed by MLS GRID. This data may not be complete. We recommend contacting the local school district to confirm school assignments for this home.
- $1,367,6504 bd3 ba2.6k sqft1159 Stilson Ave SE, North Bend, WA 98045Sold
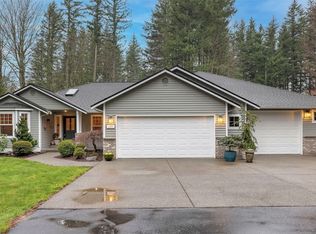
- $130,0003 bd2 ba1.3k sqft43010 SE North Bend Way, North Bend, WA 98045Sold

- $455,0002 bd1 ba1k sqft1102 Stilson Ave SE, North Bend, WA 98045Sold
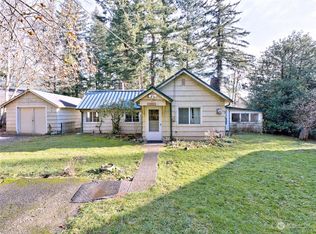
- $466,2009,931.68 Square Feet1495 SE Cedar Falls Way, North Bend, WA 98045Sold

- $64,9002 bd1 ba980 sqft43010 SE North Bend Way #71, North Bend, WA 98045Sold
- $1,275,0004 bd3 ba2.2k sqft1030 La Forest Dr SE, North Bend, WA 98045Sold
- $134,5002 bd1 ba784 sqft43010 SE North Bend Way UNIT 65, North Bend, WA 98045For Sale
- $94,8002 bd1 ba780 sqft43010 SE North Bend Way UNIT 53, North Bend, WA 98045Sold
A local agent can set up tours, give advice and negotiate with sellers.
Similar homes
- $785,0003 bd2 ba1.5k sqft43621 SE 142nd Street, North Bend, WA 98045Active
 MLS ID #2563745, Rachel Mae Hoover. NWMLS as distributed by MLS GRID
 - $899,9503 bd2 ba1.2k sqftAlpine Estates, North Bend, WA 98045Active
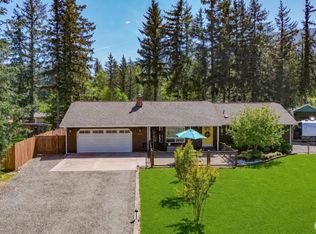 MLS ID #2530430, Carol L. Wright. NWMLS as distributed by MLS GRID
 - $924,9503 bd2 ba1.5k sqftRiverbend Homesites, North Bend, WA 98045Active
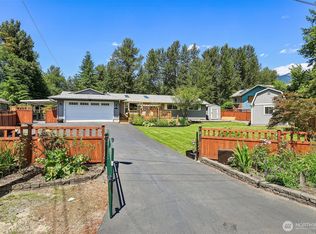 MLS ID #2540201, David C Quantrell. NWMLS as distributed by MLS GRID
 - $839,9006 bd4 ba2k sqftGardiners Add To North Bend, North Bend, WA 98045Active
 MLS ID #2563449, David Cook. NWMLS as distributed by MLS GRID
 - $965,0004 bd4 ba1.8k sqftTimberstone Condominium, North Bend, WA 98045ActiveMLS ID #2560832, Ronda Carlsen. NWMLS as distributed by MLS GRID
- $735,0003 bd2 ba1k sqft44628 SE 151st Street, North Bend, WA 98045ActiveMLS ID #2553807, Vadym Kriuchek. NWMLS as distributed by MLS GRID
- $675,0003 bd2 ba1.7k sqft43230 SE 140th Street, North Bend, WA 98045ActiveMLS ID #2537234, Chris C. Nye. NWMLS as distributed by MLS GRID
- $599,9953 bd2 ba1.6k sqft42627 SE 175th Place, North Bend, WA 98045ActiveMLS ID #2559360, Hailey Miller. NWMLS as distributed by MLS GRID
- $679,9953 bd2 ba1.1k sqft17330 426th Avenue SE, North Bend, WA 98045ActiveMLS ID #2558535, Hailey Miller. NWMLS as distributed by MLS GRID
- $725,9003 bd2 ba1.4k sqftWilderness Rim Div #2, North Bend, WA 98045ActiveMLS ID #2549430, Edward Laine. NWMLS as distributed by MLS GRID
- $649,9503 bd1 ba990 sqft17140 424th Avenue SE, North Bend, WA 98045ActiveMLS ID #2558235, Lexie Alloway. NWMLS as distributed by MLS GRID
- $997,0004 bd3 ba2.1k sqft9017 381st Avenue SE, Snoqualmie, WA 98065ActiveMLS ID #2555264, Loren D. Ellingson. NWMLS as distributed by MLS GRID
- $--3 bd2 ba1.3k sqft32610 SE 108th St, Issaquah, WA 98027AuctionAuction.com 2
- $689,0003 bd2 ba1k sqftWilderness Rim, North Bend, WA 98045ActiveMLS ID #2545764, Tonya Eliason. NWMLS as distributed by MLS GRID
- $694,9503 bd1 ba1.6k sqft12316 412th Avenue SE, North Bend, WA 98045ActiveMLS ID #2492015, Stephen Sanelli. NWMLS as distributed by MLS GRID
- $775,0004 bd3 ba2k sqft2nd Street Condominiums, North Bend, WA 98045ActiveMLS ID #2560727, Phil Nelson. NWMLS as distributed by MLS GRID
- from $949,9004 bd4 ba1.7k sqftPlan J-2 Plan, Timberstone, North Bend, WA 98045New ConstructionTRI Pointe Homes
- $895,0004 bd3 ba1.5k sqft8734 Falls Avenue SE, Snoqualmie, WA 98065ActiveMLS ID #2561455, Sam Cunningham. NWMLS as distributed by MLS GRID
- $--3 bd2 ba1.6k sqft4339 327th Pl SE, Fall City, WA 98024AuctionAuction.com 2
- $949,9004 bd4 ba1.7k sqft1956 SE 12th St, North Bend, WA 98045New ConstructionTRI Pointe Homes
