Exceptional opportunity to own this home at an attractive price. Sale is subject to short sale approval by the sellers lender. Property offered as-is. Ideal for buyers willing to accommodate the short sale approval process.
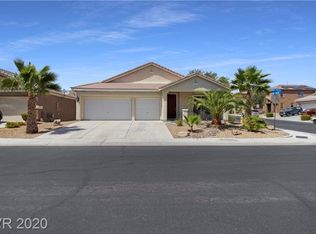
This single-story home sits on a quiet cul-de-sac and delivers 2,169 sq ft of open, functional living space — all on one level. The gourmet kitchen anchors the open floor plan with granite counters, a large center island, upgraded cabinetry, stainless steel appliances, gas cooktop, and a large pantry. A built-in mud bench keeps the entryway organized.
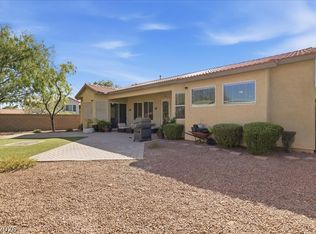
The primary suite features a spa-style bath with separate soaking tub and walk-in shower, dual-sink vanity, and a walk-in closet. Main-level laundry. Covered patio for year-round outdoor living.
The assumable solar panels keep electric bills well below average — a real advantage in the desert heat. Two-car garage with paver stone driveway and walkway. Built in 2015.
Centrally located near shopping, dining, parks, and major freeways. Convenient to Nellis AFB. Low $68/month HOA. Move-in ready.
Pending
Price cut: $25K (6/24)
$425,000
4313 Brazil Palm Ct, North Las Vegas, NV 89032
3beds
2,169sqft
Single Family Residence
Built in 2015
6,534 Square Feet Lot
$422,700 Zestimate®
$196/sqft
$68/mo HOA
What's special
Single-story homeMain-level laundryTwo-car garageQuiet cul-de-sacPrimary suiteGourmet kitchenStainless steel appliances
- 76 days |
- 62 |
- 0 |
Likely to sell faster than
Zillow last checked:
Listing updated:
Listed by:
Ronald A. Morgan S.0197456 702-564-6637,
Reflections Real Estate Group
Source: LVR,MLS#: 2788984 Originating MLS: Greater Las Vegas Association of Realtors Inc
Originating MLS: Greater Las Vegas Association of Realtors IncFacts & features
Interior
Bedrooms & bathrooms
- Bedrooms: 3
- Bathrooms: 3
- Full bathrooms: 2
- 1/2 bathrooms: 1
Primary bedroom
- Description: Ceiling Fan,Ceiling Light,Walk-In Closet(s)
- Dimensions: 18x18
Bedroom 2
- Description: Closet
- Dimensions: 13x10
Bedroom 3
- Description: Closet
- Dimensions: 12x11
Primary bathroom
- Description: Double Sink,Separate Shower,Separate Tub
Dining room
- Description: Dining Area
- Dimensions: 10x9
Family room
- Description: Ceiling Fan,Surround Sound
- Dimensions: 20x18
Kitchen
- Description: Granite Countertops,Island,Lighting Recessed,Pantry,Tile Flooring
Heating
- Central, Gas
Cooling
- Central Air, Electric
Appliances
- Included: Dishwasher, Gas Cooktop, Disposal, Microwave, Water Purifier
- Laundry: Gas Dryer Hookup, Main Level
Features
- Bedroom on Main Level, Ceiling Fan(s), Primary Downstairs, Window Treatments
- Flooring: Carpet, Laminate, Tile
- Windows: Blinds, Double Pane Windows, Low-Emissivity Windows
- Has fireplace: No
Interior area
- Total structure area: 2,169
- Total interior livable area: 2,169 sqft
Video & virtual tour
Property
Parking
- Total spaces: 2
- Parking features: Attached, Garage, Inside Entrance, Private
- Attached garage spaces: 2
Features
- Stories: 1
- Patio & porch: Covered, Patio
- Exterior features: Patio, Private Yard
- Fencing: Block,Back Yard
Lot
- Size: 6,534 Square Feet
- Features: Desert Landscaping, Landscaped, < 1/4 Acre
Details
- Parcel number: 13904714031
- Zoning description: Single Family
- Special conditions: Short Sale
- Horse amenities: None
Construction
Type & style
- Home type: SingleFamily
- Architectural style: One Story
- Property subtype: Single Family Residence
- Attached to another structure: Yes
Materials
- Drywall
- Roof: Tile
Condition
- Resale
- Year built: 2015
Utilities & green energy
- Sewer: Public Sewer
- Water: Public
- Utilities for property: Underground Utilities
Green energy
- Energy efficient items: Windows, Solar Panel(s)
- Energy generation: Solar
Community & HOA
Community
- Subdivision: Craig & Palm
HOA
- Has HOA: Yes
- Services included: Association Management
- HOA fee: $68 monthly
- HOA name: Madison Estates
- HOA phone: 702-737-8580
Location
- Region: North Las Vegas
Financial & listing details
- Price per square foot: $196/sqft
- Tax assessed value: $423,123
- Annual tax amount: $4,234
- Date on market: 6/5/2026
- Listing agreement: Exclusive Right To Sell
- Listing terms: Cash,Conventional,FHA,VA Loan
Estimated market value
$422,700
$402,000 - $444,000
$2,306/mo
Price history
| Date | Event | Price |
|---|---|---|
| 7/14/2026 | Pending sale | $425,000$196/sqft |
Source:  LVR #2788984 Report a problem LVR #2788984 Report a problem | ||
| 6/24/2026 | Price change | $425,000-5.6%$196/sqft |
Source: LVR #2788984 Report a problem | ||
| 6/5/2026 | Listed for sale | $449,9900%$207/sqft |
Source: LVR #2788984 Report a problem | ||
| 6/4/2026 | Listing removed | $450,000$207/sqft |
Source: LVR #2736840 Report a problem | ||
| 5/28/2026 | Price change | $450,000-2.2%$207/sqft |
Source: LVR #2736840 Report a problem | ||
| 5/4/2026 | Price change | $459,999-1.1%$212/sqft |
Source: LVR #2736840 Report a problem | ||
| 4/18/2026 | Price change | $465,000-2.1%$214/sqft |
Source: LVR #2736840 Report a problem | ||
| 4/2/2026 | Price change | $475,000-2.1%$219/sqft |
Source: LVR #2736840 Report a problem | ||
| 3/17/2026 | Listed for sale | $485,000+5.4%$224/sqft |
Source: LVR #2736840 Report a problem | ||
| 4/5/2022 | Sold | $460,000$212/sqft |
Source: LVR #2350363 Report a problem | ||
| 3/31/2022 | Contingent | $460,000$212/sqft |
Source: LVR #2350363 Report a problem | ||
| 2/25/2022 | Pending sale | $460,000$212/sqft |
Source: LVR #2350363 Report a problem | ||
| 2/25/2022 | Contingent | $460,000$212/sqft |
Source: LVR #2350363 Report a problem | ||
| 2/14/2022 | Price change | $460,000-1.1%$212/sqft |
Source: LVR #2350363 Report a problem | ||
| 1/16/2022 | Price change | $465,000-5.8%$214/sqft |
Source: LVR #2350363 Report a problem | ||
| 1/15/2022 | Price change | $493,8000%$228/sqft |
Source: LVR #2350363 Report a problem | ||
| 1/5/2022 | Price change | $493,9000%$228/sqft |
Source: LVR #2350363 Report a problem | ||
| 12/12/2021 | Price change | $494,000-1%$228/sqft |
Source: LVR #2350363 Report a problem | ||
| 11/30/2021 | Price change | $499,000-1.2%$230/sqft |
Source: LVR #2350363 Report a problem | ||
| 11/20/2021 | Listed for sale | $505,000+71.2%$233/sqft |
Source: LVR #2350363 Report a problem | ||
| 8/22/2019 | Sold | $295,000-3.3%$136/sqft |
Source: LVR #2107490 Report a problem | ||
| 6/18/2019 | Listed for sale | $305,000+23.6%$141/sqft |
Source: eXp Realty #2107490 Report a problem | ||
| 5/27/2016 | Sold | $246,742$114/sqft |
Source: Public Record Report a problem | ||
Public tax history
| Year | Property taxes | Tax assessment |
|---|---|---|
| 2026 | $4,236 +8% | $148,093 -6.3% |
| 2025 | $3,923 +8% | $158,052 +2.3% |
| 2024 | $3,633 +8% | $154,531 +25.1% |
| 2023 | $3,364 +8% | $123,510 +3.3% |
| 2022 | $3,115 +3% | $119,582 +15.9% |
| 2021 | $3,024 +3% | $103,179 -1.6% |
| 2020 | $2,935 +25% | $104,878 +32.4% |
| 2019 | $2,348 -10.4% | $79,203 -14.6% |
| 2018 | $2,620 | $92,703 +5.7% |
| 2017 | $2,620 | $87,705 +526.5% |
| 2016 | $2,620 +1015.1% | $14,000 +100% |
| 2015 | $235 | $7,000 |
| 2014 | $235 | $7,000 |
Find assessor info on the county website
Monthly payment
Est. payment
Payment breakdown
Explore the cost of this home by adjusting the details. Changes won't be saved.Climate risks
Neighborhood: 89032
Nearby schools
GreatSchools rating
- 5/10Elizabeth Wilhelm Elementary SchoolGrades: PK-5Distance: 0.6 mi
- 3/10Marvin M Sedway Middle SchoolGrades: 6-8Distance: 1.1 mi
- 2/10Cheyenne High SchoolGrades: 9-12Distance: 1.6 mi
Schools provided by the listing agent
- Elementary: Wilhelm, Elizabeth,Wilhelm, Elizabeth
- Middle: Sedway Marvin M
- High: Cheyenne
Source: LVR. This data may not be complete. We recommend contacting the local school district to confirm school assignments for this home.
- $424,1003 bd2 ba1.9k sqft4317 Brazil Palm Ct, North Las Vegas, NV 89032Off Market
- $401,4003 bd2 ba1.2k sqft932 Vegas Palm Ave, North Las Vegas, NV 89032Off Market

- $380,3003 bd2 ba1.5k sqft1004 Vegas Palm Ave, North Las Vegas, NV 89032Off Market
- $450,7004 bd2 ba2.2k sqft928 Vegas Palm Ave, North Las Vegas, NV 89032Off Market
- $456,2003 bd2 ba2.1k sqft4312 Red Fan Palm Ct, North Las Vegas, NV 89032Off Market
- $426,8003 bd2 ba1.8k sqft4316 Red Fan Palm Ct, North Las Vegas, NV 89032Off Market
- $422,3003 bd2 ba1.8k sqft1008 Vegas Palm Ave, North Las Vegas, NV 89032Off Market
- $428,8003 bd2 ba1.8k sqft1012 Vegas Palm Ave, North Las Vegas, NV 89032Off Market
A local agent can set up tours, give advice and negotiate with sellers.
Similar homes
- $409,9004 bd3 ba1.7k sqft24 Rosa Rosales Ct, North Las Vegas, NV 89031For Sale
 MLS ID #2805960, Robert E. Salmons Jr, Entera Realty LLC. LVR
 - $399,9993 bd3 ba1.6k sqft1014 Solemn Cactus Ave, North Las Vegas, NV 89031For Sale
 MLS ID #2804850, Aleesha M. Meola, Las Vegas Valley Realty, Inc. LVR
 - $425,0003 bd3 ba1.7k sqft364 Free Fall Ave, North Las Vegas, NV 89084For Sale
 MLS ID #2806649, La Fonda Nunez, Las Vegas Realty Group. LVR
 - $565,0003 bd3 ba2.5k sqft6552 Arrowbear Ln, North Las Vegas, NV 89084For Sale
 MLS ID #2810934, Eida M. Fujii, Serhant. LVR
 - $399,0003 bd2 ba1.6k sqft1108 Bistro Bay Ave, North Las Vegas, NV 89086For SaleMLS ID #2804156, Shannette Quilter, Keller Williams VIP. LVR
- $389,9993 bd2 ba1.5k sqft5820 Faye Talor St, North Las Vegas, NV 89081For SaleMLS ID #2807381, Wasim Faranesh, Faranesh Real Estate. LVR
- $465,0003 bd2 ba1.9k sqft6737 Scavenger Hunt St, North Las Vegas, NV 89084For SaleMLS ID #2806439, Brenda Beltran, The Highlands RE Group LLC. LVR
- $444,9003 bd3 ba1.8k sqft5016 Dancing Lights Ave, Las Vegas, NV 89130For SaleMLS ID #2789663, Roylan D. De Guzman, Realty ONE Group, Inc. LVR
- $386,0003 bd2 ba1.6k sqft804 Brown Breeches Ave, North Las Vegas, NV 89081For SaleMLS ID #2795313, Megan Riley, BHHS Nevada Properties. LVR
- $490,0006 bd3 ba2.8k sqft3747 True Spring Pl, North Las Vegas, NV 89032For SaleMLS ID #2779516, Kendra Rich, eXp Realty. LVR
- $515,0003 bd2 ba1.8k sqft3901 Uvalde St, Las Vegas, NV 89130For SaleMLS ID #2798192, Michelle D. Madison, Realty ONE Group, Inc. LVR
- $367,0003 bd2 ba1.3k sqft6515 Velvet Silk St, North Las Vegas, NV 89084For SaleMLS ID #2798270, Mario Bran, eXp Realty. LVR
- $424,9003 bd3 ba1.7k sqft3728 Ashling St, Las Vegas, NV 89129For SaleMLS ID #2788644, Brad K. Wolfe, LIFE Realty District. LVR
- $472,9503 bd2 ba1.5k sqft4465 Valley Quail Way, North Las Vegas, NV 89084For SaleMLS ID #2789035, GiNie' W. Harris, Rossum Realty Unlimited. LVR
- $489,9004 bd2 ba2k sqft4212 Gallinule Dr, North Las Vegas, NV 89031For SaleMLS ID #2790452, Anthony Vane, BHHS Nevada Properties. LVR
- $425,0004 bd3 ba1.7k sqft9000 Meisenheimer Ave, Las Vegas, NV 89143For SaleMLS ID #2807109, David A. Nelson Jr, BHHS Nevada Properties. LVR
- $445,0004 bd3 ba2.3k sqft7624 Certitude Ave, Las Vegas, NV 89131For SaleMLS ID #2805398, Michael Villa Jr, King Realty Group. LVR
- $399,9003 bd2 ba1.5k sqft7124 Overhill Ave, Las Vegas, NV 89129For SaleMLS ID #2797097, Robert E. Salmons Jr, Entera Realty LLC. LVR
- $439,9904 bd3 ba1.8k sqft798 Calm Crystal Ct, North Las Vegas, NV 89081For SaleMLS ID #2751390, Daniel Merrill, Coldwell Banker Premier. LVR
- $367,9953 bd2 ba1.6k sqft4824 Lawnwood Ct, Las Vegas, NV 89130For SaleMLS ID #2782975, Glenn S. Plantone, Vegas International Properties. LVR
