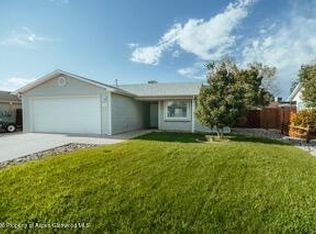
Opportunity awaits in this 3-bedroom, 2-bath home located in Southeast Grand Junction. Perfectly positioned near the Riverfront Trail system and Corn Lake, you'll love having easy access to walking, biking, fishing, and all the outdoor recreation the Grand Valley has to offer. Inside, you'll find a comfortable floor plan with plenty of space to make your own. This home has been well-loved over the years and is ready for its next chapter. Whether you're looking to update finishes, add your personal style, or create your dream space, the possibilities are endless. Step outside to the covered patio and enjoy cool summer evenings in the east-facing backyard. The backyard is a blank canvas with plenty of room to create the outdoor space you've always envisioned, whether that's a garden, play area, entertaining space, or private retreat. Conveniently located just minutes from shopping, restaurants, entertainment, and everyday amenities, this property offers the combination of location, potential, and value that you are looking for. Bring your ideas, roll up your sleeves, and turn this house into a place you'll be proud to call home.
Pre-foreclosure
Est. $333,200
432 Jornada St, Grand Junction, CO 81504
3beds
2baths
1,499sqft
Single Family Residence
Built in 2007
6,969 Square Feet Lot
$333,200 Zestimate®
$222/sqft
$10/mo HOA
What's special
East-facing backyardCovered patioComfortable floor plan
- 166 days |
- 157 |
- 2 |
Likely to sell faster than
Zillow last checked:
Listing updated:
Listed by:
KACI PINNT 970-779-4047,
COLDWELL BANKER DISTINCTIVE PROPERTIES
Source: GJARA,MLS#: 20262608
Facts & features
Interior
Bedrooms & bathrooms
- Bedrooms: 3
- Bathrooms: 2
Rooms
- Room types: None
Primary bedroom
- Level: Main
- Dimensions: 15.3x13.8
Bedroom 2
- Level: Main
- Dimensions: 14x10
Bedroom 3
- Level: Main
- Dimensions: 12x11.4
Dining room
- Level: Main
- Dimensions: 12.5x11.3
Family room
- Dimensions: n/a
Kitchen
- Level: Main
- Dimensions: 11.3x11.3
Laundry
- Level: Main
- Dimensions: 8.7x5.6
Living room
- Level: Main
- Dimensions: 19.3x17.4
Heating
- Baseboard
Cooling
- Evaporative Cooling
Appliances
- Included: Dishwasher, Disposal, Gas Oven, Gas Range, Microwave, Refrigerator
- Laundry: Laundry Room, Washer Hookup, Dryer Hookup
Features
- Ceiling Fan(s), Kitchen/Dining Combo, Laminate Counters, Main Level Primary, Vaulted Ceiling(s), Walk-In Closet(s), Window Treatments
- Flooring: Carpet, Laminate, Linoleum, Tile
- Windows: Window Coverings
- Has fireplace: No
- Fireplace features: None
Interior area
- Total structure area: 1,499
- Total interior livable area: 1,499 sqft
Property
Parking
- Total spaces: 2
- Parking features: Attached, Garage, Garage Door Opener
- Attached garage spaces: 2
Accessibility
- Accessibility features: None
Features
- Stories: 1
- Patio & porch: Covered, Patio
- Exterior features: Shed, Sprinkler/Irrigation
- Fencing: Partial,Privacy
Lot
- Size: 6,969 Square Feet
- Dimensions: 47 x 105
- Features: Sprinkler System
Details
- Additional structures: Shed(s)
- Parcel number: 294315468028
- Zoning description: RMF-5
Construction
Type & style
- Home type: SingleFamily
- Architectural style: Ranch
- Property subtype: Single Family Residence
Materials
- Vinyl Siding, Wood Frame
- Foundation: Slab
- Roof: Asphalt,Composition
Condition
- Year built: 2007
Utilities & green energy
- Sewer: Connected
- Water: Public
Community & HOA
Community
- Subdivision: Dove Creek
HOA
- Has HOA: Yes
- Services included: Common Area Maintenance
- HOA fee: $125 annually
Location
- Region: Grand Junction
- Elevation: 4583
Financial & listing details
- Price per square foot: $222/sqft
- Tax assessed value: $373,100
- Annual tax amount: $1,816
- Date on market: 6/1/2026
- Road surface type: Paved
Visit our professional directory to find a foreclosure specialist in your area that can help with your home search.
Find a foreclosure agentForeclosure details
Estimated market value
$333,200
$317,000 - $350,000
$2,159/mo
Price history
| Date | Event | Price |
|---|---|---|
| 7/6/2026 | Sold | $333,320+1%$222/sqft |
Source: GJARA #20262608 Report a problem | ||
| 6/8/2026 | Pending sale | $329,900$220/sqft |
Source: GJARA #20262608 Report a problem | ||
| 6/4/2026 | Price change | $329,900-5.7%$220/sqft |
Source: GJARA #20262608 Report a problem | ||
| 6/2/2026 | Listed for sale | $349,900+55.5%$233/sqft |
Source: GJARA #20262608 Report a problem | ||
| 2/6/2020 | Sold | $225,000+11.8%$150/sqft |
Source: Public Record Report a problem | ||
| 2/6/2011 | Listing removed | $1,300$1/sqft |
Source: Bray Property Management Report a problem | ||
| 1/22/2011 | Listed for rent | $1,300$1/sqft |
Source: Bray Property Management Report a problem | ||
| 11/29/2007 | Sold | $201,307$134/sqft |
Source: Public Record Report a problem | ||
Public tax history
| Year | Property taxes | Tax assessment |
|---|---|---|
| 2025 | $1,816 +3.1% | $26,300 +13.8% |
| 2024 | $1,761 +5.9% | $23,110 -3.6% |
| 2023 | $1,663 -3% | $23,970 +31.3% |
| 2022 | $1,715 +41.2% | $18,260 -2.8% |
| 2021 | $1,214 | $18,790 +12% |
| 2020 | $1,214 -3.5% | $16,780 -0.7% |
| 2019 | $1,259 | $16,900 +19.3% |
| 2018 | $1,259 +37.5% | $14,170 |
| 2017 | $915 | $14,170 +0.1% |
| 2016 | $915 -9.4% | $14,160 |
| 2015 | $1,011 +30.7% | $14,160 +19.7% |
| 2014 | $773 | $11,830 |
| 2013 | -- | $11,830 -18.9% |
| 2012 | $892 | $14,580 |
| 2011 | -- | $14,580 -17.7% |
| 2010 | -- | $17,720 |
| 2009 | -- | $17,720 +23.7% |
| 2008 | $891 +44.9% | $14,320 +62.9% |
| 2007 | $615 | $8,790 |
Find assessor info on the county website
Monthly payment
Climate risks
Neighborhood: 81504
Nearby schools
GreatSchools rating
- 4/10Chatfield Elementary SchoolGrades: PK-5Distance: 0.3 mi
- 2/10Grand Mesa Middle SchoolGrades: 6-8Distance: 1.5 mi
- 4/10Central High SchoolGrades: 9-12Distance: 1.4 mi
Schools provided by the listing agent
- Elementary: Chatfield
- Middle: Grand Mesa
- High: Central
Source: GJARA. This data may not be complete. We recommend contacting the local school district to confirm school assignments for this home.
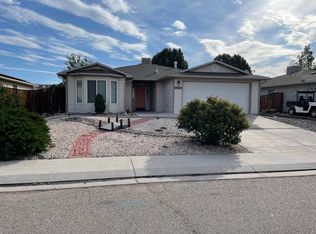
- $392,9003 bd2 ba1.5k sqft432 1/2 Jornada St, Grand Junction, CO 81504Off Market
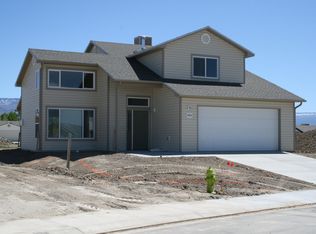
- $381,4004 bd2 ba1.5k sqft430 1/2 Jornada St, Grand Junction, CO 81504Off Market
- $397,2003 bd2 ba1.4k sqft433 1/2 Keener St, Grand Junction, CO 81504Off Market
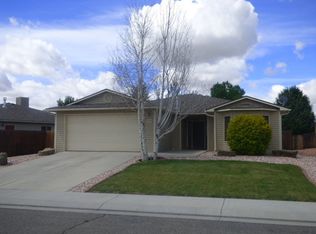
- $403,4003 bd2 ba1.5k sqft433 Keener St, Grand Junction, CO 81504Off Market
- $353,5003 bd2 ba1.1k sqft430 Jornada St, Grand Junction, CO 81504Off Market
- $388,3003 bd2 ba1.4k sqft434 Jornada St, Grand Junction, CO 81504Off Market
- $397,6003 bd2 ba1.5k sqft431 1/2 Keener St, Grand Junction, CO 81504Off Market
- $378,6003 bd2 ba1.3k sqft435 Keener St, Grand Junction, CO 81504Off Market
Similar homes
- $375,0003 bd2 ba1.3k sqft3152 Travee Ct, Grand Junction, CO 81504For Sale
 MLS ID #20263595, KAITLIN VANROOSENDAAL, REALTY ONE GROUP WESTERN SLOPE. GJARA
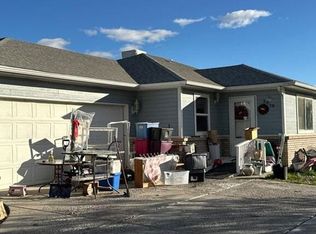
 - $--3 bd2 ba1.2k sqft3079 Canyon Land Dr, Grand Junction, CO 81504Auction
 Auction.com 2
 - $369,5003 bd2 ba1.1k sqft3152 E Eider Ct, Grand Junction, CO 81504For Sale
 MLS ID #193858, Tracy Sutton, Aspen Signature Properties. AGSMLS
 - $355,0003 bd2 ba1.2k sqft422 W Mallard Way, Grand Junction, CO 81504For Sale
 MLS ID #20263493, HARRIET MATTHEWS, REALTY ONE GROUP WESTERN SLOPE. GJARA
 - $--3 bd2 ba1.5k sqft3084 Evanston Ave, Grand Junction, CO 81504AuctionAuction.com 2
- $375,0003 bd2 ba1.3k sqft3096 1/2 Colorado Ave, Grand Junction, CO 81504For SaleMLS ID #20263534, SERENA GOERING, REAL BROKER, LLC DBA REAL. GJARA
- $325,0003 bd2 ba1.3k sqft3144 Cripple Creek Ct, Grand Junction, CO 81504For SaleMLS ID #20263138, KAYLIE GRIFFITH, REAL ESTATE WEST. GJARA
- $364,9003 bd2 ba1.1k sqft444 Countryside Ln, Grand Junction, CO 81504For SaleMLS ID #20263485, KEVIN EVERSON, KELLER WILLIAMS COLORADO WEST REALTY. GJARA
- $365,0003 bd2 ba1.2k sqft3146 1/2 W Mandarin Ct, Grand Junction, CO 81504For SaleMLS ID #20262594, TYLER LAROCQUE, COLDWELL BANKER DISTINCTIVE PROPERTIES. GJARA
- $325,0003 bd2 ba1.1k sqft444 Pear Ln, Grand Junction, CO 81504For SaleMLS ID #20260496, KC MILLER, HOMESMART REALTY PARTNERS. GJARA
- $310,0003 bd2 ba952 sqft577 Fairfield Ct, Grand Junction, CO 81504For SaleMLS ID #20263648, MARK WINGERTER, RONIN REAL ESTATE PROFESSIONALS ERA POWERED. GJARA
- $355,0003 bd2 ba1.1k sqft3096 Silver Crest Trl, Grand Junction, CO 81504For SaleMLS ID #20263017, JOHNNA LANGLEY, REAL BROKER, LLC DBA REAL. GJARA
- $320,0003 bd2 ba1.1k sqft443 Lark Dr, Grand Junction, CO 81504For SaleMLS ID #20263529, JENNIFER CIRKA, GREYHOUND REAL ESTATE. GJARA
- $319,9003 bd2 ba1.1k sqft429 1/2 Saxon Ct, Grand Junction, CO 81504For SaleMLS ID #20263514, THE DANNY KUTA TEAM, RE/MAX 4000, INC. GJARA
- $379,0003 bd2 ba1.3k sqft3013 Autumn Glenn, Grand Junction, CO 81504For SaleMLS ID #20263526, GUIDO SCHULTE, GUIDO SCHULTE REAL ESTATE. GJARA
- $370,0003 bd2 ba1.3k sqft3073 Baltic Ct, Grand Junction, CO 81504For SaleMLS ID #20263391, JESSICA RIGGS, HAYS HOME GROUP, LLC. GJARA
- $450,0003 bd3 ba1.5k sqft428 Fox Meadows St, Grand Junction, CO 81504For SaleMLS ID #193895, Jeff Zimmerman, Key Realty. AGSMLS
- $379,9003 bd2 ba1.2k sqft459 Larrys Meadow Dr, Grand Junction, CO 81504For SaleMLS ID #20262224, JAMI EDWARDS, LOKATION REAL ESTATE. GJARA
- $340,0003 bd2 ba1.1k sqft384 1/2 Dry Fork Way, Grand Junction, CO 81504For SaleMLS ID #20262201, LORI CHESNICK, CHESNICK REALTY, LLC. GJARA
- $355,0003 bd2 ba1.4k sqft481-31 1/4 Rd, Grand Junction, CO 81504For SaleMLS ID #20261331, JASMINE MURRAY, PRESTIGE REALTY, LLC. GJARA
