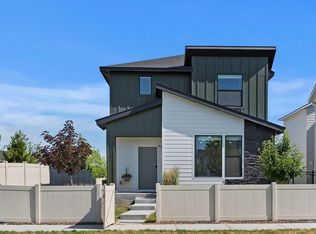
Stunning, Upgraded 1,754 SF newer 2022 townhome priced under 400k! Why buy builder grade? Located off Black Cat and Franklin in Meridian, the townhome features premium quartz countertops with gorgeous designer backsplashes in the bathrooms and laundry room. The lighting and plumbing fixtures have been upgraded, and there is warm lvp flooring in the entire downstairs, and in the upstairs bathrooms and laundry room. The carpet in the upstairs hallways and bedrooms is brand new. Move in ready, the downstairs flows between the nook, great room, and kitchen which has a granite island and granite countertops. The upstairs includes a gracious master bedroom with a HUGE walk-in closet, and a private primary bath with dual sinks and a tiled shower. The two secondary bedrooms afford beautiful VIEWS of the Boise mountains out the windows, and share a second spacious full bath. The spacious laundry room comes with a washer and dryer, and a lengthy convenient folding shelf. The private back patio is perfect for chilling out with friends and family and there are no backyard neighbors. The home is very clean, and features a Smart Home System. It is also HERS and Energy Star Certified providing substantial annual energy savings. Amazing location just minutes away from I-84, and close to downtown Meridian. The property is also located near the up and coming- transformative District at 10 Mile.
Pending
Price cut: $20K (6/22)
$399,900
432 N Tessa Ln, Meridian, ID 83642
3beds
3baths
1,754sqft
:
Get pre-qualified$2,501/mo
Townhouse
Built in 2022
2,570 Square Feet Lot
$399,000 Zestimate®
$228/sqft
$73/mo HOA
What's special
Premium quartz countertopsTwo secondary bedroomsUpgraded lighting and plumbingSmart home systemGracious master bedroomHuge walk-in closet
- 88 days |
- 487 |
- 36 |
Zillow last checked:
Listing updated:
Listed by:
Kim Weiler Cell:208-740-7991,
LPT Realty
Source: IMLS,MLS#: 98983993
Facts & features
Interior
Bedrooms & bathrooms
- Bedrooms: 3
- Bathrooms: 3
Primary bedroom
- Level: Upper
Bedroom 2
- Level: Upper
Bedroom 3
- Level: Upper
Heating
- Forced Air
Cooling
- Central Air
Appliances
- Included: Electric Water Heater, Dishwasher, Disposal, Microwave, Oven/Range Built-In, Refrigerator
Features
- Great Room, Double Vanity, Walk-In Closet(s), Kitchen Island, Granite Counters, Number of Baths Upper Level: 2
- Flooring: Carpet, Vinyl
- Has basement: No
- Has fireplace: No
Interior area
- Total structure area: 1,754
- Total interior livable area: 1,754 sqft
- Finished area above ground: 1,754
- Finished area below ground: 0
Property
Parking
- Total spaces: 2
- Parking features: Attached, Alley Access
- Attached garage spaces: 2
Features
- Levels: Two
- Fencing: Metal
Lot
- Size: 2,570 Square Feet
- Features: Sm Lot 5999 SF, Irrigation Available, Drip Sprinkler System
Details
- Parcel number: R3577750440
Construction
Type & style
- Home type: Townhouse
- Property subtype: Townhouse
Materials
- HardiPlank Type
Condition
- Year built: 2022
Utilities & green energy
- Water: Public
- Utilities for property: Sewer Connected
Green energy
- Green verification: HERS Index Score
Community & HOA
Community
- Subdivision: Hensley Station
HOA
- Has HOA: Yes
- HOA fee: $880 annually
Location
- Region: Meridian
Financial & listing details
- Price per square foot: $228/sqft
- Tax assessed value: $415,000
- Annual tax amount: $1,870
- Date on market: 4/29/2026
- Listing terms: Cash,Conventional,FHA,VA Loan
- Ownership: Fee Simple
Estimated market value
$399,000
$379,000 - $419,000
$2,391/mo
Price history
Price history is unavailable.
Public tax history
| Year | Property taxes | Tax assessment |
|---|---|---|
| 2025 | $1,927 +9.6% | $415,000 +7.2% |
| 2024 | $1,757 +45.3% | $387,000 +18.4% |
| 2023 | $1,209 | $326,900 +149.4% |
| 2022 | -- | $131,100 |
Find assessor info on the county website
Monthly payment
Est. payment
Payment breakdown
Explore the cost of this home by adjusting the details. Changes won't be saved.Climate risks
Neighborhood: 83642
Nearby schools
GreatSchools rating
- 7/10Chaparral Elementary SchoolGrades: PK-5Distance: 0.9 mi
- 6/10Meridian Middle SchoolGrades: 6-8Distance: 2.5 mi
- 6/10Meridian High SchoolGrades: 9-12Distance: 1.9 mi
Schools provided by the listing agent
- Elementary: Peregrine
- Middle: Meridian Middle
- High: Meridian
- District: West Ada School District
Source: IMLS. This data may not be complete. We recommend contacting the local school district to confirm school assignments for this home.
- $246,1004 bd2 ba2.1k sqft4716 W Quaker Ridge Dr, Meridian, ID 83646Off Market
- $288,6004 bd3 ba3k sqft4729 W Quaker Ridge Dr, Meridian, ID 83646Off Market
- $--3 bd2 ba1.8k sqft4680 W Quaker Ridge Dr, Meridian, ID 83646Sold
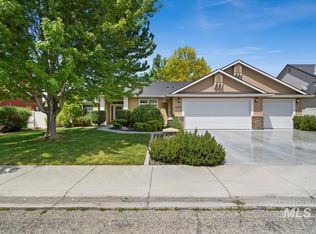
- $542,2004 bd3 ba2.4k sqft4697 W Quaker Ridge St, Meridian, ID 83642Off Market
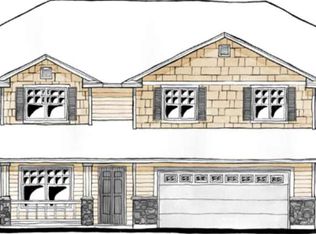
- $258,3004 bd2 ba2.4k sqft4697 W Quaker Ridge Dr, Meridian, ID 83646Off Market
- $569,1005 bd2 ba2.8k sqft4725 W White Birch Dr, Meridian, ID 83646Off Market
- $--4 bd3 ba3.3k sqft1733 N Tessa Ave, Meridian, ID 83646Sold
- $290,1005 bd4 ba3.7k sqft4658 W Quaker Ridge Dr, Meridian, ID 83646Off Market
A local agent can set up tours, give advice and negotiate with sellers.
Similar homes
- $420,0003 bd3 ba1.6k sqft365 S Calf Creek Ave, Meridian, ID 83642Active
 MLS ID #98993253, Promise Horton, Fathom Realty. IMLS
 - from $409,9003 bd3 ba1.7k sqftHollis Plan, Newkirk, Meridian, ID 83642New Construction
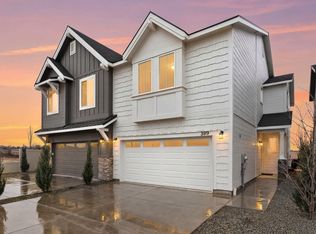 Blackrock Homes
 - $472,0003 bd3 ba1.9k sqft1802 W Heavy Timber Dr, Meridian, ID 83642Active
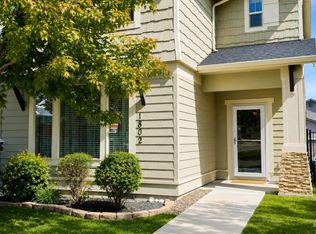 MLS ID #98984158, Krista Wunsch, Homes of Idaho. IMLS
 - $419,0003 bd3 ba1.5k sqft5117 W Marysville St, Meridian, ID 83646Active
 MLS ID #98987832, Georgie Pitron, Group One Sotheby's Int'l Realty. IMLS
 - $469,9004 bd3 ba1.6k sqft1671 W Apgar Creek Dr, Meridian, ID 83646ActiveMLS ID #98994822, Callie Kelley, Marathon Realty of Idaho. IMLS
- $432,0003 bd3 ba1.6k sqft5170 W Milano St, Meridian, ID 83646ActiveMLS ID #98986915, Nedi Rangel, Homes of Idaho. IMLS
- $424,9003 bd3 ba1.3k sqft1285 W Santiago St, Meridian, ID 83646ActiveMLS ID #98989201, Rebecca Gaviola, Silvercreek Realty Group. IMLS
- $524,0004 bd3 ba2.2k sqft6125 W Mattawa Dr, Meridian, ID 83642ActiveMLS ID #98993571, Kristen Nowack, Redfin Corporation. IMLS
- $445,0003 bd2 ba1.4k sqft4064 N Alester Ave, Meridian, ID 83646ActiveMLS ID #98993267, Jennifer Stacey, John L Scott Downtown. IMLS
- $480,0003 bd3 ba2k sqft3374 S Glacier Bay Ave, Meridian, ID 83642ActiveMLS ID #98993391, Kristen Nowack, Redfin Corporation. IMLS
- $399,9992 bd2 ba1k sqft3337 NW 13th Ave, Meridian, ID 83646ActiveMLS ID #98986389, Lindsay Kennedy, Homes of Idaho. IMLS
- $436,9903 bd2 ba1.6k sqft5524 W Larry St, Meridian, ID 83646ActiveIMLS
- $340,0003 bd3 ba1.3k sqft2330 E Spice Loop #1, Nampa, ID 83651ActiveMLS ID #98993035, Jennifer Morrow, LPT Realty. IMLS
- $448,9903 bd3 ba1.6k sqft4290 N Camp Creek Ave, Meridian, ID 83646ActiveIMLS
- $449,8003 bd3 ba1.8k sqft16406 N Greens Ct, Nampa, ID 83687ActiveMLS ID #98987300, Craig Severson, John L Scott Boise. IMLS
- $390,0003 bd3 ba1.8k sqft4415 Duke St, Caldwell, ID 83607ActiveMLS ID #98993032, Troy Bolinger, MORE Realty. IMLS
- $524,9003 bd3 ba2.2k sqft3286 E Collingwood Dr, Meridian, ID 83642ActiveMLS ID #98989921, Andrea Pettitt, Silvercreek Realty Group. IMLS
- $475,9903 bd3 ba1.8k sqft4372 N Alameda Creek Ave, Meridian, ID 83646ActiveIMLS
- $419,0003 bd2 ba1.7k sqft51 N Firestone Way, Nampa, ID 83651ActiveMLS ID #98988933, Ricardo Milachay, Team Realty. IMLS
- $472,9903 bd3 ba2k sqft5507 W Lost Rpds, Saint Meridian, ID 83646ActiveIMLS
