BE HOME FOR THE HOLIDAYS!!! FINALLY A HOME WITH GENEROUS SIZE ROOMS!!! SPACIOUS 4-5 BEDROOM HOME WITH GORGEOUS VIEWS TO THE GOLF COURSE/POND!! THIS HOME HAS SO MUCH TO OFFER!! WALK IN IN TO A 2 FLOOR FOYER WITH A STAIRCASE LEADING TO 2ND FLOOR: EVERY SINGLE ROOM IS SPACIOUS, LIVING ROOM, KITCHEN HAS ROOM FOR AN ISLAND, DINING ROOM WITH A DOOR TO THE WIDE DECK WHERE YOU CAN ENJOY THE MORNING SUNSHINE, HALLWAY TO FULL BATH AND 3 GREAT SIZE BEDROOMS. THE LOWER LEVEL OFFERS: MASTER SUITE WITH A FULL BATH, FAMILY ROOM WITH A SLIDING DOOR TO YARD. (THAT COULD BE A 5TH BEDROOM) LAUNDRY ROOM AND A BONUS ROOM THAT COULD BE ANYTHING FROM WALK IN CLOSET TO OFFICE, WORKOUT ROOM, ECT.... YARD IS FENCED WITH BEAUTIFUL VIEWS TO POND, 2.5 CAR GARAGE AND A LONG DRIVEWAY!! A MUST SEE!!!
New
$249,900
432 Wallace St, Chicago Heights, IL 60411
4beds
1,441sqft
Single Family Residence
Built in 1979
3,659 Square Feet Lot
$184,800 Zestimate®
$173/sqft
$-- HOA
What's special
Generous size roomsLong driveway
- 8 hours
- 73
- 4
Zillow last checked:
Listing updated:
Listed by:
Mina Munoz 708-308-7370,
Re/Max 10
Source: MRED as distributed by MLS GRID,MLS#: 12793447
Facts & features
Interior
Bedrooms & bathrooms
- Bedrooms: 4
- Bathrooms: 2
- Full bathrooms: 2
Rooms
- Room types: Foyer, Deck, Bonus Room
Primary bedroom
- Features: Flooring (Other), Bathroom (Full)
- Level: Lower
- Area: 270 Square Feet
- Dimensions: 15X18
Bedroom 2
- Area: 165 Square Feet
- Dimensions: 15X11
Bedroom 3
- Area: 154 Square Feet
- Dimensions: 14X11
Bedroom 4
- Area: 121 Square Feet
- Dimensions: 11X11
Bonus room
- Level: Lower
- Area: 81 Square Feet
- Dimensions: 9X9
Deck
- Area: 300 Square Feet
- Dimensions: 15X20
Dining room
- Area: 144 Square Feet
- Dimensions: 12X12
Family room
- Features: Flooring (Wood Laminate)
- Level: Lower
- Area: 270 Square Feet
- Dimensions: 15X18
Foyer
- Level: Main
- Area: 24 Square Feet
- Dimensions: 4X6
Kitchen
- Features: Kitchen (Eating Area-Table Space)
- Area: 144 Square Feet
- Dimensions: 12X12
Laundry
- Level: Lower
- Area: 196 Square Feet
- Dimensions: 14X14
Living room
- Area: 368 Square Feet
- Dimensions: 23X16
Heating
- Electric
Cooling
- Central Air
Appliances
- Laundry: Gas Dryer Hookup, Sink
Features
- Vaulted Ceiling(s), Dining Combo, Pantry
- Flooring: Hardwood, Laminate, Wood
- Doors: Storm Door(s)
- Windows: Screens, Window Treatments, Drapes
- Basement: Finished,Exterior Entry,Concrete,Rec/Family Area,Sleeping Area,Storage Space,Walk-Up Access,Full
Interior area
- Total structure area: 0
- Total interior livable area: 1,441 sqft
Property
Parking
- Total spaces: 8
- Parking features: Asphalt, Concrete, Side Driveway, Garage Door Opener, Yes, Garage Owned, Detached, Side Apron, Driveway, On Street, Garage Faces Front, Garage
- Garage spaces: 2
- Has uncovered spaces: Yes
Accessibility
- Accessibility features: No Disability Access
Features
- Patio & porch: Deck, Patio
- Exterior features: Other
- Fencing: Fenced
- Has view: Yes
- View description: Water
- Has water view: Yes
- Water view: Water
Lot
- Size: 3,659 Square Feet
- Dimensions: 60X132
- Features: Mature Trees, Views
Details
- Parcel number: 32161220320000
- Special conditions: None
Construction
Type & style
- Home type: SingleFamily
- Architectural style: Raised Ranch
- Property subtype: Single Family Residence
Materials
- Vinyl Siding
- Foundation: Concrete Perimeter
- Roof: Asphalt
Condition
- New construction: No
- Year built: 1979
Details
- Builder model: High Ranch
Utilities & green energy
- Sewer: Public Sewer
- Water: Lake Michigan
Community & HOA
Community
- Features: Curbs, Sidewalks, Street Lights, Street Paved
HOA
- Services included: None
Location
- Region: Chicago Heights
Financial & listing details
- Price per square foot: $173/sqft
- Tax assessed value: $53,490
- Annual tax amount: $2,621
- Date on market: 10/24/2026
- Ownership: Fee Simple
Estimated market value
$184,800
$164,000 - $203,000
$2,147/mo
Price history
| Date | Event | Price |
|---|---|---|
| 10/24/2026 | Listed for sale | $249,900+31.5%$173/sqft |
Source:  MRED as distributed by MLS GRID #12793447 Report a problem | ||
| 8/18/2022 | Sold | $190,000+8.6%$132/sqft |
Source: MRED as distributed by MLS GRID #11444652 Report a problem | ||
| 6/28/2022 | Contingent | $174,999$121/sqft |
Source: MRED as distributed by MLS GRID #11444652 Report a problem | ||
| 6/23/2022 | Listed for sale | $174,999+124.4%$121/sqft |
Source: MRED as distributed by MLS GRID #11444652 Report a problem | ||
| 5/11/2001 | Sold | $78,000$54/sqft |
Source: Public Record Report a problem | ||
Public tax history
| Year | Property taxes | Tax assessment |
|---|---|---|
| 2024 | $1,939 -26% | $5,349 |
| 2023 | $2,621 -19.6% | $5,349 -2.2% |
| 2022 | $3,262 +0.8% | $5,469 |
| 2021 | $3,236 +0.5% | $5,469 |
| 2020 | $3,222 -18.6% | $5,469 -16.9% |
| 2019 | $3,956 +5.6% | $6,578 |
| 2018 | $3,745 +4.2% | $6,578 |
| 2017 | $3,595 +22.2% | $6,578 +21.6% |
| 2016 | $2,941 +1.8% | $5,409 |
| 2015 | $2,890 +2.5% | $5,409 |
| 2014 | $2,819 +8.5% | $5,409 -1% |
| 2013 | $2,598 +1.2% | $5,464 |
| 2012 | $2,568 +31.6% | $5,464 |
| 2011 | $1,951 +14.2% | $5,464 -7.7% |
| 2010 | $1,708 +13.7% | $5,919 |
| 2009 | $1,502 +13.9% | $5,919 -5% |
| 2008 | $1,319 -1% | $6,231 +4.3% |
| 2007 | $1,332 +6.9% | $5,974 |
| 2006 | $1,245 +8.7% | $5,974 |
| 2005 | $1,145 -3.8% | $5,974 +26.1% |
| 2004 | $1,191 +0.1% | $4,737 |
| 2003 | $1,189 -3.4% | $4,737 |
| 2002 | $1,231 +35.7% | $4,737 +24.3% |
| 2001 | $907 -25.8% | $3,812 |
| 2000 | $1,222 +44% | $3,812 |
| 1999 | $848 | $3,812 |
Find assessor info on the county website
Monthly payment
Est. payment
Payment breakdown
Explore the cost of this home by adjusting the details. Changes won't be saved.Climate risks
Neighborhood: 60411
Nearby schools
Schools provided by the listing agent
- District: 170
Source: MRED as distributed by MLS GRID. This data may not be complete. We recommend contacting the local school district to confirm school assignments for this home.
- $131,5003 bd1 ba1.1k sqft432 Wallace St, Chicago Heights, IL 60411Off Market
- $106,9003 bd1 ba1.1k sqft438 Wallace St, Chicago Heights, IL 60411Off Market
- $128,7003 bd1 ba1.1k sqft438 Wallace St, Chicago Heights, IL 60411Off Market
- $159,6003 bd2 ba1k sqft426 Wallace St, Chicago Heights, IL 60411Off Market

Similar homes
- $239,9004 bd2 ba1k sqft1226 Washington St, Chicago Heights, IL 60411New
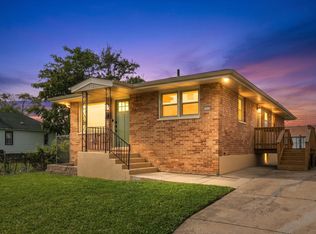 MLS ID #12787659, David Johnson, Kale Realty. MRED as distributed by MLS GRID
- $273,0003 bd2 ba1.7k sqft172 Strieff Ave, Chicago Heights, IL 60411New
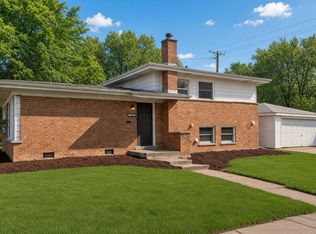 MLS ID #12790562, Neil Gates, Chase Real Estate LLC. MRED as distributed by MLS GRID
- $225,0003 bd2 ba1.2k sqft445 8th St, Chicago Heights, IL 60411New
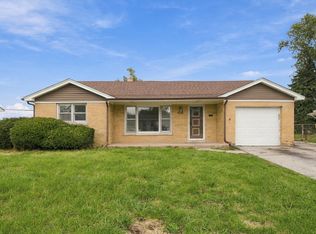 MLS ID #12758437, Javier Hernandez, eXp Realty. MRED as distributed by MLS GRID
- $268,9994 bd3 ba1.3k sqft1300 Washington St, Chicago Heights, IL 60411New
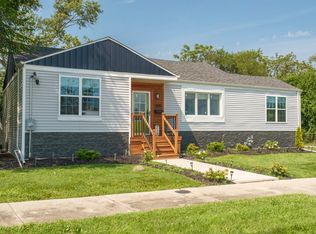 MLS ID #12789470, Britney Davis, Consumer Realty Group, Inc.. MRED as distributed by MLS GRID
