Beautifully updated Ascot model by Equity Builder situated on a spacious 0.26-acre fenced lot in the sought-after Ashburn Farm community with nearly $100,000 in recent updates and improvements! Offering 4 bedrooms, 2.5 baths, 2,411 finished square feet above grade, a large unfinished basement and two-car garage, this home combines a fresh, updated interior with a wonderful floor plan and exceptional outdoor space. Step inside to find new LVP flooring throughout the main level, new carpet upstairs, fresh paint throughout, updated lighting and brushed-nickel hardware. The newly renovated kitchen features new cabinetry, quartz countertops, tile backsplash, stainless steel appliances, and a peninsula breakfast bar with counter seating. Just beyond the kitchen, a charming breakfast nook framed by a three-sided bay window overlooks the beautiful backyard. The heart of the home is the dramatic two-level vaulted family room, highlighted by a masonry brick fireplace with wood-burning stove insert and direct access to the brick patio and fenced backyard. The main level also offers spacious combined living and dining areas, including a bay window in the living room and a new chandelier in the dining room. Upstairs, all four bedrooms feature new carpeting, while the primary and hall bathrooms have been extensively refreshed with updated vanities, countertops, sinks, faucets, mirrors, lighting, fixtures, and hardware. The hall bath also features new LVT flooring, a new toilet and professionally reglazed bathtub and tile. A large unfinished lower level provides abundant storage and excellent potential for future finished living space. Outside, enjoy a beautiful, level grassy backyard, mature setting, new landscaping, and brick patio - plenty of room for relaxing, entertaining, gardening, and play. Located in Ashburn Farm and within the Stone Bridge High School pyramid, residents enjoy an exceptional array of community amenities, including outdoor pools, tennis courts, basketball courts, playgrounds, dozens of miles of scenic walking and biking trails, community centers, and beautifully maintained green spaces. All this in a convenient Ashburn location with easy access to the Dulles Greenway, Washington Metro Silver Line and One Loudoun, offering an abundance of shopping, dining and entertainment. A beautifully updated home, expansive fenced yard in one of Ashburn's most established amenity-rich communities - all ready for its next owner. Professional photos coming soon.
Pending
$940,000
43204 Wayside Cir, Ashburn, VA 20147
4beds
2,411sqft
Single Family Residence
Built in 1992
0.26 Acres Lot
$948,200 Zestimate®
$390/sqft
$105/mo HOA
What's special
Brick patioFresh paint throughoutBrushed-nickel hardwareBeautiful level grassy backyardBeautiful backyardTile backsplashFresh updated interior
- 17 days
- 933
- 39
Zillow last checked:
Listing updated:
Listed by:
Espe Labate 703-470-6388,
Pearson Smith Realty, LLC 571-386-1075
Source: Bright MLS,MLS#: VALO2127422
Facts & features
Interior
Bedrooms & bathrooms
- Bedrooms: 4
- Bathrooms: 3
- Full bathrooms: 2
- 1/2 bathrooms: 1
- Main level bathrooms: 1
Rooms
- Room types: Living Room, Dining Room, Primary Bedroom, Bedroom 2, Bedroom 3, Bedroom 4, Kitchen, Family Room, Basement, Foyer, Laundry, Bathroom 2, Primary Bathroom, Half Bath
Primary bedroom
- Features: Attached Bathroom, Cathedral/Vaulted Ceiling, Ceiling Fan(s), Flooring - Carpet, Walk-In Closet(s)
- Level: Upper
- Area: 266 Square Feet
- Dimensions: 14 X 19
Bedroom 2
- Features: Flooring - Carpet
- Level: Upper
- Area: 132 Square Feet
- Dimensions: 11 X 12
Bedroom 3
- Features: Flooring - Carpet
- Level: Upper
- Area: 120 Square Feet
- Dimensions: 10 X 12
Bedroom 4
- Features: Flooring - Carpet, Built-in Features
- Level: Upper
- Area: 132 Square Feet
- Dimensions: 11 X 12
Primary bathroom
- Features: Soaking Tub, Bathroom - Stall Shower, Double Sink
- Level: Upper
Bathroom 2
- Features: Bathroom - Tub Shower
- Level: Upper
Basement
- Features: Basement - Unfinished
- Level: Lower
Dining room
- Features: Crown Molding, Flooring - Luxury Vinyl Plank, Living/Dining Room Combo
- Level: Main
- Area: 154 Square Feet
- Dimensions: 11 X 14
Family room
- Features: Cathedral/Vaulted Ceiling, Ceiling Fan(s), Fireplace - Wood Burning, Flooring - Luxury Vinyl Plank
- Level: Main
- Area: 234 Square Feet
- Dimensions: 13 X 18
Foyer
- Features: Flooring - Luxury Vinyl Plank
- Level: Main
Half bath
- Features: Flooring - Luxury Vinyl Plank
- Level: Main
Kitchen
- Features: Breakfast Bar, Breakfast Nook, Countertop(s) - Quartz, Flooring - Luxury Vinyl Plank, Recessed Lighting
- Level: Main
Laundry
- Features: Flooring - Luxury Vinyl Plank
- Level: Main
Living room
- Features: Crown Molding, Flooring - Luxury Vinyl Plank, Living/Dining Room Combo
- Level: Main
- Area: 210 Square Feet
- Dimensions: 14 X 15
Heating
- Forced Air, Wood Stove, Natural Gas
Cooling
- Central Air, Electric
Appliances
- Included: Gas Water Heater
- Laundry: Main Level, Laundry Room
Features
- Attic, Soaking Tub, Bathroom - Stall Shower, Bathroom - Tub Shower, Breakfast Area, Built-in Features, Ceiling Fan(s), Combination Dining/Living, Combination Kitchen/Living, Crown Molding, Family Room Off Kitchen, Walk-In Closet(s)
- Flooring: Carpet, Luxury Vinyl
- Windows: Bay/Bow
- Basement: Connecting Stairway,Rough Bath Plumb,Unfinished
- Number of fireplaces: 1
- Fireplace features: Flue for Stove, Wood Burning, Wood Burning Stove
Interior area
- Total structure area: 3,616
- Total interior livable area: 2,411 sqft
- Finished area above ground: 2,411
Video & virtual tour
Property
Parking
- Total spaces: 4
- Parking features: Garage Faces Front, Garage Door Opener, Inside Entrance, Attached, Driveway
- Attached garage spaces: 2
- Uncovered spaces: 2
Accessibility
- Accessibility features: None
Features
- Levels: Three
- Stories: 3
- Pool features: Community
Lot
- Size: 0.26 Acres
Details
- Additional structures: Above Grade, Below Grade
- Parcel number: 116182164000
- Zoning: PDH4
- Special conditions: Standard
Construction
Type & style
- Home type: SingleFamily
- Architectural style: Colonial
- Property subtype: Single Family Residence
Materials
- Masonry, Vinyl Siding
- Foundation: Permanent
- Roof: Architectural Shingle
Condition
- Excellent
- New construction: No
- Year built: 1992
- Major remodel year: 2026
Details
- Builder model: ASCOT
- Builder name: EQUITY
Utilities & green energy
- Sewer: Public Sewer
- Water: Public
Community & HOA
Community
- Subdivision: Ashburn Farm
HOA
- Has HOA: Yes
- Amenities included: Basketball Court, Bike Trail, Clubhouse, Common Grounds, Community Center, Jogging Path, Pool, Tennis Court(s), Tot Lots/Playground
- Services included: Common Area Maintenance, Pool(s), Recreation Facility, Snow Removal, Trash
- HOA fee: $105 monthly
- HOA name: ASHBURN FARM HOA
Location
- Region: Ashburn
Financial & listing details
- Price per square foot: $390/sqft
- Tax assessed value: $835,660
- Annual tax amount: $6,727
- Date on market: 10/1/2026
- Listing agreement: Exclusive Right To Sell
- Ownership: Fee Simple
Estimated market value
$948,200
$901,000 - $996,000
$3,868/mo
Price history
| Date | Event | Price |
|---|---|---|
| 10/3/2026 | Pending sale | $940,000$390/sqft |
Source:  Bright MLS #VALO2127422 Report a problem Bright MLS #VALO2127422 Report a problem | ||
| 10/1/2026 | Listed for sale | $940,000+317.3%$390/sqft |
Source: Bright MLS #VALO2127422 Report a problem | ||
| 12/22/1992 | Sold | $225,250$93/sqft |
Source: Agent Provided Report a problem | ||
Public tax history
| Year | Property taxes | Tax assessment |
|---|---|---|
| 2026 | $6,727 +2.8% | $835,660 +2.8% |
| 2025 | $6,544 -3.3% | $812,860 +3.9% |
| 2024 | $6,764 -0.3% | $782,000 +0.8% |
| 2023 | $6,786 +5.2% | $775,510 +7% |
| 2022 | $6,451 +4.1% | $724,830 +14.6% |
| 2021 | $6,197 +1.5% | $632,350 +7.2% |
| 2020 | $6,107 0% | $590,030 +2.6% |
| 2019 | $6,107 +3% | $575,100 +5.2% |
| 2018 | $5,930 +1.3% | $546,530 +5.1% |
| 2017 | $5,851 +0.8% | $520,100 +1.5% |
| 2016 | $5,804 | $512,440 +54.8% |
| 2015 | $5,804 +2.5% | $331,090 +6.8% |
| 2014 | $5,662 +6% | $309,900 +9.4% |
| 2013 | $5,342 | $283,190 |
| 2012 | -- | -- |
| 2011 | -- | -- |
| 2010 | -- | -- |
| 2009 | -- | $383,900 -18.7% |
| 2008 | -- | $472,300 -6.7% |
| 2007 | -- | $506,300 -12.8% |
| 2006 | -- | $580,800 +30% |
| 2005 | -- | $446,800 +0.4% |
| 2004 | -- | $445,100 +10.8% |
| 2003 | -- | $401,800 +21.9% |
| 2002 | -- | $329,700 +19.2% |
| 2001 | -- | $276,500 |
Find assessor info on the county website
Monthly payment
Est. payment
Payment breakdown
Explore the cost of this home by adjusting the details. Changes won't be saved.Climate risks
Neighborhood: 20147
Nearby schools
Schools provided by the listing agent
- Elementary: Sanders Corner
- Middle: Trailside
- High: Stone Bridge
- District: Loudoun County Public Schools
Source: Bright MLS. This data may not be complete. We recommend contacting the local school district to confirm school assignments for this home.


Similar homes
- $969,9994 bd4 ba3.4k sqft20828 Cross Timber Dr, Ashburn, VA 20147For Sale
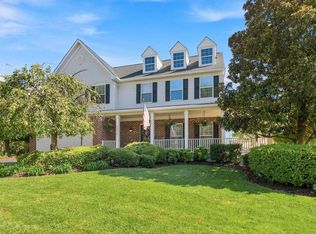
 MLS ID #VALO2133234, Sandy Brill, Century 21 Redwood Realty. Bright MLS
 - $850,0004 bd3 ba2.4k sqft21535 Overland Park Dr, Ashburn, VA 20147For Sale
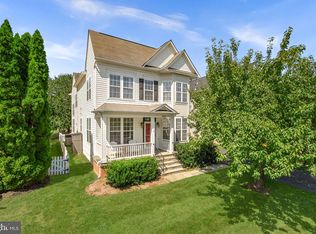 MLS ID #VALO2137592, Emily Marentette, Real Broker, LLC. Bright MLS
 - $878,0004 bd3 ba2.7k sqft43314 Fullerton St, Ashburn, VA 20147For Sale
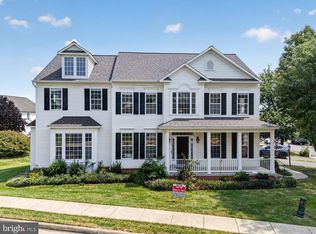 MLS ID #VALO2129818, Don Xu, United Realty, Inc.. Bright MLS
 - $950,0005 bd4 ba3.3k sqft43141 Fling Ct, Ashburn, VA 20148For Sale
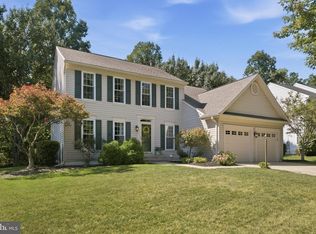 MLS ID #VALO2136328, Alisa Valdes, Samson Properties. Bright MLS
 - $999,9004 bd4 ba3.3k sqft42702 Middle Ridge Pl, Ashburn, VA 20148For SaleMLS ID #VALO2130202, Paul Bedewi, Keller Williams Realty. Bright MLS
- $935,0005 bd4 ba3.2k sqft608 Shanks Evans Rd NE, Leesburg, VA 20176For SaleMLS ID #VALO2137804, Kathy Mayflower, Century 21 Redwood Realty. Bright MLS
- $820,0004 bd3 ba2k sqft20072 Great Falls Forest Dr, Great Falls, VA 22066For SaleMLS ID #VALO2136676, John McCambridge, Samson Properties. Bright MLS
- $749,9994 bd4 ba2.7k sqft43391 Frenchmans Creek Ter, Ashburn, VA 20147For SaleMLS ID #VALO2130776, Denise Finley, Pearson Smith Realty, LLC. Bright MLS
- $900,0004 bd4 ba3.5k sqft1 Byron Ct, Sterling, VA 20165For SaleMLS ID #VALO2134758, Laurie Mensing, Long & Foster Real Estate, Inc.. Bright MLS
- $739,9004 bd4 ba2.7k sqft43731 Hay Rd, Ashburn, VA 20147For SaleMLS ID #VALO2134360, Kelly Gaitten, Berkshire Hathaway HomeServices PenFed Realty. Bright MLS
- $924,9004 bd3 ba3.2k sqft164 Alpine Dr SE, Leesburg, VA 20175For SaleMLS ID #VALO2135712, Carolyn Young, Samson Properties. Bright MLS
- $935,0004 bd4 ba3.1k sqft2663 Yukon Rd, Herndon, VA 20171For SaleMLS ID #VAFX2344612, Kristie Gaibler, Pearson Smith Realty, LLC. Bright MLS
- $810,0004 bd4 ba3.1k sqft19617 Edgemont Sq, Ashburn, VA 20147For SaleMLS ID #VALO2123972, Jane Webb, Casey Margenau Fine Homes and Estates LLC. Bright MLS
- $799,9004 bd3 ba2.5k sqft273 Terrie Dr, Sterling, VA 20165For SaleMLS ID #VALO2137796, Robin Gebhardt, EXP Realty, LLC. Bright MLS
- $565,0002 bd4 ba1.9k sqft43309 Parlor Sq, Ashburn, VA 20147For SaleMLS ID #VALO2138116, Joe O'Hara, Corcoran McEnearney. Bright MLS
- $575,0003 bd3 ba1.8k sqft20980 Tobacco Sq, Ashburn, VA 20147For SaleMLS ID #VALO2129608, Ken Trotter, TTR Sotheby's International Realty. Bright MLS
- $589,9003 bd3 ba2.1k sqft21130 Winding Brook Sq, Ashburn, VA 20147For SaleMLS ID #VALO2135932, Debbie Melia, RE/MAX Distinctive Real Estate, Inc.. Bright MLS
- $874,9004 bd4 ba2.9k sqft20915 Chippoaks Forest Cir, Sterling, VA 20165For SaleMLS ID #VALO2129466, Carolyn Young, Samson Properties. Bright MLS
- $795,0003 bd4 ba2.6k sqft19217 Kepharts Mill Ter, Leesburg, VA 20176For SaleMLS ID #VALO2138436, Colleen Gustavson, Hunt Country Sotheby's International Realty. Bright MLS
- $850,0004 bd4 ba3k sqft201 Jennings Ct SE, Leesburg, VA 20175For SaleMLS ID #VALO2130032, Clark Smith, Samson Properties. Bright MLS
