Charming ranch home in an established neighborhood with a fantastic location just minutes from the highway and convenient to University of North Carolina at Charlotte, PNC Music Pavilion, and Concord Mills. This well-maintained home features a spacious great room with abundant natural light and a cozy wood-burning fireplace, a country kitchen with stainless steel appliances, tile backsplash, ample cabinetry, and breakfast area, plus a versatile dining room with French doors ideal for a home office. The converted garage offers additional flex space with endless possibilities. Enjoy the large level backyard with mature fruit trees, lush landscaping, plenty of sunshine for gardening, and a storage shed for lawn equipment. All bedrooms include ceiling fans, and the home is truly move-in ready! Refrigerator, Washer and Dryer to convey.
Under contract-show
Price cut: $10K (6/5)
$415,000
4323 Creemore Dr, Charlotte, NC 28213
3beds
1,827sqft
:
Get pre-qualified$2,468/mo
Single Family Residence
Built in 1973
0.65 Acres Lot
$405,100 Zestimate®
$227/sqft
$-- HOA
What's special
Cozy wood-burning fireplaceLush landscapingBreakfast areaTile backsplashAmple cabinetry
- 65 days |
- 51 |
- 0 |
Zillow last checked:
Listing updated:
Listed by:
Don Gomez DonAnthonyRealty@gmail.com,
C-A-RE Realty
Source: Canopy MLS as distributed by MLS GRID,MLS#: 4383945
Facts & features
Interior
Bedrooms & bathrooms
- Bedrooms: 3
- Bathrooms: 2
- Full bathrooms: 2
- Main level bedrooms: 3
Primary bedroom
- Level: Main
Bedroom s
- Level: Main
Bedroom s
- Level: Main
Bathroom full
- Level: Main
Bathroom full
- Level: Main
Breakfast
- Level: Main
Dining room
- Level: Main
Great room
- Level: Main
Kitchen
- Level: Main
Laundry
- Level: Main
Heating
- Central, Heat Pump, Natural Gas
Cooling
- Ceiling Fan(s), Central Air, Electric, Heat Pump
Appliances
- Included: Dishwasher, Electric Oven, Electric Range, Exhaust Fan, Microwave, Refrigerator, Washer/Dryer
- Laundry: Laundry Room, Main Level
Features
- Flooring: Carpet, Tile, Wood
- Doors: French Doors
- Windows: Insulated Windows
- Has basement: No
- Attic: Pull Down Stairs
- Fireplace features: Great Room, Wood Burning
Interior area
- Total structure area: 1,827
- Total interior livable area: 1,827 sqft
- Finished area above ground: 1,827
- Finished area below ground: 0
Video & virtual tour
Property
Parking
- Parking features: Driveway
- Has uncovered spaces: Yes
Features
- Levels: One
- Stories: 1
- Patio & porch: Patio
- Fencing: Back Yard,Fenced
Lot
- Size: 0.65 Acres
- Features: Level, Wooded
Details
- Additional structures: Shed(s)
- Parcel number: 10516622
- Zoning: N1-A
- Special conditions: Standard
Construction
Type & style
- Home type: SingleFamily
- Architectural style: Ranch
- Property subtype: Single Family Residence
Materials
- Brick Full
- Foundation: Crawl Space
Condition
- New construction: No
- Year built: 1973
Utilities & green energy
- Sewer: Septic Installed
- Water: City
- Utilities for property: Electricity Connected
Community & HOA
Community
- Security: Carbon Monoxide Detector(s), Security System
- Subdivision: Rolling Acres
Location
- Region: Charlotte
Financial & listing details
- Price per square foot: $227/sqft
- Tax assessed value: $271,600
- Date on market: 5/22/2026
- Cumulative days on market: 32 days
- Listing terms: Cash,Conventional,FHA,VA Loan
- Electric utility on property: Yes
- Road surface type: Concrete, Paved
Estimated market value
$405,100
$385,000 - $425,000
$2,263/mo
Price history
| Date | Event | Price |
|---|---|---|
| 6/5/2026 | Price change | $415,000-2.4%$227/sqft |
Source:  Canopy MLS as distributed by MLS GRID #4383945 Report a problem Canopy MLS as distributed by MLS GRID #4383945 Report a problem | ||
| 5/22/2026 | Listed for sale | $425,000+142.9%$233/sqft |
Source: Canopy MLS as distributed by MLS GRID #4383945 Report a problem | ||
| 8/31/2009 | Sold | $175,000-5.4%$96/sqft |
Source: Public Record Report a problem | ||
| 7/4/2009 | Listed for sale | $185,000+2.5%$101/sqft |
Source: Allen Tate Company #870103 Report a problem | ||
| 8/18/2005 | Sold | $180,500$99/sqft |
Source: Public Record Report a problem | ||
Public tax history
| Year | Property taxes | Tax assessment |
|---|---|---|
| 2025 | -- | $271,600 |
| 2024 | -- | $271,600 |
| 2023 | -- | $271,600 +49.9% |
| 2022 | -- | $181,200 |
| 2021 | -- | $181,200 |
| 2020 | -- | $181,200 |
| 2019 | $1,840 -11.2% | $181,200 +19% |
| 2018 | $2,072 +2.3% | $152,300 |
| 2017 | $2,025 | $152,300 |
| 2016 | $2,025 | $152,300 |
| 2015 | $2,025 +0.3% | $152,300 |
| 2014 | $2,018 | $152,300 |
| 2013 | -- | $152,300 -0.1% |
| 2012 | -- | $152,400 |
| 2011 | -- | $152,400 +5.2% |
| 2010 | -- | $144,800 |
| 2009 | -- | $144,800 |
| 2008 | -- | $144,800 |
| 2007 | -- | $144,800 |
| 2006 | -- | $144,800 |
| 2005 | -- | $144,800 |
| 2004 | -- | $144,800 |
| 2003 | -- | $144,800 +24.9% |
| 2002 | -- | $115,970 |
| 2001 | -- | $115,970 |
| 2000 | -- | $115,970 |
Find assessor info on the county website
Monthly payment
Est. payment
Payment breakdown
Explore the cost of this home by adjusting the details. Changes won't be saved.Climate risks
Neighborhood: Back Creek Church Road
Nearby schools
GreatSchools rating
- 4/10Reedy Creek ElementaryGrades: PK-5Distance: 1.4 mi
- 4/10Northridge MiddleGrades: 6-8Distance: 2.3 mi
- 2/10Rocky River HighGrades: 9-12Distance: 5.5 mi
Schools provided by the listing agent
- Elementary: Reedy Creek
- Middle: Northridge
- High: Rocky River
Source: Canopy MLS as distributed by MLS GRID. This data may not be complete. We recommend contacting the local school district to confirm school assignments for this home.
- $370,8003 bd2 ba1.7k sqft4401 Creemore Dr, Charlotte, NC 28213Off Market
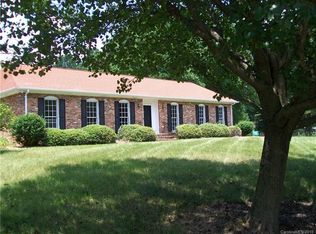
- $396,9004 bd2 ba1.7k sqft4315 Creemore Dr, Charlotte, NC 28213Off Market
- $67,500-- bd-- ba-- sqft4413 Creemore Dr, Charlotte, NC 28213Off Market
- $373,5003 bd2 ba1.8k sqft4508 Hood Dr, Charlotte, NC 28213Off Market
- $405,8004 bd2 ba2.4k sqft4400 Creemore Dr, Charlotte, NC 28213Off Market
- $470,0003 bd3 ba2.3k sqft4308 Red Berry Ct, Charlotte, NC 28213Off Market
- $353,400-- bd-- ba-- sqftHood Dr, Charlotte, NC 28213Off Market
- $382,5004 bd2 ba1.8k sqft4307 Creemore Dr, Charlotte, NC 28213Off Market
A local agent can set up tours, give advice and negotiate with sellers.
Similar homes
- $390,0003 bd2 ba2.1k sqft3712 Brookwood Rd, Charlotte, NC 28215For Sale
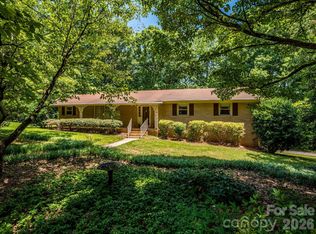
 MLS ID #4403684, Vito DiGiorgio, One Community Real Estate. Canopy MLS as distributed by MLS GRID
 - $435,0003 bd2 ba2.1k sqft12823 Plumleaf Dr, Charlotte, NC 28213For Sale
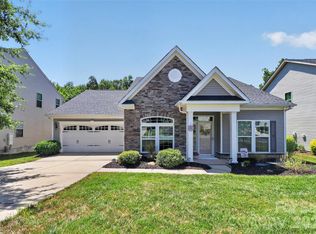 MLS ID #4403899, Jeanette Glinski, Howard Hanna Allen Tate Lake Norman. Canopy MLS as distributed by MLS GRID
 - $365,0003 bd2 ba1.5k sqft13523 Carleen Way Dr, Charlotte, NC 28213For Sale
 MLS ID #4406221, Perry Wiese, Realty One Group Revolution. Canopy MLS as distributed by MLS GRID
 - $460,0003 bd2 ba1.5k sqft11715 Timber Ridge Rd, Charlotte, NC 28213For Sale
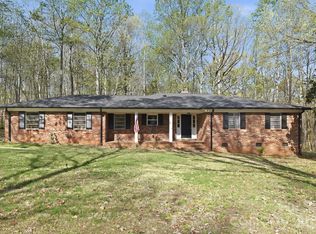 MLS ID #4363078, Sherri Green, Coldwell Banker Realty. Canopy MLS as distributed by MLS GRID
 - $440,0004 bd3 ba1.9k sqft4432 Woodwind St, Charlotte, NC 28213For SaleMLS ID #4395436, Alexa Jordan, EXP Realty LLC Mooresville. Canopy MLS as distributed by MLS GRID
- $401,0005 bd3 ba2.2k sqft11528 Erwin Ridge Ave, Charlotte, NC 28213For SaleMLS ID #4396730, Whitney Hunt-Sailors, Opendoor Brokerage LLC. Canopy MLS as distributed by MLS GRID
- $395,0003 bd3 ba2.5k sqft2725 Billings Park Dr, Charlotte, NC 28213For SaleMLS ID #4392568, William Pratt, Stephen Cooley Real Estate. Canopy MLS as distributed by MLS GRID
- $359,9003 bd3 ba1.9k sqft9305 Charolais Ln, Charlotte, NC 28213For SaleMLS ID #4386478, Robert Salmons, Entera Realty LLC. Canopy MLS as distributed by MLS GRID
- $390,0004 bd3 ba2.3k sqft3315 Ashley View Dr, Charlotte, NC 28213For SaleMLS ID #4381799, Miranda Solomon, Keller Williams Ballantyne Area. Canopy MLS as distributed by MLS GRID
- $385,0004 bd3 ba2.2k sqft9806 Back Acre Dr, Charlotte, NC 28213For SaleMLS ID #4382995, Omar Perez Avila, NorthGroup Real Estate LLC. Canopy MLS as distributed by MLS GRID
- $550,0003 bd2 ba1.7k sqft4424 Back Creek Church Rd, Charlotte, NC 28213For SaleMLS ID #4363048, Jorge Saberbein Chevalier, Jorge A Saberbein Chevalier. Canopy MLS as distributed by MLS GRID
- $405,0004 bd3 ba2.6k sqft5229 Hawkins Meadow Ct, Charlotte, NC 28213For SaleMLS ID #4388106, Zachary Howze, Keller Williams Ballantyne Area. Canopy MLS as distributed by MLS GRID
- $369,9004 bd3 ba2.6k sqft4628 Bonroi Ave, Charlotte, NC 28213For SaleMLS ID #4392377, Craig Tribus, Beycome Brokerage Realty LLC. Canopy MLS as distributed by MLS GRID
- $420,0003 bd3 ba2.1k sqft2419 Impatien Dr, Charlotte, NC 28215For SaleMLS ID #4355109, Marilyn Santiago, Keller Williams South Park. Canopy MLS as distributed by MLS GRID
- $389,9003 bd3 ba2.3k sqft1831 Yaupon Rd, Charlotte, NC 28215For SaleMLS ID #4397847, Akenna Blackmon, EXP Realty LLC Ballantyne. Canopy MLS as distributed by MLS GRID
- $349,0003 bd3 ba1.4k sqft10410 Roundleaf Dr, Charlotte, NC 28213For SaleMLS ID #4378376, Nitin Aggarwal, Nitro Realty Group LLC. Canopy MLS as distributed by MLS GRID
- $369,9004 bd3 ba1.7k sqft10220 Rockwood Rd, Charlotte, NC 28215For SaleMLS ID #4388056, Harold Blackwelder, Bestway Realty. Canopy MLS as distributed by MLS GRID
- $449,9004 bd3 ba2.6k sqft3338 Crutchfield Pl, Charlotte, NC 28213For SaleMLS ID #4355102, Will Lilly, Iron Horse Properties LLC. Canopy MLS as distributed by MLS GRID
- $349,9003 bd3 ba1.9k sqft4636 Meadowfield Rd, Charlotte, NC 28215For SaleMLS ID #4398535, Robert Salmons, Entera Realty LLC. Canopy MLS as distributed by MLS GRID
- $395,4003 bd2 ba1.4k sqft13110 Foxberry Rd, Charlotte, NC 28213New ConstructionMLS ID #4360462, Michael Conley, Eastwood Homes. Canopy MLS as distributed by MLS GRID
