Welcome home to this charming 3-bedroom, 1.5-bath single-story residence in the sought-after Beverly Heights neighborhood. This 960 sq ft home offers an efficient floor plan with central heat and air conditioning for year-round comfort. The kitchen features a dishwasher, oven, and refrigerator, along with washer/dryer hookup for convenience. Step outside to enjoy a fully fenced backyard with a storage shed, ideal for relaxing or entertaining. Two gravel parking spaces provide ample room. Conveniently located near Haywood Elementary, McMurray Middle, and John Overton High School. Easy access to Nashville amenities makes this the perfect place to call home. Don't miss this opportunity!
Under contract - showing
Price cut: $5K (7/20)
$284,495
4325 Hopewood Dr, Nashville, TN 37211
3beds
960sqft
:
Get pre-qualified$1,736/mo
Single Family Residence, Residential
Built in 1981
6,534 Square Feet Lot
$-- Zestimate®
$296/sqft
$-- HOA
What's special
Storage shedFully fenced backyardEfficient floor plan
- 63 days |
- 983 |
- 64 |
Likely to sell faster than
Zillow last checked:
Listing updated:
Listed by:
Matt Hearn 629-245-5359,
Compass Tennessee, LLC 615-475-5616
Source: RealTracs MLS as distributed by MLS GRID,MLS#: 3219920
Facts & features
Interior
Bedrooms & bathrooms
- Bedrooms: 3
- Bathrooms: 2
- Full bathrooms: 2
- Main level bedrooms: 3
Heating
- Central, Natural Gas
Cooling
- Central Air, Electric
Appliances
- Included: Electric Oven, Gas Range, Dishwasher, Disposal, Microwave, Refrigerator, Stainless Steel Appliance(s)
Features
- Flooring: Luxury Vinyl
- Basement: Crawl Space
- Number of fireplaces: 1
Interior area
- Total structure area: 960
- Total interior livable area: 960 sqft
- Finished area above ground: 960
Property
Parking
- Total spaces: 4
- Parking features: Attached
- Attached garage spaces: 2
- Uncovered spaces: 2
Features
- Levels: One
- Stories: 1
- Fencing: Back Yard
Lot
- Size: 6,534 Square Feet
- Dimensions: 50 x 108
Details
- Parcel number: 14708019200
- Special conditions: Standard
Construction
Type & style
- Home type: SingleFamily
- Property subtype: Single Family Residence, Residential
Materials
- Frame
Condition
- New construction: No
- Year built: 1981
Utilities & green energy
- Sewer: Public Sewer
- Water: Public
- Utilities for property: Electricity Available, Natural Gas Available, Water Available
Community & HOA
Community
- Subdivision: Beverly Heights
HOA
- Has HOA: No
Location
- Region: Nashville
Financial & listing details
- Price per square foot: $296/sqft
- Tax assessed value: $250,000
- Annual tax amount: $1,759
- Date on market: 5/22/2026
- Electric utility on property: Yes
Estimated market value
Not available
Estimated sales range
Not available
Not available
Price history
| Date | Event | Price |
|---|---|---|
| 7/24/2026 | Contingent | $284,495$296/sqft |
Source:  RealTracs MLS as distributed by MLS GRID #3219920 Report a problem RealTracs MLS as distributed by MLS GRID #3219920 Report a problem | ||
| 7/20/2026 | Price change | $284,495-1.7%$296/sqft |
Source: RealTracs MLS as distributed by MLS GRID #3219920 Report a problem | ||
| 7/3/2026 | Price change | $289,495-1.7%$302/sqft |
Source: RealTracs MLS as distributed by MLS GRID #3219920 Report a problem | ||
| 5/24/2026 | Price change | $294,495-1.8%$307/sqft |
Source: RealTracs MLS as distributed by MLS GRID #3219920 Report a problem | ||
| 5/22/2026 | Listed for sale | $299,995+284.6%$312/sqft |
Source: RealTracs MLS as distributed by MLS GRID #3219920 Report a problem | ||
| 10/30/2022 | Listing removed | -- |
Source: Zillow Rental Manager Report a problem | ||
| 10/20/2022 | Price change | $1,550-6.1%$2/sqft |
Source: Zillow Rental Manager Report a problem | ||
| 10/4/2022 | Listed for rent | $1,650+50%$2/sqft |
Source: Zillow Rental Manager Report a problem | ||
| 9/22/2020 | Listing removed | $1,100$1/sqft |
Source: Reliant Realty ERA Powered #2188540 Report a problem | ||
| 9/12/2020 | Listed for rent | $1,100$1/sqft |
Source: Reliant Realty ERA Powered #2188540 Report a problem | ||
| 2/3/2018 | Listing removed | $1,100$1/sqft |
Source: Zillow Rental Manager Report a problem | ||
| 1/13/2018 | Listed for rent | $1,100$1/sqft |
Source: Zillow Rental Manager Report a problem | ||
| 10/18/2016 | Sold | $78,000+16.4%$81/sqft |
Source: Public Record Report a problem | ||
| 8/14/1998 | Sold | $67,000$70/sqft |
Source: Public Record Report a problem | ||
Public tax history
| Year | Property taxes | Tax assessment |
|---|---|---|
| 2025 | $1,759 +12.3% | $62,500 +29.8% |
| 2024 | $1,567 | $48,150 |
| 2023 | $1,567 | $48,150 |
| 2022 | $1,567 -1% | $48,150 |
| 2021 | $1,583 +70.9% | $48,150 +119.4% |
| 2020 | $927 +33.8% | $21,950 |
| 2019 | $693 | $21,950 |
| 2018 | $693 0% | $21,950 |
| 2017 | $693 | $21,950 -0.3% |
| 2016 | $693 -30.4% | $22,025 |
| 2015 | $995 | $22,025 |
| 2014 | $995 | $22,025 |
| 2013 | -- | $22,025 +0.2% |
| 2012 | -- | $21,975 |
| 2011 | -- | $21,975 |
| 2010 | -- | $21,975 |
| 2009 | -- | $21,975 +6.3% |
| 2008 | -- | $20,675 |
| 2007 | -- | $20,675 |
| 2006 | -- | -- |
| 2005 | -- | -- |
| 2004 | -- | -- |
| 2003 | -- | -- |
| 2002 | -- | -- |
| 2001 | -- | -- |
| 2000 | -- | -- |
Find assessor info on the county website
Monthly payment
Est. payment
Payment breakdown
Explore the cost of this home by adjusting the details. Changes won't be saved.Climate risks
Neighborhood: 37211
Nearby schools
GreatSchools rating
- 4/10Haywood Elementary SchoolGrades: PK-5Distance: 0.6 mi
- 4/10McMurray Middle SchoolGrades: 5-8Distance: 1.2 mi
- 4/10John Overton High SchoolGrades: 9-12Distance: 2.8 mi
Schools provided by the listing agent
- Elementary: Haywood Elementary
- Middle: McMurray Middle
- High: McGavock Comp High School
Source: RealTracs MLS as distributed by MLS GRID. This data may not be complete. We recommend contacting the local school district to confirm school assignments for this home.
- $267,7002 bd1 ba960 sqft4321 Hopewood Dr, Nashville, TN 37211Off Market
- $262,6002 bd1 ba960 sqft4329 Hopewood Dr, Nashville, TN 37211Off Market
- $258,9002 bd1 ba960 sqft4317 Hopewood Dr, Nashville, TN 37211Off Market
- $266,8002 bd1 ba960 sqft201 Hopewood Ct, Nashville, TN 37211Off Market
- $68,000-- bd-- ba-- sqft3978 Taylor Rd, Nashville, TN 37211Off Market
- $200-- bd-- ba-- sqft3978C Taylor Rd, Nashville, TN 37211Off Market
- $82,000-- bd-- ba-- sqft3936 Taylor Rd, Nashville, TN 37211Off Market
- $269,4002 bd1 ba960 sqft4316 Hopewood Dr, Nashville, TN 37211Off Market
A local agent can set up tours, give advice and negotiate with sellers.
Similar homes
- $295,0003 bd1 ba1k sqft304 Lallemand Ct, Nashville, TN 37211For Sale
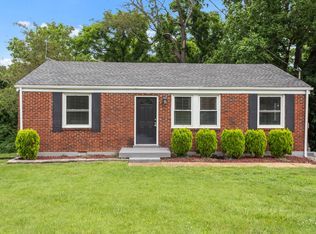
 MLS ID #3246722, John C. Rochford. RealTracs MLS as distributed by MLS GRID
 - $286,9902 bd2 ba1k sqft123 McMurray Cir, Nashville, TN 37211For Sale
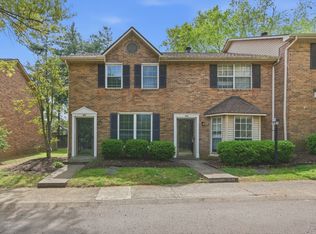 MLS ID #3171009, Isam Aziz. RealTracs MLS as distributed by MLS GRID
 - $287,9002 bd3 ba1.2k sqft304 Shadow Glen Dr, Nashville, TN 37211For Sale
 MLS ID #3282442, Rachael Kimbler. RealTracs MLS as distributed by MLS GRID
 - $399,9003 bd2 ba1.2k sqft307 Paragon Mills Rd, Nashville, TN 37211For Sale
 MLS ID #3263222, Sarah Beardsley Taylor. RealTracs MLS as distributed by MLS GRID
 - $220,0002 bd1 ba842 sqft5505 Eulala Dr, Nashville, TN 37211For SaleMLS ID #3304664, Karen Albright. RealTracs MLS as distributed by MLS GRID
- $305,0003 bd1 ba927 sqft927 Goodbar Dr, Nashville, TN 37217For SaleMLS ID #3251170, Drew Vaughan. RealTracs MLS as distributed by MLS GRID
- $296,9003 bd2 ba1.2k sqft220 Brittany Park Cir, Antioch, TN 37013For SaleMLS ID #3232203, Daniel Sun. RealTracs MLS as distributed by MLS GRID
- $290,0003 bd2 ba1.2k sqft1920 Meadow Cliff Dr, Nashville, TN 37210For SaleMLS ID #3186800, Malynda (Lindy) Vestal. RealTracs MLS as distributed by MLS GRID
- $269,9002 bd2 ba1.2k sqft3609 Wells Ct, Antioch, TN 37013For SaleMLS ID #3288352, Linda I. Pruitt. RealTracs MLS as distributed by MLS GRID
- $339,9003 bd2 ba1.2k sqft565 Michele Dr, Antioch, TN 37013For SaleMLS ID #3191381, Alex Mindaga. RealTracs MLS as distributed by MLS GRID
- $379,9004 bd2 ba1.2k sqft4166 Providence Park Ln, Nashville, TN 37211For SaleMLS ID #3242409, Michael M. Adly. RealTracs MLS as distributed by MLS GRID
- $415,0003 bd2 ba1.2k sqft219 Morton Ave, Nashville, TN 37211For SaleMLS ID #3260618, Bob Esposito. RealTracs MLS as distributed by MLS GRID
- $248,9002 bd2 ba1k sqft5322 Edmondson Pike APT 2, Nashville, TN 37211For SaleMLS ID #3214557, Jennifer Wilson. RealTracs MLS as distributed by MLS GRID
- $385,0003 bd2 ba1.3k sqft2918 Wingate Ave, Nashville, TN 37211For SaleMLS ID #3225630, Jason Cox. RealTracs MLS as distributed by MLS GRID
- $350,0003 bd2 ba1k sqft319 Rose St, Nashville, TN 37210For SaleMLS ID #3267398, Gary Ashton. RealTracs MLS as distributed by MLS GRID
- $340,0003 bd1 ba950 sqft108 Stirton Rd, Nashville, TN 37210For SaleMLS ID #3270445, Mandy Barefield. RealTracs MLS as distributed by MLS GRID
- $274,9002 bd2 ba1.2k sqft3171 Kinwood Dr, Antioch, TN 37013For SaleMLS ID #3264095, Kirollos Foukih. RealTracs MLS as distributed by MLS GRID
- $295,0002 bd2 ba1k sqft7768 Sawyer Brown Rd, Nashville, TN 37221For SaleMLS ID #3271027, Jan Fleming. RealTracs MLS as distributed by MLS GRID
- $239,9002 bd2 ba1.1k sqft408 Huntington Ridge Dr, Nashville, TN 37211For SaleMLS ID #3182916, Kim Fennell. RealTracs MLS as distributed by MLS GRID
- $389,9003 bd1 ba1.3k sqft405 McIver St, Nashville, TN 37211For SaleMLS ID #3244091, Marnie Hendley. RealTracs MLS as distributed by MLS GRID
