This one-level condo was beautifully redesigned and thoughtfully renovated in 2023 to be the Seller's forever home, but an expected grandchild is drawing them to another state. The decor is light and neutral throughout. Any wall blemishes due to hanging artwork have been professionally removed. Except for the slate entry, llifeproof uxurious vinyl planking is throughout the condo. The kitchen is a cook's dream. The Frigidaire induction stove includes a convection oven and an air fry oven. The Whirlpool refrigerator has french doors. There is both a hood for ventilation and a separate microwave. The kitchen opens onto the covered portion of the deck, ideal for outdoor dining. The living room opens onto the open portion of the deck, but there is a roll out awning if protection is needed from the elements. All across the back are trees that provide privacy and enjoyment. The clubhouse offers many social events and the enjoyment of the pool. The grounds are inviting for those who like to walk or garden. Wonderfully located in South Asheville and just minutes from some of Asheville's finest grocery stores, restaurants, shops, etc. Is it time for you to enjoy maintenance free living in this like new condo?
Under contract-no show
Price cut: $15K (9/1)
$450,000
433 Crowfields Dr, Asheville, NC 28803
3beds
1,705sqft
Condominium
Built in 1978
-- sqft lot
$-- Zestimate®
$264/sqft
$832/mo HOA
What's special
Slate entry
- 48 days
- 236
- 6
Zillow last checked:
Listing updated:
Listed by:
Barbara Baskerville barbara.baskerville@allentate.com,
Howard Hanna Beverly-Hanks Asheville-Downtown
Source: Canopy MLS as distributed by MLS GRID,MLS#: 4414643
Facts & features
Interior
Bedrooms & bathrooms
- Bedrooms: 3
- Bathrooms: 2
- Full bathrooms: 2
- Main level bedrooms: 3
Primary bedroom
- Features: En Suite Bathroom
- Level: Main
Bedroom s
- Level: Main
Bedroom s
- Level: Main
Bathroom full
- Level: Main
Bathroom full
- Level: Main
Dining room
- Level: Main
Kitchen
- Features: Breakfast Bar
- Level: Main
Living room
- Level: Main
Heating
- Forced Air, Natural Gas
Cooling
- Central Air
Appliances
- Included: Convection Oven, Dishwasher, Disposal, Electric Oven, Electric Range, Electric Water Heater, Exhaust Hood, Refrigerator, Washer/Dryer
- Laundry: In Hall, Main Level
Features
- Flooring: Vinyl
- Basement: Full
- Attic: Pull Down Stairs
- Fireplace features: Gas Starter
Interior area
- Total structure area: 1,705
- Total interior livable area: 1,705 sqft
- Finished area above ground: 1,705
- Finished area below ground: 0
Property
Parking
- Parking features: Assigned
- Details: Each condo is assigned 2 spaces plus there are spaces for visitors.
Features
- Levels: One
- Stories: 1
- Entry location: Main
- Patio & porch: Awning(s), Covered, Deck
- Exterior features: Lawn Maintenance
- Has private pool: Yes
- Pool features: In Ground, Outdoor Pool
Lot
- Features: End Unit
Details
- Parcel number: 9645971444COOW4
- Zoning: RM6
- Special conditions: Standard
Construction
Type & style
- Home type: Condo
- Property subtype: Condominium
Materials
- Fiber Cement
Condition
- New construction: No
- Year built: 1978
Utilities & green energy
- Sewer: Public Sewer
- Water: City
- Utilities for property: Cable Available
Community & HOA
Community
- Features: Fifty Five and Older, Clubhouse, Pond, Street Lights
- Senior community: Yes
- Subdivision: Crowfields Condos
HOA
- Has HOA: Yes
- HOA fee: $832 monthly
- HOA name: Self Managed
- HOA phone: 828-274-5068
Location
- Region: Asheville
- Elevation: 2000 Feet
Financial & listing details
- Price per square foot: $264/sqft
- Tax assessed value: $264,000
- Annual tax amount: $2,610
- Date on market: 8/17/2026
- Cumulative days on market: 49 days
- Listing terms: Cash,Conventional
- Road surface type: Asphalt, Paved
Estimated market value
Not available
Estimated sales range
Not available
Not available
Price history
| Date | Event | Price |
|---|---|---|
| 9/21/2026 | Pending sale | $450,000$264/sqft |
Source:  Canopy MLS as distributed by MLS GRID #4414643 Report a problem Canopy MLS as distributed by MLS GRID #4414643 Report a problem | ||
| 9/1/2026 | Price change | $450,000-3.2%$264/sqft |
Source: Canopy MLS as distributed by MLS GRID #4414643 Report a problem | ||
| 8/18/2026 | Listed for sale | $465,000+84.2%$273/sqft |
Source: Canopy MLS as distributed by MLS GRID #4414643 Report a problem | ||
| 5/4/2019 | Listing removed | $1,750$1/sqft |
Source: Rawlings Real Estate Management LLC Report a problem | ||
| 4/9/2019 | Listed for rent | $1,750$1/sqft |
Source: Rawlings Real Estate Management LLC Report a problem | ||
| 8/30/2018 | Sold | $252,500-9.5%$148/sqft |
Source: Canopy MLS as distributed by MLS GRID #3398828 Report a problem | ||
| 7/26/2018 | Pending sale | $279,000$164/sqft |
Source: Nest Realty Asheville #3398828 Report a problem | ||
| 7/15/2018 | Price change | $279,000-1.8%$164/sqft |
Source: Nest Realty Asheville #3398828 Report a problem | ||
| 7/6/2018 | Price change | $284,000-5%$167/sqft |
Source: Nest Realty Asheville #3398828 Report a problem | ||
| 6/5/2018 | Listed for sale | $299,000+61.6%$175/sqft |
Source: Nest Realty Asheville #3398828 Report a problem | ||
| 1/11/2016 | Sold | $185,000-23.1%$109/sqft |
Source: Public Record Report a problem | ||
| 10/5/2007 | Sold | $240,500$141/sqft |
Source: Public Record Report a problem | ||
Public tax history
| Year | Property taxes | Tax assessment |
|---|---|---|
| 2025 | $2,610 +5.1% | $264,000 |
| 2024 | $2,483 +11.6% | $264,000 +6.9% |
| 2023 | $2,225 +1.1% | $246,900 |
| 2022 | $2,200 | $246,900 |
| 2021 | $2,200 +14.8% | $246,900 +23.4% |
| 2020 | $1,916 | $200,000 |
| 2019 | $1,916 +11.3% | $200,000 +11.3% |
| 2018 | $1,721 +4.3% | $179,700 +17.5% |
| 2017 | $1,650 -5.1% | $152,900 |
| 2016 | $1,739 +5.4% | -- |
| 2015 | $1,650 +1.4% | $152,900 |
| 2014 | $1,627 | $152,900 |
| 2013 | -- | $152,900 -2.3% |
| 2012 | -- | $156,500 |
| 2011 | -- | $156,500 -8.3% |
| 2010 | -- | $170,600 |
| 2009 | -- | $170,600 |
| 2007 | -- | $170,600 |
| 2006 | -- | $170,600 |
Find assessor info on the county website
Monthly payment
Est. payment
Payment breakdown
Explore the cost of this home by adjusting the details. Changes won't be saved.Climate risks
Neighborhood: 28803
Nearby schools
Schools provided by the listing agent
- Elementary: Estes/Koontz
- Middle: Valley Springs
- High: T.C. Roberson
Source: Canopy MLS as distributed by MLS GRID. This data may not be complete. We recommend contacting the local school district to confirm school assignments for this home.
Similar homes
- $499,0004 bd3 ba2.3k sqft503 Crowfields Ln, Asheville, NC 28803For Sale
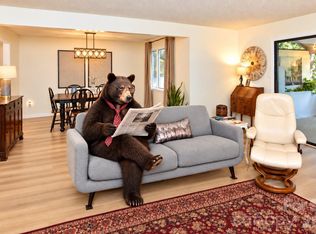
 MLS ID #4429548, Beth Cohen, LPT Realty, LLC. Canopy MLS as distributed by MLS GRID
 - $445,0003 bd2 ba1.6k sqft434 Crowfields Dr, Asheville, NC 28803For Sale
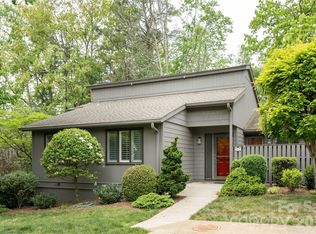 MLS ID #4376330, Jill Hart, Pinnacle View Real Estate. Canopy MLS as distributed by MLS GRID
 - $450,0003 bd2 ba1.8k sqft39 Mountain Site Ln, Asheville, NC 28803For Sale
 MLS ID #4430825, Carolyn Black, Keller Williams Professionals. Canopy MLS as distributed by MLS GRID
 - $459,9003 bd3 ba1.8k sqft102 Crowfields Dr, Asheville, NC 28803For Sale
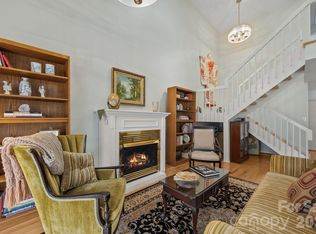 MLS ID #4352094, Bob Ray, Asheville Realty & Associates. Canopy MLS as distributed by MLS GRID
 - $425,0003 bd2 ba1.7k sqft201 Crowfields Dr, Asheville, NC 28803For SaleMLS ID #4362745, Kelly Frady, Howard Hanna Beverly-Hanks Asheville-North. Canopy MLS as distributed by MLS GRID
- $365,0003 bd2 ba2.1k sqft44 Hollybrook Dr, Asheville, NC 28803For SaleMLS ID #4428282, Kerry McNeill, WEICHERT, Realtors - Unlimited. Canopy MLS as distributed by MLS GRID
- $519,0003 bd2 ba1.7k sqft301 Crowfields Dr, Asheville, NC 28803For SaleMLS ID #4399895, Bob Ray, Asheville Realty & Associates. Canopy MLS as distributed by MLS GRID
- $440,0003 bd2 ba1.6k sqft121 Deerlake Dr, Asheville, NC 28803For SaleMLS ID #4417222, Barbara Fiedler, Asheville Realty Group. Canopy MLS as distributed by MLS GRID
- $399,0003 bd2 ba1.6k sqftRacquet Club Village, Asheville, NC 28803For SaleMLS ID #4403144, Sandy Lindsey, Preferred Properties. Canopy MLS as distributed by MLS GRID
- $499,8003 bd3 ba2.4k sqft203 Crowfields Dr, Asheville, NC 28803For SaleMLS ID #4378938, Glenn Haden, Howard Hanna Beverly-Hanks Asheville-Downtown. Canopy MLS as distributed by MLS GRID
- $469,0002 bd3 ba1.8k sqft609 Crowfields Ln, Asheville, NC 28803For SaleMLS ID #4278322, Johannah Saruse, NorthGroup Real Estate LLC. Canopy MLS as distributed by MLS GRID
- $525,0003 bd3 ba2.3k sqftCrowfields Condos, Asheville, NC 28803For SaleMLS ID #4357281, Glenn Haden, Howard Hanna Beverly-Hanks Asheville-Downtown. Canopy MLS as distributed by MLS GRID
- $378,4003 bd3 ba1.7k sqft8 Shadywood Cir, Asheville, NC 28803For SaleMLS ID #4427665, Angela Johnson, Lake Life Realty. Canopy MLS as distributed by MLS GRID
- $400,0003 bd2 ba1.5k sqft28 Fairhaven Ct, Asheville, NC 28803For SaleMLS ID #4415928, Ross Pritchard, Patton Allen Real Estate LLC. Canopy MLS as distributed by MLS GRID
- $475,0006 bd3 ba2.3k sqft483 Caribou Rd, Asheville, NC 28803For SaleMLS ID #4417603, Denise Turner, Nest Realty Asheville. Canopy MLS as distributed by MLS GRID
- $480,0003 bd2 ba2.1k sqft513 Fairview Rd, Asheville, NC 28803For SaleMLS ID #4428573, Andy Carmicheal, Howard Hanna Beverly-Hanks. Canopy MLS as distributed by MLS GRID
- $474,9003 bd2 ba1.7k sqft136 Deerlake Dr, Asheville, NC 28803For SaleMLS ID #4376799, John Duncan, Seller Solutions. Canopy MLS as distributed by MLS GRID
- $389,0003 bd2 ba1.4k sqft195 Shiloh Rd, Asheville, NC 28803For SaleMLS ID #4416952, Tyler Davis, Patton Allen Real Estate LLC. Canopy MLS as distributed by MLS GRID
- $444,0003 bd2 ba1.8k sqft20 Oak Leaf Ln, Arden, NC 28704For SaleMLS ID #4428289, Lee Smith, Redfin Corporation. Canopy MLS as distributed by MLS GRID
- $499,0004 bd3 ba1.6k sqft35 Smith Ridge Dr, Asheville, NC 28803For SaleMLS ID #4332671, Wyatt Listrom, Howard Hanna Beverly-Hanks Fletcher. Canopy MLS as distributed by MLS GRID
