Location, Location, Location! This beautifully maintained end & upper unit condo offers the perfect blend of space, style, and convenience. Featuring 3 bedrooms, 2.5 baths, and an open, light-filled layout, this home includes a spacious kitchen overlooking the family room, along with separate living and dining rooms that provide the ideal setting for everyday living and entertaining. Step outside to your private balcony, perfect for enjoying your morning coffee or unwinding after a long day. Additional highlights include a 1-car garage, private driveway, and the added privacy of an end-unit location. Enjoy an unbeatable lifestyle with a short walk to Restaurant Row, shopping, cafes, and everyday conveniences, while being just minutes from the Metro station for an easy commute to Washington, D.C., and surrounding areas. The amenity-rich community offers something for everyone, including a clubhouse, fitness center, tennis courts, playgrounds, grilling stations, walking trails, and beautifully maintained common areas. Whether you're looking for convenience, low-maintenance living, or exceptional community amenities, this home truly has it all. Don't miss your opportunity to own your own place in this sought-after community! Misc upgrades: new roof 2026, HVAC 2026, water heater 3yrs, carpet 2026, paint throughout 2026. Not FHA approved.
Under contract
$379,900
4332 Telfair Blvd #334, Suitland, MD 20746
3beds
2,136sqft
:
Get pre-qualified$3,004/mo
Townhouse
Built in 2007
1,273 Square Feet Lot
$378,800 Zestimate®
$178/sqft
$376/mo HOA
What's special
Open light-filled layoutPrivate drivewayPrivate balcony
- 38 days |
- 596 |
- 51 |
Likely to sell faster than
Zillow last checked:
Listing updated:
Listed by:
Cheryl Bare 202-409-6161,
CENTURY 21 New Millennium 3016099000,
Co-Listing Agent: Melinda Sasscer 301-535-8839,
CENTURY 21 New Millennium
Source: Bright MLS,MLS#: MDPG2208972
Facts & features
Interior
Bedrooms & bathrooms
- Bedrooms: 3
- Bathrooms: 3
- Full bathrooms: 2
- 1/2 bathrooms: 1
- Main level bathrooms: 1
Rooms
- Room types: Living Room, Dining Room, Primary Bedroom, Bedroom 2, Bedroom 3, Kitchen, Family Room, Laundry, Primary Bathroom, Full Bath, Half Bath
Primary bedroom
- Level: Upper
Bedroom 2
- Level: Upper
Bedroom 3
- Level: Upper
Primary bathroom
- Level: Upper
Dining room
- Level: Main
Family room
- Level: Main
Other
- Level: Upper
Half bath
- Level: Main
Kitchen
- Level: Main
Laundry
- Level: Upper
Living room
- Level: Main
Heating
- Forced Air, Natural Gas
Cooling
- Central Air, Electric
Appliances
- Included: Dishwasher, Disposal, Dryer, Oven/Range - Electric, Range Hood, Refrigerator, Washer, Gas Water Heater
- Laundry: Laundry Room
Features
- Combination Kitchen/Dining, Kitchen Island, Kitchen - Table Space, Combination Dining/Living, Primary Bath(s), Floor Plan - Traditional
- Has basement: No
- Has fireplace: No
Interior area
- Total structure area: 2,136
- Total interior livable area: 2,136 sqft
- Finished area above ground: 2,136
- Finished area below ground: 0
Property
Parking
- Total spaces: 1
- Parking features: Garage Faces Rear, Garage Door Opener, Inside Entrance, Attached, Driveway
- Attached garage spaces: 1
- Has uncovered spaces: Yes
Accessibility
- Accessibility features: None
Features
- Levels: Two
- Stories: 2
- Pool features: None
Lot
- Size: 1,273 Square Feet
Details
- Additional structures: Above Grade, Below Grade
- Parcel number: 17063865011
- Zoning: MXT
- Special conditions: Standard
Construction
Type & style
- Home type: Townhouse
- Architectural style: Colonial
- Property subtype: Townhouse
Materials
- Combination, Brick
- Foundation: Other
Condition
- New construction: No
- Year built: 2007
Utilities & green energy
- Sewer: Public Sewer
- Water: Public
- Utilities for property: Cable Available
Community & HOA
Community
- Condo and coop fee: $306 monthly
- Subdivision: None Available
HOA
- Has HOA: Yes
- Amenities included: Jogging Path, Tennis Court(s), Clubhouse, Common Grounds, Fitness Center, Gated, Pool, Tot Lots/Playground
- Services included: Management, Road Maintenance
- HOA fee: $70 monthly
Location
- Region: Suitland
Financial & listing details
- Price per square foot: $178/sqft
- Tax assessed value: $341,700
- Annual tax amount: $4,675
- Date on market: 6/27/2026
- Listing agreement: Exclusive Right To Sell
- Listing terms: Cash,Conventional,VA Loan
- Ownership: Fee Simple
Estimated market value
$378,800
$360,000 - $398,000
$3,064/mo
Price history
| Date | Event | Price |
|---|---|---|
| 7/15/2026 | Contingent | $379,900$178/sqft |
Source:  Bright MLS #MDPG2208972 Report a problem Bright MLS #MDPG2208972 Report a problem | ||
| 6/27/2026 | Listed for sale | $379,900+162%$178/sqft |
Source: Bright MLS #MDPG2208972 Report a problem | ||
| 11/1/2022 | Listing removed | -- |
Source: Zillow Rental Manager Report a problem | ||
| 10/26/2022 | Listed for rent | $2,450+17.5%$1/sqft |
Source: Zillow Rental Manager Report a problem | ||
| 3/24/2021 | Listing removed | -- |
Source: Owner Report a problem | ||
| 5/5/2018 | Listing removed | $2,085$1/sqft |
Source: Owner Report a problem | ||
| 4/6/2018 | Listed for rent | $2,085$1/sqft |
Source: Owner Report a problem | ||
| 3/2/2012 | Sold | $145,000-35.6%$68/sqft |
Source: Public Record Report a problem | ||
| 11/10/2010 | Sold | $225,000$105/sqft |
Source: Public Record Report a problem | ||
Public tax history
| Year | Property taxes | Tax assessment |
|---|---|---|
| 2025 | $4,704 +47.1% | $314,633 +9.4% |
| 2024 | $3,198 +10.4% | $287,567 +10.4% |
| 2023 | $2,897 | $260,500 |
| 2022 | $2,897 +14.2% | $260,500 +14.2% |
| 2021 | $2,537 +7.6% | $228,167 +7.6% |
| 2020 | $2,357 -8.8% | $212,000 +21.9% |
| 2019 | $2,584 | $173,867 |
| 2018 | $2,584 +12.3% | $173,867 +12.3% |
| 2017 | $2,300 -42.2% | $154,800 |
| 2016 | $3,978 | $154,800 |
| 2015 | $3,978 | $154,800 -8.9% |
| 2014 | $3,978 | $170,000 |
| 2013 | -- | $170,000 |
| 2012 | -- | $170,000 -37.5% |
| 2011 | -- | $272,000 |
| 2010 | -- | $272,000 |
| 2009 | -- | $272,000 -14.5% |
| 2008 | -- | $318,000 |
Find assessor info on the county website
Monthly payment
Est. payment
Payment breakdown
Explore the cost of this home by adjusting the details. Changes won't be saved.Climate risks
Neighborhood: 20746
Nearby schools
GreatSchools rating
- 6/10Princeton Elementary SchoolGrades: PK-5Distance: 1.3 mi
- 2/10Thurgood Marshall Middle SchoolGrades: 6-8Distance: 2.1 mi
- 3/10Dr. Henry A. Wise Jr. High SchoolGrades: 9-12Distance: 6.5 mi
Schools provided by the listing agent
- District: Prince George's County Public Schools
Source: Bright MLS. This data may not be complete. We recommend contacting the local school district to confirm school assignments for this home.
- $409,3003 bd3 ba1.8k sqft4324 Telfair Blvd, Suitland, MD 20746Off Market
- $324,9992 bd2 ba1.3k sqft4322 Telfair Blvd #337, Suitland, MD 20746Sold

- $359,500-- bd-- ba2.1k sqft4328 Telfair Blvd #336, Suitland, MD 20746Off Market
- $372,6003 bd3 ba1.8k sqft4324 Telfair Blvd #338, Suitland, MD 20746Off Market
- $371,6003 bd2 ba2.1k sqft4320 Telfair Blvd #340, Suitland, MD 20746Off Market
- $334,6002 bd2 ba1.3k sqft4314 Telfair Blvd #341, Suitland, MD 20746Off Market
- $326,300-- bd-- ba1.3k sqft4326 Telfair Blvd #335, Suitland, MD 20746Off Market
- $359,800-- bd-- ba2.1k sqft4316 Telfair Blvd #342, Suitland, MD 20746Off Market
A local agent can set up tours, give advice and negotiate with sellers.
Similar homes
- $479,9904 bd4 ba1.6k sqft2824 Lewis Ave, Suitland, MD 20746For Sale
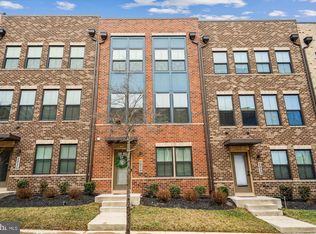
 MLS ID #MDPG2196984, Chris PERRY, Compass. Bright MLS
 - $390,0003 bd3 ba1.6k sqft9407 Geaton Park Pl, Lanham, MD 20706New Construction
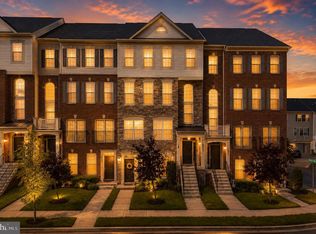 MLS ID #MDPG2210436, gyimah kyei, Keller Williams Preferred Properties. Bright MLS
 - $449,9004 bd4 ba2.6k sqft8010 Homefield Dr, Landover, MD 20785For Sale
 MLS ID #MDPG2213310, John Burgess, Samson Properties. Bright MLS
 - $375,0003 bd3 ba1.7k sqft4866 Olympia Pl, Waldorf, MD 20602For Sale
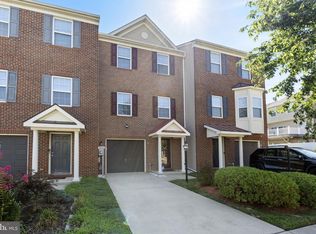 MLS ID #MDCH2055858, Steve Patten, KW Metro Center. Bright MLS
 - $400,0002 bd3 ba1.6k sqftParkside Condomi, Upper Marlboro, MD 20772For SaleMLS ID #MDPG2196444, Brad Pitt, Keller Williams Flagship. Bright MLS
- $405,0003 bd3 ba2.3k sqftWatkins Place Se, Upper Marlboro, MD 20774For SaleMLS ID #MDPG2207260, Leia Booher, KW Metro Center. Bright MLS
- $398,0003 bd3 ba1.6k sqftWoodmore Towne Centre, Lanham, MD 20706For SaleMLS ID #MDPG2209512, Candace Dantzler, Compass. Bright MLS
- $445,0003 bd3 ba2.6k sqftParkside Condomi, Upper Marlboro, MD 20772For SaleMLS ID #MDPG2206268, SHALITIA HALL, EXP Realty, LLC. Bright MLS
- $459,5004 bd4 ba2k sqft30 Arenas Ct, Capitol Heights, MD 20743For SaleMLS ID #MDPG2207072, Debbie McQuaid, TTR Sotheby's International Realty. Bright MLS
- $449,9003 bd3 ba2.1k sqft1709 Fernwood Dr, Upper Marlboro, MD 20774For SaleMLS ID #MDPG2210704, Sandi Denny, CENTURY 21 New Millennium. Bright MLS
- $389,0003 bd4 ba1.8k sqft7114 Beissel Ct, Brandywine, MD 20613For SaleMLS ID #MDPG2192374, Mr. Maurice Melbourne, Opulence Realty Solutions LLC. Bright MLS
- $499,9993 bd3 ba1.8k sqft112 56th Pl SE, Washington, DC 20019For SaleMLS ID #DCDC2275052, Joe Martin, Keller Williams Capital Properties. Bright MLS
- $375,0003 bd3 ba1.7k sqft14520 Mattawoman Dr #1400-A, Brandywine, MD 20613For SaleMLS ID #MDPG2209858, Jarriel Jordan, The Home Team Realty Group, LLC. Bright MLS
- $485,0003 bd4 ba1.7k sqft4815 Forest Pines Dr, Upper Marlboro, MD 20772For SaleMLS ID #MDPG2210194, Leia Booher, KW Metro Center. Bright MLS
- $450,0002 bd3 ba1.7k sqft9114 Fox Stream Way, Upper Marlboro, MD 20772For SaleMLS ID #MDPG2202576, Dominique D. Thomas, Keller Williams Preferred Properties. Bright MLS
- $415,0003 bd4 ba2k sqft11544 Leland Pl, Waldorf, MD 20601For SaleMLS ID #MDCH2055282, Laurie Bryant, Keller Williams Preferred Properties. Bright MLS
- $474,9003 bd4 ba1.7k sqft9114 Deer Meadow Ln, Upper Marlboro, MD 20772For SaleMLS ID #MDPG2209654, Kevin Rollins, RE/MAX Professionals. Bright MLS
- $369,9003 bd3 ba1.7k sqft5043 Oyster Reef Pl, Waldorf, MD 20602For SaleMLS ID #MDCH2053910, Harris Okatta, Keller Williams Preferred Properties. Bright MLS
- $399,0003 bd4 ba1.5k sqft8412 Old Colony Dr S, Upper Marlboro, MD 20772For SaleMLS ID #MDPG2193472, Robert Scott, Samson Properties. Bright MLS
- $400,0002 bd2 ba1.6k sqft12800 Libertys Delight Dr Unit 306, Bowie, MD 20715For SaleMLS ID #MDPG2211724, Richard Mitchell, Redfin Corp. Bright MLS
