Welcome to 43321 Huddleston Lane, an expansive five-bedroom home offering 4,580 total finished square feet in the sought-after South Riding community. Set on a flat lot with lots of curb appeal, the home features a fenced backyard that backs to trees, providing a peaceful and private setting. Neutral paint and new carpeting throughout create a fresh, move-in-ready interior. The spacious main level includes formal living and dining rooms, a comfortable family room with fireplace, a private office, a well-appointed kitchen with island and double oven, a laundry room, and a powder room. A large rear deck extends the living space outdoors and overlooks the tree-lined backyard. The home also includes an attached two-car garage. Upstairs, the impressive primary suite offers a generous sitting area and private bath. Three additional bedrooms are served by a Jack-and-Jill bathroom and a separate full bath. The second upper level provides exceptional flexibility with a private fifth-bedroom suite featuring its own den and full bathroom—ideal for guests, extended living, or a quiet retreat. The walkout lower level adds even more room to relax and entertain, with a large recreation room, a separate media room, a half bath, and ample storage space. Additional improvements include recently replaced windows, both HVAC units replaced in 2022, a new water heater installed in 2025, and a roof replaced in 2013. South Riding residents enjoy an impressive selection of community amenities, including four outdoor swimming pools with wading pools, a 12-person spa, a water park and 16-foot slide; the 7,100-square-foot South Riding Center; 12 playgrounds; lighted tennis courts; pickleball and basketball courts; a dog park; Town Green with a stage; Veterans Park with an outdoor fireplace; a second concert stage; six miles of paved biking and pedestrian trails; two fishing piers; a picnic pavilion; and an active recreation field. The community also encompasses more than 260 acres of common space featuring parks, manicured landscaping, natural areas, and 17 ponds. Nearby Conklin Park provides additional trails, volleyball, basketball, pickleball and tennis courts, as well as soccer fields. The Dulles South Recreation and Community Center/Senior Center, operated by the Loudoun County Department of Parks, Recreation and Community Services, is another outstanding nearby resource. This multipurpose facility features two swimming pools, a gymnasium with an elevated track, a rock-climbing wall, a fitness area, an exercise studio, and dedicated programming and facilities for children, adults, and seniors.
Coming soon 09/17
$1,150,000
43321 Huddleston Ln, Chantilly, VA 20152
5beds
4,806sqft
Single Family Residence
Built in 1998
0.27 Acres Lot
$1,139,200 Zestimate®
$239/sqft
$116/mo HOA
What's special
- 1 day
- 279
- 15
Zillow last checked:
Listing updated:
Listed by:
Amberly Cicero 205-876-5832,
RE/MAX Gateway, LLC (703) 652-5777,
Listing Team: Charlet & Associates, LLC,Co-Listing Team: Charlet & Associates, LLC,Co-Listing Agent: Charlet H Shriner 703-298-0689,
RE/MAX Gateway, LLC
Source: Bright MLS,MLS#: VALO2135852
Facts & features
Interior
Bedrooms & bathrooms
- Bedrooms: 5
- Bathrooms: 6
- Full bathrooms: 4
- 1/2 bathrooms: 2
- Main level bathrooms: 1
Rooms
- Room types: Living Room, Dining Room, Kitchen, Family Room, Den, Office, Recreation Room, Media Room
Den
- Level: Upper
Dining room
- Level: Main
Family room
- Level: Main
Kitchen
- Level: Main
Living room
- Level: Main
Media room
- Level: Lower
Office
- Level: Main
Recreation room
- Level: Lower
Heating
- Forced Air, Natural Gas
Cooling
- Ceiling Fan(s), Central Air, Zoned, Electric
Appliances
- Included: Cooktop, Dishwasher, Disposal, Dryer, Exhaust Fan, Ice Maker, Microwave, Double Oven, Oven, Oven/Range - Gas, Refrigerator, Washer, Gas Water Heater
- Laundry: Main Level
Features
- Dining Area, Family Room Off Kitchen, Floor Plan - Traditional, Kitchen Island, Primary Bath(s), 2 Story Ceilings, 9'+ Ceilings, Plaster Walls
- Flooring: Hardwood, Carpet, Ceramic Tile, Wood
- Doors: French Doors, Six Panel
- Windows: Window Treatments
- Basement: Full,Finished,Exterior Entry,Rear Entrance
- Number of fireplaces: 1
- Fireplace features: Glass Doors
Interior area
- Total structure area: 4,806
- Total interior livable area: 4,806 sqft
- Finished area above ground: 3,666
- Finished area below ground: 1,140
Property
Parking
- Total spaces: 2
- Parking features: Garage Door Opener, Attached, Driveway
- Attached garage spaces: 2
- Has uncovered spaces: Yes
Accessibility
- Accessibility features: None
Features
- Levels: Three
- Stories: 3
- Patio & porch: Deck
- Pool features: Community
- Fencing: Back Yard
- Has view: Yes
- View description: Trees/Woods
Lot
- Size: 0.27 Acres
Details
- Additional structures: Above Grade, Below Grade
- Parcel number: 130484649000
- Zoning: PDH4
- Special conditions: Standard
Construction
Type & style
- Home type: SingleFamily
- Architectural style: Colonial
- Property subtype: Single Family Residence
Materials
- Brick, Vinyl Siding
- Foundation: Slab
- Roof: Fiberglass
Condition
- Very Good
- New construction: No
- Year built: 1998
Utilities & green energy
- Sewer: Public Sewer
- Water: Public
- Utilities for property: Cable Available
Community & HOA
Community
- Subdivision: South Riding
HOA
- Has HOA: Yes
- Amenities included: Pool, Tot Lots/Playground
- Services included: Pool(s)
- HOA fee: $116 monthly
- HOA name: SOUTH RIDING HOA
Location
- Region: Chantilly
Financial & listing details
- Price per square foot: $239/sqft
- Tax assessed value: $1,088,770
- Annual tax amount: $8,764
- Date on market: 9/17/2026
- Listing agreement: Exclusive Right To Sell
- Ownership: Fee Simple
Estimated market value
$1,139,200
$1.08M - $1.20M
$4,228/mo
Price history
| Date | Event | Price |
|---|---|---|
| 8/23/2002 | Sold | $525,000+42.9%$109/sqft |
Source: Public Record Report a problem | ||
| 8/20/1998 | Sold | $367,500$76/sqft |
Source: Public Record Report a problem | ||
Public tax history
| Year | Property taxes | Tax assessment |
|---|---|---|
| 2026 | $8,765 +6.4% | $1,088,770 +6.4% |
| 2025 | $8,234 -9.3% | $1,022,870 -2.5% |
| 2024 | $9,077 +14.7% | $1,049,310 +16% |
| 2023 | $7,913 +1.7% | $904,330 +3.4% |
| 2022 | $7,781 +2.6% | $874,280 +12.9% |
| 2021 | $7,586 +4.1% | $774,050 +9.9% |
| 2020 | $7,288 +0% | $704,140 +1.9% |
| 2019 | $7,288 -1.4% | $691,270 +1.4% |
| 2018 | $7,395 +1.9% | $681,540 +5.6% |
| 2017 | $7,260 +0.3% | $645,290 +3.9% |
| 2016 | $7,238 | $621,090 +35.9% |
| 2015 | $7,238 +0.1% | $457,130 +2.6% |
| 2014 | $7,233 +2.4% | $445,660 +4.7% |
| 2013 | $7,061 | $425,780 |
| 2012 | -- | -- |
| 2011 | -- | -- |
| 2010 | -- | -- |
| 2009 | -- | $593,500 -8.7% |
| 2008 | -- | $650,000 -11.4% |
| 2007 | -- | $733,800 -7.2% |
| 2006 | -- | $790,500 +31.1% |
| 2005 | -- | $602,900 +3.5% |
| 2004 | -- | $582,600 +13.1% |
| 2003 | -- | $515,300 +6.8% |
| 2002 | -- | $482,400 +12.4% |
| 2001 | -- | $429,300 |
Find assessor info on the county website
Monthly payment
Est. payment
Payment breakdown
Explore the cost of this home by adjusting the details. Changes won't be saved.Climate risks
Neighborhood: 20152
Nearby schools
Schools provided by the listing agent
- Elementary: Little River
- Middle: J. Michael Lunsford
- High: Freedom
- District: Loudoun County Public Schools
Source: Bright MLS. This data may not be complete. We recommend contacting the local school district to confirm school assignments for this home.
- $1,085,7004 bd4 ba4k sqft43317 Huddleston Ln, Chantilly, VA 20152Off Market
- $1,096,7005 bd3 ba3.8k sqft43325 Huddleston Ln, Chantilly, VA 20152Off Market
- $908,9004 bd3 ba2.4k sqft43330 Longleaf St, Chantilly, VA 20152Off Market
- $1,095,8004 bd4 ba3.1k sqft43329 Huddleston Ln, Chantilly, VA 20152Off Market
Similar homes
- $949,9004 bd3 ba2.4k sqft43320 Middlecoff Ln, Chantilly, VA 20152For Sale

 MLS ID #VALO2135110, Frances Irizarry, Pearson Smith Realty, LLC. Bright MLS
 - $1,175,0004 bd4 ba4k sqft26780 Crusher Dr, Chantilly, VA 20152For Sale
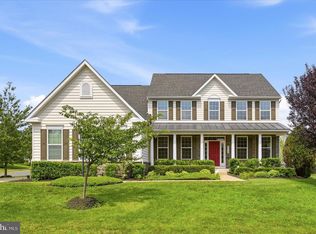 MLS ID #VALO2132980, Sarah Reynolds, Keller Williams Realty. Bright MLS
 - $949,9004 bd4 ba3.9k sqft43436 Orson St, Chantilly, VA 20152For Sale
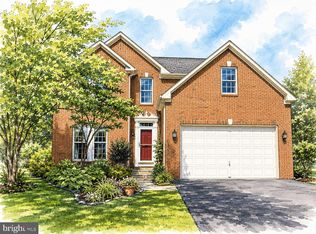 MLS ID #VALO2133998, Kristine Condie, Long & Foster Real Estate, Inc.. Bright MLS
 - $1,179,9005 bd4 ba4.1k sqft26798 Barnsley Pl, Chantilly, VA 20152For Sale
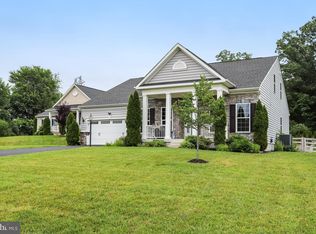 MLS ID #VALO2130864, Bhavani Ghanta, Samson Properties. Bright MLS
 - $1,650,0006 bd7 ba5.6k sqft26019 Jazzo Ln, Chantilly, VA 20152New ConstructionMLS ID #VALO2134818, Christine Oberhelman, RE/MAX Allegiance. Bright MLS
- $975,0005 bd5 ba4k sqft42538 Neighborly Ln, Chantilly, VA 20152For SaleMLS ID #VALO2131694, Chris Ann Cleland, Long & Foster Real Estate, Inc.. Bright MLS
- $1,600,0006 bd7 ba5.3k sqft26016 Jazzo Ln, Chantilly, VA 20152New ConstructionMLS ID #VALO2134816, Christine Oberhelman, RE/MAX Allegiance. Bright MLS
- $874,9004 bd3 ba3.4k sqft26042 First Frost Way, Chantilly, VA 20152For SaleMLS ID #VALO2132560, Keith Howard, Keller Williams Realty. Bright MLS
- $1,525,0005 bd5 ba6.1k sqft26727 Fair Hope Way, Chantilly, VA 20152For SaleMLS ID #VALO2132402, Khalida Kay Bajwa, RE/MAX Galaxy. Bright MLS
- $939,0004 bd4 ba2.9k sqft25496 Heathfield Cir, Chantilly, VA 20152For SaleMLS ID #VALO2126588, Kirsty Lane, RE/MAX Gateway, LLC. Bright MLS
- $1,110,0005 bd4 ba3.3k sqft13511 Fallen Oak Ct, Chantilly, VA 20151For SaleMLS ID #VAFX2335638, Molly Craig, Samson Properties. Bright MLS
- $1,195,0005 bd4 ba4.2k sqft23382 Virginia Rose Pl, Ashburn, VA 20148For SaleMLS ID #VALO2134840, Paul Bedewi, Keller Williams Realty. Bright MLS
- $1,285,0005 bd5 ba5.9k sqft41663 Blue Grama Cir, Aldie, VA 20105For SaleMLS ID #VALO2135174, Sharon L Daniels, Coldwell Banker Premier. Bright MLS
- $1,100,0004 bd3 ba3.7k sqft12100 Richland Dr, Catharpin, VA 20143For SaleMLS ID #VAPW2126282, Amy Cooper, The Realty Solutions Group, , LLC.. Bright MLS
- $749,9003 bd4 ba2.8k sqft42752 Locklear Ter, Chantilly, VA 20152For SaleMLS ID #VALO2135538, Nina Ahmed, Real Broker, LLC. Bright MLS
- $925,0004 bd4 ba3k sqft3894 Plum Run Ct, Fairfax, VA 22033For SaleMLS ID #VAFX2339626, Cristina Dougherty, Paul Wesley Real Estate. Bright MLS
- $1,125,0004 bd5 ba4.6k sqft42047 Pepperbush Pl, Aldie, VA 20105For SaleMLS ID #VALO2133534, Ravinder Avala, Premium Realty, LLC. Bright MLS
- $885,0003 bd4 ba4k sqft25189 Fortitude Ter, Chantilly, VA 20152For SaleMLS ID #VALO2133668, Freda Azzouz, Real Broker, LLC. Bright MLS
- $1,199,9004 bd3 ba3.7k sqft15027 Braddock Rd, Centreville, VA 20120For SaleMLS ID #VAFX2306834, Harry Moon, Fairfax Realty Select. Bright MLS
