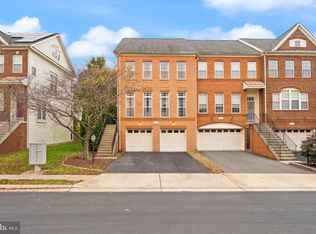
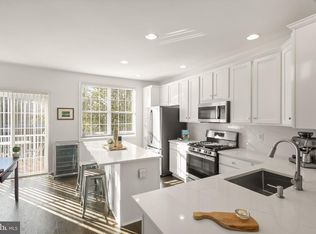
Stunning end-unit townhome offering exceptional space, natural light, and desirable upgrades throughout! Featuring three levels of thoughtfully designed bump-outs and a 4-foot rear extension, this spacious home boasts windows on three sides, creating a bright and inviting atmosphere. The gourmet kitchen features an oversized granite island, perfect for meal preparation and entertaining, while hardwood floors extend throughout the main level. Step outside to the Trex deck (2021) or enjoy the privacy of custom fencing with convenient access to nearby walking trails. The upper level offers a relaxing retreat with a spacious primary suite featuring a bump-out sitting area, a private balcony overlooking the trees, and a luxurious custom bathroom with granite countertops and a separate shower. Additional highlights include a private driveway with parking for two vehicles, plus recent appliance updates: refrigerator (2024), dishwasher (2024), and washer (2025). Enjoy a community with walking trails and tot lots, offering opportunities for outdoor recreation and relaxation. Ideally located for commuters, with convenient access to the Dulles Greenway, Dulles Toll Road, and Routes 50, 15, 7, and 28. This exceptional end-unit townhome combines architectural appeal, generous living space, modern conveniences, and a convenient location. A must-see!
For sale
$780,000
43337 Semolina Ter, Chantilly, VA 20152
3beds
2,872sqft
Townhouse
Built in 2016
2,614 Square Feet Lot
$-- Zestimate®
$272/sqft
$144/mo HOA
What's special
Bump-out sitting areaGenerous living spaceBright and inviting atmospherePrivacy of custom fencingOversized granite islandRecent appliance updatesNatural light
- --
- on Zillow
- 358
- views
- 35
- saves
Zillow last checked:
Listing updated:
Listed by:
Jaenho Oh 703-772-7275,
EXP Realty, LLC 8333357433
Source: Bright MLS,MLS#: VALO2139328
Facts & features
Interior
Bedrooms & bathrooms
- Bedrooms: 3
- Bathrooms: 4
- Full bathrooms: 2
- 1/2 bathrooms: 2
- Main level bathrooms: 1
Basement
- Area: 0
Heating
- Forced Air, Natural Gas
Cooling
- Central Air, Electric
Appliances
- Included: Microwave, Dishwasher, Disposal, Dryer, Exhaust Fan, Oven/Range - Gas, Refrigerator, Stainless Steel Appliance(s), Washer, Water Heater, Gas Water Heater
- Laundry: Upper Level
Features
- Breakfast Area, Kitchen Island, Dining Area, Ceiling Fan(s), Open Floorplan, Recessed Lighting, Upgraded Countertops, Walk-In Closet(s)
- Flooring: Hardwood, Carpet, Ceramic Tile, Wood
- Basement: Rear Entrance,Exterior Entry,Finished,Walk-Out Access,Full
- Has fireplace: No
Interior area
- Total structure area: 2,872
- Total interior livable area: 2,872 sqft
- Finished area above ground: 2,872
- Finished area below ground: 0
Property
Parking
- Total spaces: 2
- Parking features: Garage Faces Front, Garage Door Opener, Inside Entrance, Concrete, Attached
- Attached garage spaces: 2
- Has uncovered spaces: Yes
Accessibility
- Accessibility features: None
Features
- Levels: Three
- Stories: 3
- Patio & porch: Deck, Patio
- Exterior features: Bump-outs
- Pool features: None
- Fencing: Full,Wood
Lot
- Size: 2,614 Square Feet
Details
- Additional structures: Above Grade, Below Grade
- Parcel number: 128384060000
- Zoning: PDH6
- Special conditions: Standard
Construction
Type & style
- Home type: Townhouse
- Architectural style: Colonial
- Property subtype: Townhouse
Materials
- Combination, Brick
- Foundation: Concrete Perimeter
Condition
- New construction: No
- Year built: 2016
Utilities & green energy
- Sewer: Public Sewer
- Water: Public
Community & HOA
Community
- Subdivision: Cardine / Torris
HOA
- Has HOA: Yes
- Amenities included: Basketball Court, Bike Trail, Jogging Path, Tot Lots/Playground
- Services included: Common Area Maintenance, Road Maintenance, Snow Removal, Trash
- HOA fee: $144 monthly
Location
- Region: Chantilly
Financial & listing details
- Price per square foot: $272/sqft
- Tax assessed value: $733,810
- Annual tax amount: $5,907
- Date on market: 10/29/2026
- Listing agreement: Exclusive Right To Sell
- Listing terms: Cash,Conventional,FHA,VA Loan
- Ownership: Fee Simple
Estimated market value
Not available
Estimated sales range
Not available
Not available
Price history
| Date | Event | Price |
|---|---|---|
| 10/30/2026 | Listed for sale | $780,000+49.5%$272/sqft |
Source: eXp Realty #VALO2139328 Report a problem | ||
| 11/30/2016 | Sold | $521,902$182/sqft |
Source: Public Record Report a problem | ||
Public tax history
| Year | Property taxes | Tax assessment |
|---|---|---|
| 2026 | $5,907 -0.6% | $733,810 -0.6% |
| 2025 | $5,943 -1.1% | $738,200 +6.3% |
| 2024 | $6,007 +9.3% | $694,490 +10.6% |
| 2023 | $5,495 -2.6% | $628,040 -0.9% |
| 2022 | $5,640 +6.5% | $633,680 +17.3% |
| 2021 | $5,294 +0.5% | $540,170 +6.1% |
| 2020 | $5,269 0% | $509,070 +5.1% |
| 2019 | $5,269 +3% | $484,530 +2.8% |
| 2018 | $5,116 -3.1% | $471,520 +0.4% |
| 2017 | $5,282 +262.1% | $469,470 +265.3% |
| 2016 | $1,458 | $128,500 |
| 2015 | $1,458 | -- |
Find assessor info on the county website
Monthly payment
Est. payment
Payment breakdown
Explore the cost of this home by adjusting the details. Changes won't be saved.Climate risks
Neighborhood: 20152
Nearby schools
Schools provided by the listing agent
- Elementary: Cardinal Ridge
- Middle: J. Michael Lunsford
- High: Freedom
- District: Loudoun County Public Schools
Source: Bright MLS. This data may not be complete. We recommend contacting the local school district to confirm school assignments for this home.

Similar homes
- $705,0003 bd3 ba2.1k sqft42948 Miltec Ter, Chantilly, VA 20152For Sale

 MLS ID #VALO2138942, SALAR HAJIBABAEI, Fairfax Realty of Tysons. Bright MLS
- $719,9903 bd4 ba2.4k sqftSouth Riding, Chantilly, VA 20152For Sale
 MLS ID #VALO2131170, Albert Pasquali, Redfin Corporation. Bright MLS
- $735,0003 bd4 ba2.5k sqft41863 Cinnabar Sq, Aldie, VA 20105For Sale
 MLS ID #VALO2137254, Jean Garrell, Keller Williams Realty. Bright MLS
- $699,0004 bd4 ba1.8k sqft23085 Sunbury St, Ashburn, VA 20148For Sale
 MLS ID #VALO2139196, Viktorija Piano, Keller Williams Realty. Bright MLS
- $534,9003 bd3 ba2.6k sqftLoudoun Crossing Condominium, Aldie, VA 20105For SaleMLS ID #VALO2139034, Patricia Toman, Presidential Realty Group. Bright MLS
- $839,9004 bd4 ba3.2k sqft42717 Burbank Ter, Sterling, VA 20166For SaleMLS ID #VALO2138092, Maheen Pirzada, RE/MAX Galaxy. Bright MLS
- $499,9003 bd4 ba1.5k sqftAmberlea At South Riding, Chantilly, VA 20152For SaleMLS ID #VALO2136986, Ryan Quezon, Real Broker, LLC. Bright MLS
- $735,0004 bd4 ba2.4k sqft42464 Regal Wood Dr, Ashburn, VA 20148For SaleMLS ID #VALO2138658, Stephanie Young, CENTURY 21 New Millennium. Bright MLS
- $515,0003 bd4 ba1.5k sqftAmberlea At South Riding, Chantilly, VA 20152For SaleMLS ID #VALO2131416, Meredith Hannan, Century 21 Redwood Realty. Bright MLS
- $685,0003 bd4 ba2.4k sqft25151 Sweet Myrtle Sq, Aldie, VA 20105For SaleMLS ID #VALO2135158, Michele Noel, Pearson Smith Realty, LLC. Bright MLS
- $498,0003 bd4 ba1.5k sqftAmberlea At South Riding, Chantilly, VA 20152For SaleMLS ID #VALO2128818, Jeannie C Kim chang, Samson Properties. Bright MLS
- $829,0004 bd5 ba3.4k sqft43451 Charitable St, Ashburn, VA 20148For SaleMLS ID #VALO2138140, Rama Chiruvella, Datta Homes. Bright MLS
- $699,8883 bd4 ba2.1k sqft42532 Tiber Falls Sq, Sterling, VA 20166For SaleMLS ID #VALO2134796, Jorge Carlos Guillen, EXP Realty, LLC. Bright MLS
- $499,0004 bd3 ba1.5k sqftAmberlea At South Riding, Chantilly, VA 20152For SaleMLS ID #VALO2133246, Ava Nguyen, Samson Properties. Bright MLS
- $659,9003 bd4 ba2.4k sqft21102 Crocus Ter, Ashburn, VA 20147For SaleMLS ID #VALO2138800, Susan Ford, Pearson Smith Realty, LLC. Bright MLS
- $689,9003 bd4 ba3.2k sqft22582 Scattersville Gap Ter, Ashburn, VA 20148For SaleMLS ID #VALO2134234, Casey Margenau, Casey Margenau Fine Homes and Estates LLC. Bright MLS
- $798,0003 bd4 ba3k sqft19309 Brookwater Ter, Leesburg, VA 20175For SaleMLS ID #VALO2137350, Jessica Jenner, Coldwell Banker Realty. Bright MLS
- $729,0003 bd4 ba3.4k sqft6912 Birkenhead Pl, Gainesville, VA 20155For SaleMLS ID #VAPW2129982, Earnest Gorham, Samson Properties. Bright MLS
- $899,9004 bd4 ba2.5k sqft4911 Longmire Way, Chantilly, VA 20151For SaleMLS ID #VAFX2345524, Saad Jamil, Samson Properties. Bright MLS
- $649,9993 bd3 ba2k sqft41516 Quarter Mane Ter, Aldie, VA 20105For SaleMLS ID #VALO2138040, Grant Doe JR., Long & Foster Real Estate, Inc.. Bright MLS
