Welcome to 4337 & 4339 Chester Drive, a nearly 3000 sq ft stacked duplex in Boardman Township featuring many recent major updates! Each unit offers a large living room, formal dining room, kitchen with range and refrigerator, two bedrooms, and one bathroom. Additionally, 4339 has a 3rd floor loft which provides the option of a 3rd bedroom or family room, and includes an unfinished storage room. Each unit has two entrances, as well as access to the shared basement with washer/dryer hook ups and ample storage space. The basement is waterproofed and has a transferable warranty. Exterior features include a detached garage, offering a separate area for each unit, as well as shared driveway.
Updates completed in 2024 include a new roof, exterior paint, new boiler systems for each unit, and updated bathrooms and kitchens. Additionally 4339 was painted, carpet was installed in the loft, a new heat/ac unit was installed in the loft, and kitchen appliances were updated.
Whether you're looking to invest or seeking a new home with rental opportunity, this property is packed with potential!
Active
Price cut: $10K (7/20)
$190,000
4337-4339 Chester Dr, Youngstown, OH 44512
4beds
2,940sqft
:
Get pre-qualified$1,358/mo
Duplex, Multi Family
Built in 1940
-- sqft lot
$-- Zestimate®
$65/sqft
$-- HOA
What's special
Two bedroomsUnfinished storage roomShared drivewayFormal dining roomAmple storage space
- 50 days |
- 500 |
- 32 |
Zillow last checked:
Listing updated:
Listed by:
Tiffany Severson 330-219-5789 tiffanyseversonrealtor@gmail.com,
CENTURY 21 Lakeside Realty
Source: MLS Now,MLS#: 5217746 Originating MLS: Youngstown Columbiana Association of REALTORS
Originating MLS: Youngstown Columbiana Association of REALTORSFacts & features
Interior
Bedrooms & bathrooms
- Bedrooms: 4
- Bathrooms: 2
- Full bathrooms: 2
Heating
- Gas, Radiant
Cooling
- None
Features
- Basement: Full,Unfinished
Interior area
- Total structure area: 2,940
- Total interior livable area: 2,940 sqft
- Finished area above ground: 2,940
Video & virtual tour
Property
Parking
- Total spaces: 2
- Parking features: Driveway, Detached, Garage
- Garage spaces: 2
Features
- Levels: Two
- Stories: 2
Lot
- Size: 7,448 Square Feet
Details
- Parcel number: 290610083.000
- Special conditions: Standard
Construction
Type & style
- Home type: MultiFamily
- Property subtype: Duplex, Multi Family
Materials
- Aluminum Siding
- Roof: Asphalt,Fiberglass
Condition
- Year built: 1940
Utilities & green energy
- Sewer: Public Sewer
- Water: Public
Community & HOA
Community
- Subdivision: Newport Village
Location
- Region: Youngstown
Financial & listing details
- Price per square foot: $65/sqft
- Tax assessed value: $95,200
- Annual tax amount: $1,740
- Date on market: 6/19/2026
- Cumulative days on market: 50 days
Estimated market value
Not available
Estimated sales range
Not available
Not available
Price history
| Date | Event | Price |
|---|---|---|
| 7/20/2026 | Price change | $190,000-5%$65/sqft |
Source:  MLS Now #5217746 Report a problem MLS Now #5217746 Report a problem | ||
| 6/29/2026 | Price change | $200,000-4.8%$68/sqft |
Source: MLS Now #5217746 Report a problem | ||
| 6/19/2026 | Listed for sale | $210,000+76%$71/sqft |
Source: MLS Now #5217746 Report a problem | ||
| 3/1/2024 | Listing removed | -- |
Source: MLS Now #4483906 Report a problem | ||
| 2/27/2024 | Pending sale | $119,300$41/sqft |
Source: MLS Now #4483906 Report a problem | ||
| 1/26/2024 | Price change | $119,300-0.1%$41/sqft |
Source: MLS Now #4483906 Report a problem | ||
| 1/8/2024 | Price change | $119,400-0.4%$41/sqft |
Source: MLS Now #4483906 Report a problem | ||
| 12/28/2023 | Listed for sale | $119,900$41/sqft |
Source: MLS Now #4483906 Report a problem | ||
| 12/18/2023 | Pending sale | $119,900$41/sqft |
Source: MLS Now #4483906 Report a problem | ||
| 12/16/2023 | Listed for sale | $119,900$41/sqft |
Source: MLS Now #4483906 Report a problem | ||
| 11/15/2023 | Pending sale | $119,900+0.8%$41/sqft |
Source: MLS Now #4483906 Report a problem | ||
| 9/12/2022 | Listing removed | -- |
Source: MLS Now #4367156 Report a problem | ||
| 8/26/2022 | Listed for sale | $118,900$40/sqft |
Source: MLS Now #4367156 Report a problem | ||
| 8/24/2022 | Contingent | $118,900$40/sqft |
Source: MLS Now #4367156 Report a problem | ||
| 8/18/2022 | Price change | $118,900-0.8%$40/sqft |
Source: MLS Now #4367156 Report a problem | ||
| 8/10/2022 | Listed for sale | $119,900$41/sqft |
Source: MLS Now #4367156 Report a problem | ||
| 8/2/2022 | Pending sale | $119,900$41/sqft |
Source: MLS Now #4367156 Report a problem | ||
| 5/20/2022 | Contingent | $119,900$41/sqft |
Source: MLS Now #4367156 Report a problem | ||
| 5/10/2022 | Listed for sale | $119,900$41/sqft |
Source: MLS Now #4367156 Report a problem | ||
| 5/2/2022 | Contingent | $119,900$41/sqft |
Source: MLS Now #4367156 Report a problem | ||
| 4/29/2022 | Listed for sale | $119,900+34.7%$41/sqft |
Source: MLS Now #4367156 Report a problem | ||
| 6/2/2018 | Listing removed | $89,000$30/sqft |
Source: D'Amico Agency #4003693 Report a problem | ||
| 5/31/2018 | Listed for sale | $89,000-6.3%$30/sqft |
Source: D'Amico Agency #4003693 Report a problem | ||
| 2/7/2018 | Listing removed | $550 |
Source: Zillow Rental Network Report a problem | ||
| 1/26/2018 | Listed for rent | $550 |
Source: Zillow Rental Network Report a problem | ||
| 8/5/2002 | Sold | $95,000+5.6%$32/sqft |
Source: Public Record Report a problem | ||
| 5/16/2002 | Sold | $90,000$31/sqft |
Source: Public Record Report a problem | ||
Public tax history
| Year | Property taxes | Tax assessment |
|---|---|---|
| 2025 | $1,740 -2.2% | $33,320 |
| 2024 | $1,780 +1.3% | $33,320 |
| 2023 | $1,757 +16.8% | $33,320 +53.7% |
| 2022 | $1,505 -0.1% | $21,680 |
| 2021 | $1,506 -0.5% | $21,680 |
| 2020 | $1,513 +4.9% | $21,680 +16% |
| 2019 | $1,442 +0.7% | $18,690 |
| 2018 | $1,432 +13.9% | $18,690 |
| 2017 | $1,257 +1.3% | $18,690 +0.6% |
| 2016 | $1,241 +2% | $18,570 |
| 2015 | $1,217 -9.2% | $18,570 |
| 2014 | $1,341 +11.2% | $18,570 |
| 2013 | $1,206 +0.9% | $18,570 |
| 2012 | $1,196 +5.7% | $18,570 |
| 2011 | $1,132 -26.4% | $18,570 -36.6% |
| 2010 | $1,538 +3.9% | $29,300 |
| 2009 | $1,481 +4% | $29,300 |
| 2008 | $1,425 -3.1% | $29,300 |
| 2007 | $1,470 +3.4% | $29,300 |
| 2006 | $1,423 -18.2% | $29,300 -1.9% |
| 2005 | $1,740 -31.8% | $29,860 |
| 2003 | $2,552 +7.3% | -- |
| 2002 | $2,377 | -- |
| 2001 | $2,377 +1% | -- |
| 2000 | $2,353 | -- |
Find assessor info on the county website
Monthly payment
Est. payment
Payment breakdown
Explore the cost of this home by adjusting the details. Changes won't be saved.Climate risks
Neighborhood: 44512
Nearby schools
GreatSchools rating
- 10/10West Boulevard Elementary SchoolGrades: K-3Distance: 1.5 mi
- 8/10Boardman Glenwood Middle SchoolGrades: 7-8Distance: 2.8 mi
- 7/10Boardman High SchoolGrades: 9-12Distance: 2.9 mi
Schools provided by the listing agent
- District: Boardman LSD - 5002
Source: MLS Now. This data may not be complete. We recommend contacting the local school district to confirm school assignments for this home.
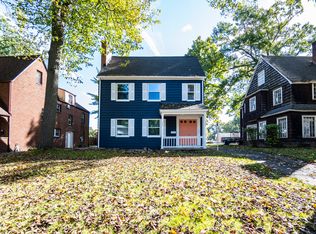
- $--3 bd1 ba-- sqft4339 Chester Dr #4339, Youngstown, OH 44512Off Market
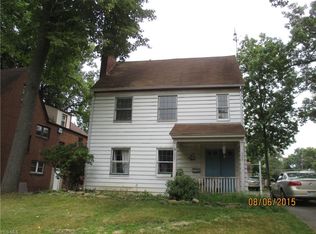
- $101,5002 bd1 ba1.4k sqft4339 Chester Dr, Youngstown, OH 44512Off Market
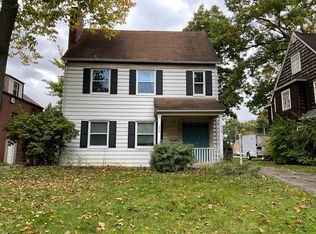
- $--2 bd1 ba1.1k sqft4337 Chester Dr UNIT 1, Youngstown, OH 44512Off Market
- $110,4002 bd1 ba1.4k sqft4337 Chester Dr, Boardman, OH 44512Off Market
- $222,9002 bd1 ba1.2k sqft4333 Chester Dr, Youngstown, OH 44512Off Market
- $--2 bd1 ba-- sqft4333 Chester Dr #1, Boardman, OH 44512Off Market
- $89,6006 bd2 ba1.2k sqft4341 Chester Dr, Youngstown, OH 44512Off Market
- $260-- bd-- ba-- sqftChester Dr, Youngstown, OH 44512Off Market
A local agent can set up tours, give advice and negotiate with sellers.
A local lender can help you make sure your offer is ready when you are.
Similar homes
- $180,0004 bd2 ba1.7k sqft4230 Chester Dr, Youngstown, OH 44512For Sale
 MLS ID #5226762, Rochelle Arriola, Berkshire Hathaway HomeServices Stouffer Realty. MLS Now
 - $285,0004 bd2 ba2.6k sqft437 Indianola Rd, Youngstown, OH 44512For Sale
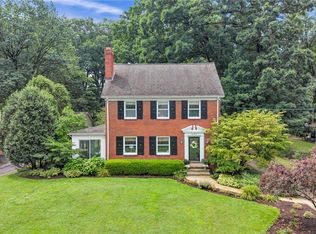 MLS ID #5225729, Holly Ritchie, Keller Williams Chervenic Rlty. MLS Now
 - $222,5003 bd2 ba1.9k sqft222 Brookfield Ave, Youngstown, OH 44512For Sale
 MLS ID #5220959, Tibitha A Matheney, CENTURY 21 Lakeside Realty. MLS Now
 - $139,9004 bd1 ba1.5k sqft4144 Helena Ave, Youngstown, OH 44512For Sale
 MLS ID #5213758, Danny Duvall, Brokers Realty Group. MLS Now
 - $240,0004 bd3 ba1.7k sqft461 Oakridge Dr, Youngstown, OH 44512For SaleMLS ID #5211932, Johnny Brost, Real of Ohio. MLS Now
- $199,9004 bd2 ba2.3k sqft4633 Barrington Dr, Austintown, OH 44515For SaleMLS ID #5221683, Rachel Draa, CENTURY 21 Lakeside Realty. MLS Now
- $140,0003 bd2 ba1.8k sqft28 Terrace Dr, Youngstown, OH 44512For SaleMLS ID #5158976, Erica Winner-Sauceman, Keller Williams Legacy Group Realty. MLS Now
- $279,9003 bd2 ba1.9k sqft4126 Stratford Rd, Boardman, OH 44512For SaleMLS ID #5221307, Martin J Dunham, Burgan Real Estate. MLS Now
- $209,0004 bd1 ba2.1k sqft3209 Hermosa Dr, Youngstown, OH 44511For SaleMLS ID #5220365, Joseph A Sabatine, Berkshire Hathaway HomeServices Stouffer Realty. MLS Now
- $149,9003 bd2 ba1.5k sqft123 Melrose Ave, Youngstown, OH 44512For SaleMLS ID #5194634, Rollin Gosney, TG Real Estate. MLS Now
- $249,5003 bd2 ba1.8k sqft7436 Sugartree Dr, Youngstown, OH 44512For SaleMLS ID #5231605, Holly Ritchie, Keller Williams Chervenic Rlty. MLS Now
- $279,5004 bd3 ba3.1k sqft680 Forestridge Dr, Youngstown, OH 44512For SaleMLS ID #5220908, Terra O'Brien, Burgan Real Estate. MLS Now
- $275,0004 bd2 ba2.2k sqft934 Larkridge Ave, Youngstown, OH 44512For SaleMLS ID #5215889, Jeri M Cameron, Berkshire Hathaway HomeServices Stouffer Realty. MLS Now
- $200,0005 bd4 ba2.8k sqft2367 Selma Ave, Youngstown, OH 44504For SaleMLS ID #5230903, Amanda R Hamilton, CENTURY 21 Lakeside Realty. MLS Now
- $255,0003 bd2 ba2.2k sqft691 Oakridge Dr, Boardman, OH 44512For SaleMLS ID #5218775, Seth Warden, NextHome GO30 Realty. MLS Now
- $165,0006 bd4 ba2.1k sqft74 N Brockway Ave, Youngstown, OH 44509For SaleMLS ID #5226769, Rochelle Arriola, Berkshire Hathaway HomeServices Stouffer Realty. MLS Now
- $259,0004 bd3 ba2k sqft31 Island Dr, Poland, OH 44514For SaleMLS ID #5231456, Brian Helbley, Brokers Realty Group. MLS Now
- $284,9003 bd1 ba2.1k sqft873 Edenridge Dr, Youngstown, OH 44512For SaleMLS ID #5230406, Elizabeth Mutschler, Keller Williams Chervenic Realty. MLS Now
- $165,0005 bd1 ba1.6k sqft1518 Wakefield Ave, Youngstown, OH 44514For SaleMLS ID #5224294, Christina A Cox, Howard Hanna. MLS Now
- $199,9002 bd2 ba2.1k sqft4025 Nottingham Ave, Youngstown, OH 44511For SaleMLS ID #5222716, Hailey Ditullio, Howard Hanna. MLS Now
