This Irish Creek showpiece is a home that quietly commands attention without ever having to ask for it. Custom crafted by one of eastern North Carolina's most respected and sought-after builders, Joey Cherry-even from the driveway, it's clear this home was built to a different standard. The full brick exterior, professional landscaping, and stately presence create an arrival that feels refined yet does not intimidate. A solid oak front door sets the tone for what waits inside.
Rich Caribbean pine flooring spans most of the main level, while exceptional molding and millwork will impress everyone. Along with solid core doors (8' doors downstairs) and plentiful built-ins, every inch reflects thoughtful design and enduring quality while carefully selected updates further elevate the interior. Formal living and dining rooms provide a deserved elegance, while the expansive keeping room with gas log fireplace and built-ins anchors daily life. At the center of it all is a beautifully remodeled kitchen that deserves every bit of the reaction it gets: custom ordered imported quartz, a pot filler, and so much storage- I'm this close to cracking a cookbook myself. The rear screened porch, finished with flagstone, serves as an outdoor retreat that leads to a circular patio and hot tub for evenings under the stars.
Yet another standout feature is dual main-level suites. The primary retreat feels more like a private wing featuring a spacious layout, dual dressing rooms w/ built-ins (no surprise there!), a refined bath, and the kind of comfort that makes daily routine simply feel elevated. A 2nd suite w/ private bath sits on the opposite side of the main level beyond the laundry room. Don't miss the powder room with more gorgeous quartz. When you can finally pull yourself away from all this to go upstairs, suffice it to say your jaw probably won't get any breaks...a landing large enough for another household hub is in the center of 3 bedrooms, 2 additional baths (one w/ large tiled shower, the other w/ buddy sinks & separate wet area), and a flex/bonus room w/ skylights. With approximately 3800 heated square feet in one of Pitt County's most coveted locations, this is one to consider even if you weren't looking for a change of life. If you have been waiting for one like this, you probably aren't the only one. Whether it will serve as a beautiful chapter or be home forever, 4337 Lagan can't be done justice this way...come see what I mean!
Under contract
$689,900
4337 Lagan Circle, Winterville, NC 28590
5beds
3,848sqft
:
Get pre-qualified$4,382/mo
Single Family Residence
Built in 2008
1.07 Acres Lot
$676,100 Zestimate®
$179/sqft
$13/mo HOA
What's special
- 46 days |
- 164 |
- 9 |
Likely to sell faster than
Zillow last checked:
Listing updated:
Listed by:
Elliott Squires 252-702-8190,
Homeward Carolinas
Source: Hive MLS,MLS#: 100577455 Originating MLS: Coastal Plains Association of Realtors
Originating MLS: Coastal Plains Association of RealtorsFacts & features
Interior
Bedrooms & bathrooms
- Bedrooms: 5
- Bathrooms: 5
- Full bathrooms: 4
- 1/2 bathrooms: 1
Rooms
- Room types: Living Room, Dining Room, Family Room, Bedroom 1, Bedroom 2, Bedroom 3, Bedroom 4, Bedroom 5, Bonus Room
Bedroom 1
- Level: First
Bedroom 2
- Level: First
Bedroom 3
- Level: Second
Bedroom 4
- Level: Second
Bedroom 5
- Level: Second
Bonus room
- Level: Second
Dining room
- Level: First
Family room
- Level: First
Kitchen
- Level: First
Living room
- Level: First
Heating
- Gas Pack, Electric, Heat Pump, Natural Gas, Zoned
Cooling
- Central Air, Zoned
Features
- Master Downstairs, Walk-in Closet(s), Tray Ceiling(s), High Ceilings, Entrance Foyer, Whirlpool, Kitchen Island, Walk-in Shower, Blinds/Shades, Built-in Features, Gas Log, Walk-In Closet(s), See Remarks
- Flooring: Carpet, Tile, Wood
- Attic: Storage,Partially Floored,Walk-In
- Has fireplace: Yes
- Fireplace features: Gas Log
Interior area
- Total structure area: 3,848
- Total interior livable area: 3,848 sqft
Video & virtual tour
Property
Parking
- Total spaces: 2
- Parking features: Paved
- Attached garage spaces: 2
Features
- Levels: Two
- Patio & porch: Patio, Screened, Rear Porch
- Fencing: None
- Has view: Yes
- View description: See Remarks
- Frontage type: See Remarks
Lot
- Size: 1.07 Acres
Details
- Parcel number: 71653
- Zoning: R9S
- Special conditions: Standard
Construction
Type & style
- Home type: SingleFamily
- Property subtype: Single Family Residence
Materials
- Brick, Wood Frame
- Foundation: Crawl Space
- Roof: Architectural Shingle
Condition
- New construction: No
- Year built: 2008
Utilities & green energy
- Utilities for property: Sewer Connected, Water Connected
Community & HOA
Community
- Subdivision: Irish Creek
HOA
- Has HOA: Yes
- Amenities included: None, See Remarks
- HOA fee: $150 annually
- HOA name: Irish Creek HOA c/o Russell PM
- HOA phone: 252-329-7368
Location
- Region: Winterville
Financial & listing details
- Price per square foot: $179/sqft
- Tax assessed value: $565,947
- Annual tax amount: $5,586
- Date on market: 5/29/2026
- Cumulative days on market: 47 days
- Listing agreement: Exclusive Right To Sell
- Listing terms: Cash,Conventional,VA Loan
Estimated market value
$676,100
$642,000 - $710,000
$3,737/mo
Price history
| Date | Event | Price |
|---|---|---|
| 6/25/2026 | Contingent | $689,900$179/sqft |
Source:  Hive MLS #100577455 Report a problem Hive MLS #100577455 Report a problem | ||
| 5/29/2026 | Listed for sale | $689,900+46.8%$179/sqft |
Source: Hive MLS #100577455 Report a problem | ||
| 5/31/2019 | Sold | $470,000-2.5%$122/sqft |
Source: Hive MLS #100148468 Report a problem | ||
| 4/16/2019 | Pending sale | $482,000$125/sqft |
Source: CENTURY 21 Elite Properties #100148468 Report a problem | ||
| 2/27/2019 | Listed for sale | $482,000-2.6%$125/sqft |
Source: CENTURY 21 ELITE PROPERTIES #100148468 Report a problem | ||
| 4/18/2008 | Sold | $495,000+890%$129/sqft |
Source: Hive MLS #50076348 Report a problem | ||
| 10/3/2006 | Sold | $50,000$13/sqft |
Source: Public Record Report a problem | ||
Public tax history
| Year | Property taxes | Tax assessment |
|---|---|---|
| 2025 | $5,587 +0.2% | $565,947 |
| 2024 | $5,575 +0.2% | $565,947 +22.2% |
| 2023 | $5,565 +0.2% | $462,948 |
| 2022 | $5,553 | $462,948 |
| 2021 | -- | $462,948 |
| 2020 | $5,599 +8.7% | $462,948 +14.1% |
| 2019 | $5,151 -1.1% | $405,810 |
| 2018 | $5,207 | $405,810 |
| 2017 | $5,207 | $405,810 |
| 2016 | $5,207 | $405,810 -5.2% |
| 2015 | $5,207 | $427,999 |
| 2014 | $5,207 | $427,999 |
| 2013 | -- | $427,999 |
| 2012 | -- | $427,999 -12.2% |
| 2011 | -- | $487,655 |
| 2010 | -- | $487,655 |
| 2009 | -- | $487,655 |
| 2008 | -- | $487,655 |
Find assessor info on the county website
Monthly payment
Est. payment
Payment breakdown
Explore the cost of this home by adjusting the details. Changes won't be saved.Climate risks
Neighborhood: 28590
Nearby schools
GreatSchools rating
- 9/10Wintergreen Intermediate SchoolGrades: 3-5Distance: 1.2 mi
- 10/10Hope MiddleGrades: 6-8Distance: 5.7 mi
- 6/10South Central High SchoolGrades: 9-12Distance: 3 mi
Schools provided by the listing agent
- Elementary: Wintergreen Primary School
- Middle: Hope Middle School
- High: South Central (Winterville)
Source: Hive MLS. This data may not be complete. We recommend contacting the local school district to confirm school assignments for this home.
- $520,0003 bd3 ba2.8k sqft4333 Lagan Cir, Winterville, NC 28590Off Market

- $534,2004 bd3 ba2.8k sqft4341 Lagan Cir, Winterville, NC 28590Off Market
- $397,1003 bd3 ba2.5k sqft4604 Willow Branches Cl, Winterville, NC 28590Off Market
- $430,5004 bd3 ba2.4k sqft4329 Lagan Cir, Winterville, NC 28590Off Market
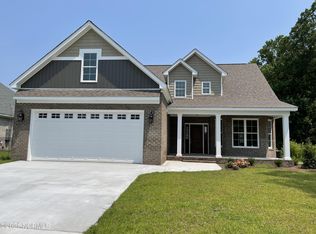
- $525,0004 bd4 ba2.8k sqft4334 Lagan Cir, Winterville, NC 28590Sold
- $510,100-- bd3 ba2.7k sqft4338 Lagan Cir, Winterville, NC 28590Off Market
- $506,500-- bd3 ba2.6k sqft4345 Lagan Cir, Winterville, NC 28590Off Market
- $510,0004 bd3 ba2.9k sqft4328 Lagan Cir, Winterville, NC 28590Sold
A local agent can set up tours, give advice and negotiate with sellers.
Similar homes
- $725,0004 bd4 ba4.2k sqft201 Foxcroft Lane, Winterville, NC 28590For Sale
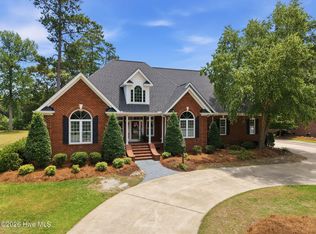
 MLS ID #100580471, Rob Hall, Rob Hall Realty. Hive MLS
 - $675,0004 bd5 ba3.5k sqft4105 Sterling Trace Drive, Winterville, NC 28590For Sale
 MLS ID #100579231, Madison Mills, eXp Realty. Hive MLS
 - $614,9004 bd4 ba3k sqft2025 Cornerstone Drive, Winterville, NC 28590For Sale
 MLS ID #100570432, Caroline Johnson, Caroline Johnson Real Estate Inc. Hive MLS
 - $785,0004 bd6 ba4.9k sqft4000 Sterling Trace Drive, Winterville, NC 28590For Sale
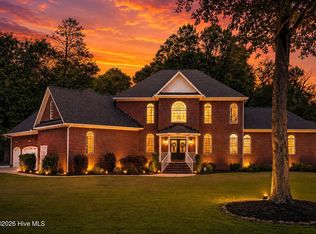 MLS ID #100584517, Katie Holloman, Haystack Realty Group. Hive MLS
 - $500,0004 bd4 ba4.1k sqft2243 Black Horse Lane, Winterville, NC 28590For SaleMLS ID #100526401, The Tingen Team, Berkshire Hathaway HomeServices Prime Properties. Hive MLS
- $689,9003 bd2 ba2.7k sqft404 Donald Drive, Winterville, NC 28590For SaleMLS ID #100567957, ANDY BAYLISS, COLDWELL BANKER SEA COAST ADVANTAGE. Hive MLS
- $715,0005 bd4 ba3.9k sqft2800 Marylebone Circle, Greenville, NC 27858For SaleMLS ID #100567821, SARAH WEIR, Sarah Weir Group. Hive MLS
- $455,0004 bd3 ba2.9k sqft2223 Sorrel Lane, Winterville, NC 28590For SaleMLS ID #100574537, Tracey Ayers, ENC Pirate Realty Greenville-Howard Hanna Allen Tate. Hive MLS
- $499,9004 bd4 ba3.2k sqft4009 Stillwood Drive, Winterville, NC 28590For SaleMLS ID #100573196, Carolyn McLawhorn, Carolyn McLawhorn Realty. Hive MLS
- $475,0004 bd3 ba2.6k sqft2215 Black Horse Lane, Winterville, NC 28590For SaleMLS ID #100569476, Pam Buck, Clark Branch - REALTORS. Hive MLS
- $489,0004 bd3 ba2.8k sqft146 Lismore Drive, Winterville, NC 28590For SaleMLS ID #100584882, Kimberly Le Estrada, REAL Broker LLC. Hive MLS
- $495,0005 bd4 ba2.9k sqft3948 Ashcroft Drive, Winterville, NC 28590For SaleMLS ID #100570605, Victoria Pinder, eXp Realty. Hive MLS
- $765,0005 bd3 ba4.3k sqft4076 Mobleys Bridge Road, Grimesland, NC 27837For SaleMLS ID #100578899, Michele Connors, The Overton Group. Hive MLS
- $480,0003 bd3 ba2.4k sqft2267 Waterford Drive, Winterville, NC 28590For SaleMLS ID #100562754, Misti Clark Hignite, Keller Williams Realty Points East. Hive MLS
- $390,0004 bd3 ba2.3k sqft440 Meadowlark Drive, Winterville, NC 28590For SaleMLS ID #100583325, Lori Stancill, Keller Williams Realty Points East. Hive MLS
- $469,9004 bd3 ba3.1k sqft2822 Sunny Vale Drive, Winterville, NC 28590For SaleMLS ID #100579080, Roberta Kott, Berkshire Hathaway HomeServices Prime Properties. Hive MLS
- $535,9004 bd4 ba3.6k sqft912 Bremerton Drive, Greenville, NC 27858For SaleMLS ID #100570271, Holly Alligood, Keller Williams Realty Points East. Hive MLS
- $385,0003 bd3 ba2.1k sqft308 Guiness Drive, Winterville, NC 28590For SaleMLS ID #100584521, Rob Hall, Rob Hall Realty. Hive MLS
- $355,0003 bd3 ba2.1k sqft4001 Walkers Court, Winterville, NC 28590For SaleMLS ID #100579476, Anthony Gelardi, Century 21 The Realty Group. Hive MLS
- $549,9004 bd4 ba2.7k sqft2061 Cornerstone Drive, Winterville, NC 28590New ConstructionMLS ID #100537701, Lauren McDaniel Rawls, LMR Realty, LLC. Hive MLS
