SOLD BEFORE PRINT
Pending
$541,746
4339 31st St S, Saint Cloud, MN 56301
4beds
2,859sqft
Single Family
Built in 2026
9,975 Square Feet Lot
$-- Zestimate®
$189/sqft
$-- HOA
What's special
- 99 days
- 7
- 0
Zillow last checked:
Listing updated:
Listed by:
Doyle Real Estate Team 612-743-8921,
RE/MAX Results,
Doyle Real Estate Team 612-702-7687
Source: NorthstarMLS as distributed by MLS GRID,MLS#: 7096932
Facts & features
Interior
Bedrooms & bathrooms
- Bedrooms: 4
- Bathrooms: 3
- Full bathrooms: 2
- 1/2 bathrooms: 1
Bedroom
- Level: Upper
- Area: 256 Square Feet
- Dimensions: 16x16
Bedroom 2
- Level: Upper
- Area: 165 Square Feet
- Dimensions: 11x15
Bedroom 3
- Level: Upper
- Area: 224 Square Feet
- Dimensions: 14x16
Bedroom 4
- Level: Upper
- Area: 255 Square Feet
- Dimensions: 15x17
Great room
- Level: Main
- Area: 529 Square Feet
- Dimensions: 23x23
Kitchen
- Level: Main
- Area: 160 Square Feet
- Dimensions: 10x16
Heating
- Forced Air
Cooling
- Central Air
Appliances
- Included: Air-To-Air Exchanger, Dishwasher, Disposal, Microwave, Range, Refrigerator, Stainless Steel Appliance(s)
Features
- Basement: None
- Has fireplace: No
Interior area
- Total structure area: 2,859
- Total interior livable area: 2,859 sqft
- Finished area above ground: 2,859
- Finished area below ground: 0
Property
Parking
- Total spaces: 3
- Parking features: Attached, Asphalt, Garage Door Opener, Insulated Garage
- Attached garage spaces: 3
- Has uncovered spaces: Yes
- Details: Garage Dimensions (30x26), Garage Door Height (7), Garage Door Width (16)
Accessibility
- Accessibility features: None
Features
- Levels: Two
- Stories: 2
- Pool features: None
- Fencing: None
Lot
- Size: 9,975 Square Feet
- Dimensions: 79 x 125 x 77 x 125
Details
- Foundation area: 1074
- Parcel number: 82511880061
- Zoning description: Residential-Single Family
Construction
Type & style
- Home type: SingleFamily
- Property subtype: Single Family
Materials
- Concrete
- Roof: Age 8 Years or Less,Asphalt,Pitched
Condition
- New construction: No
- Year built: 2026
Details
- Builder name: CRAFTSMAN CUSTOM HOMES INC
Utilities & green energy
- Electric: Circuit Breakers, 200+ Amp Service
- Gas: Natural Gas
- Sewer: City Sewer/Connected
- Water: City Water/Connected
Community & HOA
Community
- Subdivision: Stone Gate
HOA
- Has HOA: No
Location
- Region: Saint Cloud
Financial & listing details
- Price per square foot: $189/sqft
- Tax assessed value: $30,000
- Annual tax amount: $548
- Date on market: 7/2/2026
Estimated market value
Not available
Estimated sales range
Not available
$2,972/mo
Price history
| Date | Event | Price |
|---|---|---|
| 7/2/2026 | Pending sale | $541,746+40.3%$189/sqft |
Source:  NorthstarMLS as distributed by MLS GRID #7096932 Report a problem NorthstarMLS as distributed by MLS GRID #7096932 Report a problem | ||
| 8/5/2020 | Listing removed | $386,000$135/sqft |
Source: Century 21 First Realty, Inc. #5274998 Report a problem | ||
| 2/5/2020 | Listed for sale | $386,000+3%$135/sqft |
Source: CENTURY 21 First Realty, Inc. #5274998 Report a problem | ||
| 8/6/2019 | Listed for sale | $374,900$131/sqft |
Source: Century 21 First Realty, Inc. #5274998 Report a problem | ||
Public tax history
| Year | Property taxes | Tax assessment |
|---|---|---|
| 2025 | $492 +1.7% | $30,000 |
| 2024 | $484 -2.4% | $30,000 |
| 2023 | $496 -5.7% | $30,000 |
| 2022 | $526 | $30,000 |
| 2021 | $526 -3.3% | $30,000 |
| 2020 | $544 | $30,000 |
| 2019 | $544 -1.4% | $30,000 |
| 2018 | $552 -0.7% | $30,000 |
| 2017 | $556 -79.3% | $30,000 |
| 2016 | $2,692 | -- |
| 2015 | $2,692 | -- |
| 2014 | $2,692 -12.8% | -- |
| 2013 | $3,088 -5.4% | -- |
| 2012 | $3,264 -1.6% | -- |
| 2011 | $3,316 +1.3% | -- |
| 2010 | $3,274 +763.7% | -- |
| 2009 | $379 +45.6% | -- |
| 2008 | $260 | -- |
Find assessor info on the county website
Monthly payment
Est. payment
Payment breakdown
Explore the cost of this home by adjusting the details. Changes won't be saved.Climate risks
Neighborhood: 56301
- $387,0003 bd2 ba-- sqft4321 31st St S, Saint Cloud, MN 56301Off Market
- $351,8003 bd3 ba1.4k sqft4357 31st St S, Saint Cloud, MN 56301Off Market
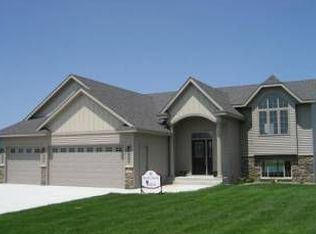
- $30,000-- bd-- ba-- sqft3073 Nottingham Rd S, Saint Cloud, MN 56301Off Market
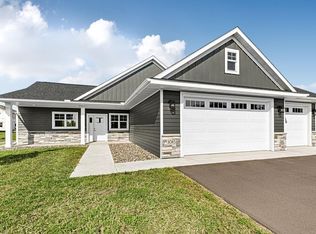
- $500,0003 bd2 ba1.6k sqft3085 Nottingham Rd S, Saint Cloud, MN 56301New Construction
Similar homes
- $559,9005 bd4 ba3.2k sqft3098 Nottingham Rd S, Saint Cloud, MN 56301For Sale

 MLS ID #7101089, Jeffrey Wucherer, Counselor Realty, Inc. NorthstarMLS as distributed by MLS GRID
 - $459,0004 bd4 ba2.8k sqft3072 Nottingham Rd S, Saint Cloud, MN 56301For Sale
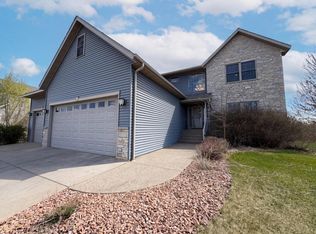 MLS ID #7070468, Amber N Broadway, Opendoor Brokerage, LLC. NorthstarMLS as distributed by MLS GRID
 - $500,0003 bd2 ba1.6k sqft3085 Nottingham Rd S, Saint Cloud, MN 56301New ConstructionMLS ID #7054934, Jason M. Miller, e-PRO, GRI, Trust Real Estate Company, LLC. NorthstarMLS as distributed by MLS GRID
- $415,0004 bd3 ba3.7k sqft11 Moon Cir, Saint Cloud, MN 56301For Sale
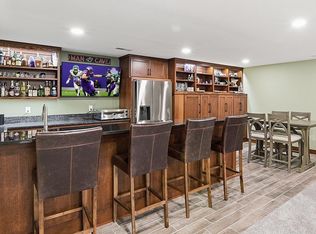 MLS ID #7069784, Joshua Zwilling, Edina Realty, Inc. NorthstarMLS as distributed by MLS GRID
 - $349,9004 bd3 ba2.3k sqft4278 236th St, Saint Cloud, MN 56301For SaleMLS ID #7145224, Gus Miller, Premier Real Estate Services. NorthstarMLS as distributed by MLS GRID
- $479,9004 bd3 ba2.7k sqft31136 Terra Vista Ln, Saint Cloud, MN 56301For SaleMLS ID #7069647, Denise Dehn, eXp Realty. NorthstarMLS as distributed by MLS GRID
- $449,9004 bd3 ba2.1k sqft31146 Terra Vista Ln, Saint Cloud, MN 56301New ConstructionMLS ID #7146056, Denise Dehn, eXp Realty. NorthstarMLS as distributed by MLS GRID
- $379,9002 bd2 ba1.9k sqft4235 4th St S, Saint Cloud, MN 56301For SaleMLS ID #7147928, Steven J Anderson, Bridge Realty, LLC. NorthstarMLS as distributed by MLS GRID
- $535,0005 bd3 ba2.9k sqft8550 Timberlane Loop NW, Rice, MN 56367For SaleMLS ID #7097872, Daniel F Tempel, 123 Realty. NorthstarMLS as distributed by MLS GRID
- $389,9004 bd3 ba2.6k sqft1816 Case Ln, Saint Cloud, MN 56303For SaleMLS ID #7142437, Carla Eiynk, RE/MAX Results. NorthstarMLS as distributed by MLS GRID
- $575,0003 bd3 ba1.8k sqft7188 57th St SE, Saint Cloud, MN 56304For SaleMLS ID #7130305, Brent Peterson, RE/MAX Results. NorthstarMLS as distributed by MLS GRID
- $380,0005 bd3 ba2.4k sqft2019 Martini Dr, Sauk Rapids, MN 56379For SaleMLS ID #7155125, Hannah Rasmussen, Edina Realty, Inc. NorthstarMLS as distributed by MLS GRID
- $355,0004 bd2 ba2k sqft6637 229th St, Saint Cloud, MN 56301For SaleMLS ID #7098374, Nora Job, Edina Realty, Inc. NorthstarMLS as distributed by MLS GRID
- $395,0002 bd2 ba1.6k sqft2323 40th Ave S, Saint Cloud, MN 56301For SaleMLS ID #7065721, Christopher Jacques, Premier Real Estate Services. NorthstarMLS as distributed by MLS GRID
- $351,0004 bd3 ba1.7k sqft2087 41st St S, Saint Cloud, MN 56301New ConstructionMLS ID #7138534, Neil Theisen, Central MN Realty LLC. NorthstarMLS as distributed by MLS GRID
- $351,0004 bd3 ba1.7k sqft2075 41st St S, Saint Cloud, MN 56301New ConstructionMLS ID #7138535, Neil Theisen, Central MN Realty LLC. NorthstarMLS as distributed by MLS GRID
- $599,9003 bd3 ba2k sqft1942 68th Ave N, Saint Cloud, MN 56303New ConstructionMLS ID #7145327, Craig Hiltner, VoigtJohnson. NorthstarMLS as distributed by MLS GRID
- $499,9003 bd2 ba1.6k sqft204 57th Ave SE, Saint Cloud, MN 56304New ConstructionMLS ID #7146237, Linda Bulow, Keller Williams Integrity NW. NorthstarMLS as distributed by MLS GRID
- $305,0004 bd2 ba1.8k sqft801 Maywood Dr, Saint Cloud, MN 56303For SaleMLS ID #7128407, Charles Reichensperger, Century 21 First Realty, Inc.. NorthstarMLS as distributed by MLS GRID
- $359,9004 bd2 ba1.5k sqft923 10th Ave S, Saint Cloud, MN 56301New ConstructionMLS ID #7142407, Jason M. Miller, e-PRO, GRI, Trust Real Estate Company, LLC. NorthstarMLS as distributed by MLS GRID
