Fantastic opportunity for a homeowner looking for their next home or investor looking for their next investment property! Conveniently located on the Southside of San Antonio, this 3-bedroom, 2.5-bath home is just minutes from Braunig Lake, offering easy access to fishing, boating, Brooks City Base, Downtown San Antonio, the Mission Trail system, and Texas A&M-San Antonio. Inside, you'll find an open-concept design that seamlessly connects the living, kitchen, and dining areas, along with additional space to spread out featuring both a family room and separate living area. HUD Case #514-150508
For sale
Price cut: $18K (7/14)
$207,000
4342 Southton Way, San Antonio, TX 78223
3beds
2,060sqft
Single Family Residence
Built in 2007
5,445 Square Feet Lot
$-- Zestimate®
$100/sqft
$19/mo HOA
What's special
Family roomOpen-concept design
- 82 days |
- 102 |
- 5 |
Zillow last checked:
Listing updated:
Listed by:
Sterling Harlan TREC #786519 (979) 716-1163,
Riverbend Realty Group, LLC
Source: LERA MLS,MLS#: 1971124
Facts & features
Interior
Bedrooms & bathrooms
- Bedrooms: 3
- Bathrooms: 3
- Full bathrooms: 2
- 1/2 bathrooms: 1
Primary bedroom
- Level: Upper
- Area: 210
- Dimensions: 15 x 14
Bedroom 2
- Area: 140
- Dimensions: 14 x 10
Bedroom 3
- Area: 156
- Dimensions: 13 x 12
Primary bathroom
- Features: Tub/Shower Separate, Single Vanity, Soaking Tub
- Area: 121
- Dimensions: 11 x 11
Dining room
- Area: 100
- Dimensions: 10 x 10
Family room
- Area: 120
- Dimensions: 12 x 10
Kitchen
- Area: 182
- Dimensions: 14 x 13
Living room
- Area: 160
- Dimensions: 16 x 10
Heating
- Central, Electric
Cooling
- Central Air
Appliances
- Included: Microwave, Range, Refrigerator
- Laundry: Washer Hookup, Dryer Connection
Features
- Two Living Area, Eat-in Kitchen, Two Eating Areas, Utility Room Inside, Ceiling Fan(s)
- Flooring: Carpet, Vinyl
- Has basement: No
- Has fireplace: No
- Fireplace features: Not Applicable
Interior area
- Total interior livable area: 2,060 sqft
Property
Parking
- Total spaces: 1
- Parking features: One Car Garage
- Garage spaces: 1
Features
- Levels: Two
- Stories: 2
- Pool features: None
Lot
- Size: 5,445 Square Feet
Details
- Parcel number: 166240120080
Construction
Type & style
- Home type: SingleFamily
- Property subtype: Single Family Residence
Materials
- Siding, Fiber Cement
- Foundation: Slab
- Roof: Composition
Condition
- Pre-Owned
- New construction: No
- Year built: 2007
Community & HOA
Community
- Features: Playground
- Subdivision: Southton Ranch
HOA
- Has HOA: Yes
- HOA fee: $227 annually
- HOA name: SOUTHTON HOMEOWNERS ASSOCIATION
Location
- Region: San Antonio
Financial & listing details
- Price per square foot: $100/sqft
- Tax assessed value: $240,130
- Annual tax amount: $5,065
- Price range: $207K - $207K
- Date on market: 5/29/2026
- Cumulative days on market: 77 days
- Listing terms: Conventional,Cash,Investors OK
Estimated market value
Not available
Estimated sales range
Not available
$1,847/mo
Price history
| Date | Event | Price |
|---|---|---|
| 8/20/2026 | Listed for sale | $207,000$100/sqft |
Source:  LERA MLS #1971124 Report a problem LERA MLS #1971124 Report a problem | ||
| 8/14/2026 | Pending sale | $207,000$100/sqft |
Source: LERA MLS #1971124 Report a problem | ||
| 7/14/2026 | Price change | $207,000-8%$100/sqft |
Source: LERA MLS #1971124 Report a problem | ||
| 5/29/2026 | Listed for sale | $225,000+42.4%$109/sqft |
Source: LERA MLS #1971124 Report a problem | ||
| 9/11/2025 | Sold | -- |
Source: Public Record Report a problem | ||
| 9/3/2025 | Pending sale | $158,000$77/sqft |
Source: LERA MLS #1890777 Report a problem | ||
| 8/21/2025 | Contingent | $158,000$77/sqft |
Source: LERA MLS #1890777 Report a problem | ||
| 8/7/2025 | Listed for sale | $158,000-46%$77/sqft |
Source: LERA MLS #1890777 Report a problem | ||
| 8/24/2023 | Listing removed | -- |
Source:  Lennar Homes Report a problem Lennar Homes Report a problem | ||
| 6/13/2023 | Price change | $292,499-0.7%$142/sqft |
Source: Lennar Homes Report a problem | ||
| 6/11/2023 | Listed for sale | $294,499+9.8%$143/sqft |
Source: Lennar Homes Report a problem | ||
| 10/11/2021 | Listing removed | -- |
Source: Lennar Homes Report a problem | ||
| 10/7/2021 | Price change | $268,249+0.3%$130/sqft |
Source: Lennar Homes Report a problem | ||
| 9/29/2021 | Price change | $267,499+0.3%$130/sqft |
Source: Lennar Homes Report a problem | ||
| 9/18/2021 | Price change | $266,749+0.5%$129/sqft |
Source: Lennar Homes Report a problem | ||
| 8/13/2021 | Price change | $265,499-1.5%$129/sqft |
Source: Lennar Homes Report a problem | ||
| 8/7/2021 | Listed for sale | $269,499+79.7%$131/sqft |
Source: Lennar Homes Report a problem | ||
| 10/18/2017 | Sold | -- |
Source: LERA MLS #44006_1268303 Report a problem | ||
| 9/12/2017 | Listed for sale | $150,000+16.1%$73/sqft |
Source: BHHS Don Johnson, REALTORS #1268303 Report a problem | ||
| 5/11/2008 | Listing removed | $129,170$63/sqft |
Source: ERA #676745 Report a problem | ||
| 4/5/2008 | Listed for sale | $129,170$63/sqft |
Source: ERA #676745 Report a problem | ||
| 1/18/2008 | Listing removed | $129,170$63/sqft |
Source: ERA #676745 Report a problem | ||
| 12/28/2007 | Listed for sale | $129,170$63/sqft |
Source: ERA #676745 Report a problem | ||
| 12/19/2007 | Sold | -- |
Source: LERA MLS #676745 Report a problem | ||
Public tax history
| Year | Property taxes | Tax assessment |
|---|---|---|
| 2025 | $994 | $232,191 +10% |
| 2024 | -- | $211,083 +10% |
| 2023 | -- | $191,894 +10% |
| 2022 | -- | $174,449 +10% |
| 2021 | -- | $158,590 +4.9% |
| 2020 | -- | $151,150 +3.8% |
| 2019 | -- | $145,560 +1.3% |
| 2018 | -- | $143,670 +8% |
| 2017 | $2,272 -30.3% | $133,020 -3.7% |
| 2016 | $3,261 +11.1% | $138,120 +4.9% |
| 2015 | $2,937 | $131,690 +9.3% |
| 2014 | $2,937 | $120,470 -0.6% |
| 2013 | -- | $121,230 |
| 2012 | -- | $121,230 -0.8% |
| 2011 | -- | $122,220 -5.5% |
| 2010 | -- | $129,350 +4.1% |
| 2009 | -- | $124,200 -0.8% |
| 2008 | -- | $125,170 +541.9% |
| 2007 | -- | $19,500 |
Find assessor info on the county website
Monthly payment
Est. payment
Payment breakdown
Explore the cost of this home by adjusting the details. Changes won't be saved.Climate risks
Neighborhood: 78223
Nearby schools
GreatSchools rating
- 3/10Harmony Elementary SchoolGrades: PK-5Distance: 2.3 mi
- 4/10Legacy Middle SchoolGrades: 6-8Distance: 5.4 mi
- 2/10East Central High SchoolGrades: 9-12Distance: 8 mi
Schools provided by the listing agent
- Elementary: Highland Forest
- Middle: Legacy
- High: East Central
- District: East Central I.S.D
Source: LERA MLS. This data may not be complete. We recommend contacting the local school district to confirm school assignments for this home.
- $159,7002 bd1 ba979 sqft4346 Southton Way, San Antonio, TX 78223Off Market

- $257,6004 bd2 ba1.9k sqft4338 Southton Way, San Antonio, TX 78223Off Market

- $257,0004 bd2 ba2.3k sqft4334 Southton Way, San Antonio, TX 78223Off Market
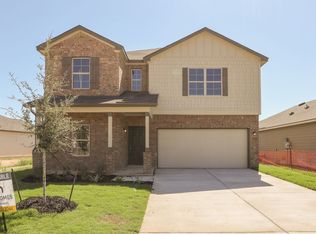
- $266,0004 bd2 ba2.2k sqft4350 Southton Way, San Antonio, TX 78223Off Market

- $215,3003 bd3 ba1.8k sqft4525 Southton, San Antonio, TX 78223Off Market
- $221,7003 bd3 ba1.9k sqft4546 Southton Way, San Antonio, TX 78233Off Market
- $238,4603 bd2 ba1.7k sqft4354 Southton Way, San Antonio, TX 78223Off Market
- $202,2003 bd2 ba2k sqft4339 Southton Way, San Antonio, TX 78223Off Market
A local agent can set up tours, give advice and negotiate with sellers.
Similar homes
- $210,0003 bd2 ba2k sqft4415 Southton Way, San Antonio, TX 78223For Sale

 MLS ID #1965447, Jeffrey Garza TREC #648429, Redbird Realty LLC. LERA MLS
 - $238,0004 bd3 ba2.2k sqft4411 WRANGLER RUN, San Antonio, TX 78223For Sale
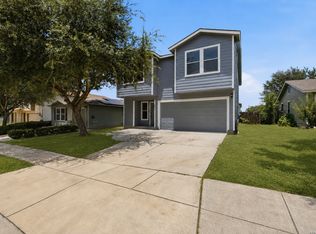 MLS ID #2002081, Ramon Renteria TREC #587836, eXp Realty. LERA MLS
 - $215,0003 bd2 ba1.5k sqft3322 Butler Pass, San Antonio, TX 78223For Sale
 MLS ID #1958599, Marie Crabb TREC #612087, Exquisite Properties, LLC. LERA MLS
 - $180,0003 bd2 ba1.6k sqft4030 Bur Oak, San Antonio, TX 78223For Sale
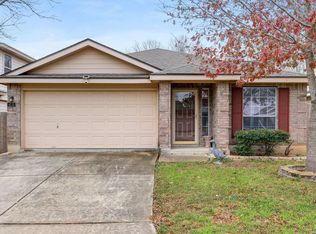 MLS ID #1941207, Kendra Townsend TREC #661141, Jason Mitchell Real Estate Tex. LERA MLS
 - $165,0003 bd2 ba1.2k sqft14530 Source Circle, San Antonio, TX 78223For SaleMLS ID #1961309, Stephen Galvan TREC #700027, Keller Williams Heritage. LERA MLS
- $244,3333 bd3 ba2.1k sqft7407 GAMBLE OAK DR, San Antonio, TX 78223For SaleMLS ID #1994366, Denise Saucedo TREC #685692, JPAR San Antonio. LERA MLS
- $209,5003 bd2 ba1.2k sqft819 Six Iron, San Antonio, TX 78221For SaleMLS ID #1969198, Vincent Salas TREC #516943, Texas Home Realty. LERA MLS
- $205,0003 bd3 ba2.4k sqft1342 Sunbend Fls, San Antonio, TX 78224For SaleMLS ID #2006626, Erika Chapa TREC #687417, Redfin Corporation. LERA MLS
- $219,0003 bd2 ba1.6k sqft3918 GOLIAD FRD, San Antonio, TX 78222For SaleMLS ID #1997309, Joshua Ledesma TREC #696154, BHHS Don Johnson Realtors - SA. LERA MLS
- $240,0003 bd3 ba2k sqft3906 Medina Branch, San Antonio, TX 78222For SaleMLS ID #2007905, Alejandra Moctezuma TREC #791069, White Line Realty LLC. LERA MLS
- $259,9994 bd3 ba2.3k sqft4359 Anson Jones, San Antonio, TX 78223For SaleMLS ID #1972997, Zachary Clark TREC #786585, Keller Williams City-View. LERA MLS
- $205,0003 bd2 ba1.4k sqft422 Regal View Dr, San Antonio, TX 78220For SaleMLS ID #1880591, Susan Barrera TREC #737425, Levi Rodgers Real Estate Group. LERA MLS
- $215,0004 bd2 ba1.6k sqft3423 Foster Meadows, San Antonio, TX 78222For SaleMLS ID #1959855, Christopher Watters TREC #567369, Watters International Realty. LERA MLS
- $210,0003 bd2 ba1.5k sqft3323 Begonia Bnd, San Antonio, TX 78222For SaleMLS ID #1991073, Charissa Mickles TREC #744965, Wealth Partners Realty Group, LLC. LERA MLS
- $199,0003 bd3 ba1.8k sqft9646 IVY PLAIN DR, San Antonio, TX 78245For SaleMLS ID #2009295, Amber Broadway TREC #618409, Opendoor Brokerage, LLC. LERA MLS
- $235,0003 bd2 ba1.5k sqft6314 Sloane Cv, San Antonio, TX 78222For SaleMLS ID #1924485, Jacob Hernandez TREC #731733, Levi Rodgers Real Estate Group. LERA MLS
- $240,0003 bd2 ba1.4k sqft7719 Blue Gulf Dr, San Antonio, TX 78222For SaleMLS ID #2008367, Bryan Treat TREC #621906, Orchard Brokerage. LERA MLS
- $205,0003 bd2 ba1.2k sqft222 TESLA DR, San Antonio, TX 78228For SaleMLS ID #2002895, Analiza Alvarado TREC #658838, Keller Williams Legacy. LERA MLS
- $215,0003 bd3 ba1.5k sqft6907 MALIBU CV, Converse, TX 78109For SaleMLS ID #2007980, Sayda Martinez TREC #745252, Premier Realty Group Platinum. LERA MLS
- $215,0003 bd3 ba1.3k sqft430 BRIDLE RDG, San Antonio, TX 78227For SaleMLS ID #1963881, Catherine Ilongo TREC #505579, RE/MAX North-San Antonio. LERA MLS
