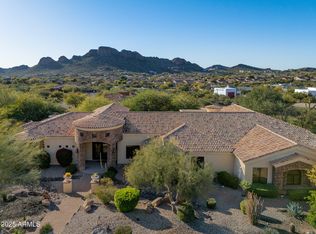
These are not AI generated images. You need to come see for yourself! Elevated hillside single level timeless design masterpiece for the BEST VIEWS IN GOLD CANYON! Vistas thru 10' walls of glass covering the entire Superstition range, Dinosaur Mountain, the Tonto National Forest, & the signature 5th hole of the Dinosaur Mountain Course. Seller not able to close escrow until late December 2026. Approx. 30' above the road below. Membership to a championship Nicklaus designed 36-hole golf club available locally as is the noted Gold Canyon Resort Dinosaur Mountain course. Gated community, private streets, 35 minutes to Sky Harbor & 25 to Mesa Gateway. Split floor plan. Office/study, living, family & large craft/hobby room. Dining w/views. Italian 30'' porcelain tile flooring t/o. SubZero & KitchenAid appliances. Induction stove & double convection ovens. Oversized 17' deep pantry for exceptional storage; 12' ceilings throughout the entire home. Recessed canned LED lighting. Custom upgraded soft close cabinetry, 8' solid core alder doors w/Emtec hardware. Heated low maintenance salt water pool positioned for the warm winter sun & panoramic mountain & golf views. Oversized laundry also doubles as an excellent craft room with a large fold-down work table. Additionally, stacked washer and dryer in primary closet which stays with the property. Over-sized 3-car garage, w/custom cabinetry, 27'+ bays, w/10' wide doors, epoxy flooring, and side mounted garage door openers. Gold Canyon is Arizona's best kept secret with only 1 traffic light separating most residents from the Atlantic and Pacific Oceans.
Accepting backups
$2,250,000
4344 S AVENIDA DE ANGELES --, Gold Canyon, AZ 85118
3beds
3,903sqft
Single Family Residence
Built in 2016
0.78 Acres Lot
$-- Zestimate®
$576/sqft
$104/mo HOA
What's special
Split floor planSubzero and kitchenaid appliancesRecessed canned led lighting
- 38 days |
- 561 |
- 23 |
Zillow last checked:
Listing updated:
Listed by:
Thomas Popa 480-276-7236,
Thomas Popa & Associates LLC
Source: ARMLS,MLS#: 7061414
Facts & features
Interior
Bedrooms & bathrooms
- Bedrooms: 3
- Bathrooms: 4
- Full bathrooms: 4
Heating
- Electric
Cooling
- Heat Pump, Central Air, Ceiling Fan(s), Programmable Thmstat
Appliances
- Included: Washer/Dryer Stacked, Water Softener Owned, Refrigerator, Built-in Microwave, Dishwasher, Disposal, Induction Cooktop, Electric Range, Electric Oven, Electric Cooktop, Built-In Electric Oven
- Laundry: Inside
Features
- Pantry, Non-laminate Counter, Quartz Countertops, High Speed Internet, Double Vanity, See Remarks, Eat-in Kitchen, Breakfast Bar, 9+ Flat Ceilings, Central Vacuum, Kitchen Island, Full Bth Master Bdrm
- Flooring: Tile
- Windows: Skylight(s), Low Emissivity Windows, Double Pane Windows, Tinted Windows, Vinyl Frame
- Has basement: No
- Number of fireplaces: 1
- Fireplace features: Fire Pit, Family Room
- Common walls with other units/homes: No Common Walls
Interior area
- Total structure area: 3,903
- Total interior livable area: 3,903 sqft
Property
Parking
- Total spaces: 6
- Parking features: Garage Door Opener, Extended Length Garage, Direct Access, Storage, Side Vehicle Entry, Electric Vehicle Charging Station(s)
- Garage spaces: 3
- Uncovered spaces: 3
Accessibility
- Accessibility features: Zero-Grade Entry
Features
- Stories: 1
- Patio & porch: Covered, Patio
- Exterior features: Balcony, Private Street(s), Storage, Built-in Barbecue
- Has private pool: Yes
- Pool features: Variable Speed Pump, Outdoor Pool, Heated
- Spa features: None
- Fencing: Block,Wrought Iron
- Has view: Yes
- View description: Mountain(s)
Lot
- Size: 0.78 Acres
- Features: Borders Common Area, East/West Exposure, Hillside Lot, On Golf Course, Cul-De-Sac, Natural Desert Back, Auto Timer H2O Front, Natural Desert Front, Auto Timer H2O Back
Details
- Parcel number: 10493039
Construction
Type & style
- Home type: SingleFamily
- Architectural style: Contemporary
- Property subtype: Single Family Residence
Materials
- Brick Veneer, Stucco, Wood Frame, Painted
- Roof: Concrete
Condition
- Year built: 2016
Details
- Builder name: Reinesch Construction
Utilities & green energy
- Electric: 220 Volts in Kitchen
- Sewer: Private Sewer
- Water: Pvt Water Company
- Utilities for property: Propane
Green energy
- Energy efficient items: Multi-Zones
- Water conservation: Recirculation Pump
Community & HOA
Community
- Features: Golf, Gated
- Security: Security System Owned
- Subdivision: VISTA DEL CORAZON
HOA
- Has HOA: Yes
- Services included: Maintenance Grounds, Street Maint
- HOA fee: $1,245 annually
- HOA name: Vista Del Corazon
- HOA phone: 480-422-0888
Location
- Region: Gold Canyon
Financial & listing details
- Price per square foot: $576/sqft
- Tax assessed value: $1,456,779
- Annual tax amount: $12,684
- Date on market: 7/21/2026
- Cumulative days on market: 27 days
- Listing terms: Cash,Conventional
- Ownership: Fee Simple
- Electric utility on property: Yes
- Road surface type: Asphalt
Estimated market value
Not available
Estimated sales range
Not available
Not available
Price history
| Date | Event | Price |
|---|---|---|
| 8/1/2026 | Listed for sale | $2,250,000+15.4%$576/sqft |
Source:  ARMLS #7061414 Report a problem ARMLS #7061414 Report a problem | ||
| 1/27/2023 | Sold | $1,950,000-14.3%$500/sqft |
Source: ARMLS #6494716 Report a problem | ||
| 1/20/2023 | Pending sale | $2,275,000$583/sqft |
Source: ARMLS #6494716 Report a problem | ||
| 1/5/2023 | Price change | $2,275,000-9%$583/sqft |
Source: ARMLS #6494716 Report a problem | ||
| 12/2/2022 | Listed for sale | $2,500,000+3746.2%$641/sqft |
Source: ARMLS #6494716 Report a problem | ||
| 4/26/2012 | Sold | $65,000-6.6%$17/sqft |
Source: Public Record Report a problem | ||
| 4/10/2012 | Price change | $69,560-12.6%$18/sqft |
Source: ProSmart Realty #4707332 Report a problem | ||
| 1/27/2012 | Listed for sale | $79,560-0.5%$20/sqft |
Source: ProSmart Realty #4707332 Report a problem | ||
| 1/18/2012 | Sold | $80,000+1.3%$20/sqft |
Source: Public Record Report a problem | ||
| 1/6/2012 | Price change | $79,000-11.2%$20/sqft |
Source: Keller Williams Realty Sonoran Living #4671803 Report a problem | ||
| 12/15/2011 | Price change | $89,000-10.1%$23/sqft |
Source: Keller Williams Realty Sonoran Living #4671803 Report a problem | ||
| 11/6/2011 | Listed for sale | $99,000-60.4%$25/sqft |
Source: Keller Williams Realty Sonoran Living #4671803 Report a problem | ||
| 7/24/2002 | Sold | $250,000$64/sqft |
Source: Public Record Report a problem | ||
Public tax history
| Year | Property taxes | Tax assessment |
|---|---|---|
| 2026 | $12,684 +2.5% | $145,677 -0.7% |
| 2025 | $12,373 +1.6% | $146,717 -2.1% |
| 2024 | $12,174 +4.5% | $149,792 +23.3% |
| 2023 | $11,650 -1.9% | $121,525 -12.1% |
| 2022 | $11,872 +2.8% | $138,200 +5.2% |
| 2021 | $11,552 +3.7% | $131,334 -6.5% |
| 2020 | $11,142 +634.4% | $140,417 +60.8% |
| 2019 | $1,517 -2.9% | $87,299 +470.2% |
| 2018 | $1,562 | $15,309 +60% |
| 2017 | -- | $9,568 |
| 2016 | -- | -- |
| 2014 | -- | $8,468 |
| 2013 | -- | -- |
| 2012 | -- | -- |
| 2011 | -- | $17,280 -50% |
| 2010 | -- | $34,560 |
| 2009 | -- | -- |
| 2008 | -- | -- |
| 2007 | -- | -- |
| 2006 | -- | -- |
| 2005 | -- | -- |
| 2004 | -- | -- |
| 2003 | -- | -- |
| 2002 | -- | -- |
| 2001 | -- | -- |
Find assessor info on the county website
Monthly payment
Est. payment
Payment breakdown
Explore the cost of this home by adjusting the details. Changes won't be saved.Climate risks
Neighborhood: 85118
Nearby schools
GreatSchools rating
- 7/10Peralta Trail Elementary SchoolGrades: K-6Distance: 2.5 mi
- 1/10Cactus Canyon Junior High SchoolGrades: 6-8Distance: 6.5 mi
- 4/10Apache Junction High SchoolGrades: 9-12Distance: 6.8 mi
Schools provided by the listing agent
- Elementary: Peralta Trail Elementary School
- Middle: Cactus Canyon Junior High
- High: Apache Junction High School
- District: Apache Junction Unified District
Source: ARMLS. This data may not be complete. We recommend contacting the local school district to confirm school assignments for this home.
- $224,9360.96 acres4336 S Avenida De Angeles, Gold Canyon, AZ 85118Off Market

- $2,086,7005 bd4 ba5.8k sqft4366 S Avenida De Angeles, Gold Canyon, AZ 85118Off Market

- $1,647,6004 bd4 ba5.6k sqft4366 S Avenida De Angeles, Apache Junction, AZ 85218Off Market
- $1,480,800-- bd-- ba5.6k sqft4366 S Avenida De Angeles, Gold Canyon, AZ 85218Off Market
- $206,5300.82 acres4314 S Avenida De Angeles, Gold Canyon, AZ 85118Off Market
- $1,150,0003 bd3 ba3.8k sqft4367 S Avenida De Angeles, Gold Canyon, AZ 85118Sold
- $1,033,1004 bd2 ba3.8k sqft4367 S Avenida De Angeles, Apache Junction, AZ 85118Off Market
- $1,033,1004 bd2 ba3.8k sqft4367 S Avenida De Angeles, Gold Canyon, AZ 85218Off Market
A local agent can set up tours, give advice and negotiate with sellers.
Similar homes
- $1,975,0006 bd5 ba4.1k sqft10150 E LAZY K Road, Gold Canyon, AZ 85118For Sale
 MLS ID #7062540, Amber R Amaro, HomeSmart. ARMLS
 - $1,899,0004 bd5 ba5.2k sqft9765 E DEAD SURE Place, Gold Canyon, AZ 85118For Sale
 MLS ID #7035607, Kathaleen Hansen, Superlative Realty. ARMLS
 - $1,275,0004 bd3 ba3.6k sqft8920 E QUAIL COVE Lane, Gold Canyon, AZ 85118For Sale
 MLS ID #7026734, Paul B Fictum, CPA Advantage Realty, LLC. ARMLS
 - $1,500,0004 bd5 ba4.5k sqft4844 S PURA VIDA Way, Gold Canyon, AZ 85118For Sale
 MLS ID #6959156, Sage Rotvold, My Home Group Real Estate. ARMLS
 - $1,935,0004 bd4 ba3k sqft3149 S PROSPECTOR Circle, Gold Canyon, AZ 85118For SaleMLS ID #6159305, Erin Michelle Elliott, West USA Realty. ARMLS
- $2,300,0003 bd4 ba4.5k sqft383 W RED FERN Road, San Tan Valley, AZ 85140For SaleMLS ID #7060527, Amanda Pinkerton, HomeSmart Lifestyles. ARMLS
- $2,100,0004 bd5 ba4.5k sqft8856 E ROSEDALE Circle, Mesa, AZ 85207For SaleMLS ID #7041075, Robert Maurice, My Home Group Real Estate. ARMLS
- $1,245,0004 bd3 ba3.5k sqft5107 E 14TH Avenue, Apache Junction, AZ 85119For SaleMLS ID #6989841, Cinthia A Quijas, Copper Summit Real Estate LLC. ARMLS
- $2,199,9994 bd4 ba3.9k sqft2816 E CLARK Drive, Gilbert, AZ 85297For SaleMLS ID #7011790, Teresa M Porpiglia, My Home Group Real Estate. ARMLS
- $2,175,0004 bd5 ba5.4k sqft24129 S 201ST Place, Queen Creek, AZ 85142For SaleMLS ID #7048783, Mikaela N Clark, Limitless Real Estate. ARMLS
- $1,940,0004 bd5 ba4.7k sqft34157 N MIRAGE Court, San Tan Valley, AZ 85144For SaleMLS ID #7053270, Brendon B Adcox, Gentry Real Estate. ARMLS
- $1,875,0005 bd5 ba4.1k sqft24724 S 213TH Place, Queen Creek, AZ 85142For SaleMLS ID #7046898, David L. Ryan, West USA Realty. ARMLS
- $2,099,9995 bd4 ba4.1k sqft4108 E LAFAYETTE Avenue, Gilbert, AZ 85298For SaleMLS ID #7037544, Kyler J Martin, W and Partners, LLC. ARMLS
- $2,000,0004 bd4 ba4.1k sqft3912 E MINTON Circle, Mesa, AZ 85215For SaleMLS ID #7044028, Jennifer Boudreaux, Keller Williams Realty Phoenix. ARMLS
- $2,200,0005 bd5 ba5k sqft19671 E JEANNA Court, Queen Creek, AZ 85142For SaleMLS ID #7054728, Ailin Sidney, Citiea. ARMLS
- $1,800,0005 bd5 ba3.7k sqft3862 E BLOOMFIELD Parkway, Gilbert, AZ 85296For SaleMLS ID #7070696, Aimee N. Lunt, RE/MAX Fine Properties. ARMLS
- $2,150,0005 bd5 ba4.7k sqft3937 E MENLO Circle, Mesa, AZ 85215For SaleMLS ID #7006506, Chris Carter-Kent, Compass. ARMLS
- $2,150,0004 bd5 ba4.5k sqft5465 W ENCANTO VERDE --, San Tan Valley, AZ 85144For SaleMLS ID #7052202, Adam Lee, eXp Realty. ARMLS
- $1,499,9994 bd3 ba3.4k sqft23115 E ERIE Street, Mesa, AZ 85212For SaleMLS ID #7005733, Andrea Lupo, West USA Realty. ARMLS
- $1,799,0005 bd4 ba4.3k sqft6561 S OAKWOOD Way, Gilbert, AZ 85298For SaleMLS ID #7059572, Cody Goodman, Gentry Real Estate. ARMLS
