Escape to the perfect blend of farmhouse charm and modern comfort with this beautifully appointed 3 bedroom, 2.5 bath home nestled on a large, private lot surrounded by mature trees and peaceful countryside views. From the inviting front porch that stretches across the front of the home to the thoughtfully designed outdoor living spaces, every detail has been crafted to embrace the warmth and tranquility of country living while offering all the conveniences of today's lifestyle. Step inside and immediately appreciate the inviting open-concept design, where stunning farmhouse finishes, warm rustic accents, and abundant natural light create a welcoming atmosphere throughout. The spacious family room serves as the heart of the home, featuring a beautiful wood-burning fireplace that adds warmth and character, making it the perfect gathering place for family and friends during every season. The beautifully designed kitchen is both stylish and functional, offering ample cabinetry, generous counter space, and a layout that makes preparing meals and entertaining effortless. Just off the kitchen, you'll discover an oversized laundry room complete with an expansive walk-in pantry, providing exceptional storage and organization. This versatile space is large enough to function as a mudroom, coffee station, or additional prep space, making everyday living both convenient and efficient. The thoughtfully designed floor plan offers the convenience of a main-level primary suite, creating a peaceful retreat at the end of each day. The bedroom provides privacy and comfort, while the spa-inspired ensuite bath features luxurious finishes, creating the perfect place to relax and unwind. Upstairs, you'll find two generously sized bedrooms with ample closet space, along with a full bathroom, providing comfortable accommodations for family, guests, or even a dedicated home office. Outdoor living is where this property truly shines. Whether you're hosting summer cookouts on the back deck, enjoying cool evenings gathered around the fire pit, or tending to your favorite flowers and vegetables in the charming garden shed, this property offers endless opportunities to enjoy nature. Mature shade trees create a peaceful, private setting, allowing you to relax outdoors year-round. The detached two-car garage along with the oversized parking pad, providing plenty of room for an RV, boat, camper, trailer, or additional vehicles. The expansive lot also offers ample space for future additions, a workshop, play area, or simply room to roam and enjoy the beauty of country living. Offering privacy, timeless character, and exceptional indoor and outdoor living spaces, this one-of-a-kind farmhouse is more than just a place to live-it's a place to slow down, gather with loved ones, and create lasting memories. If you've been dreaming of peaceful country living without sacrificing comfort and style, this extraordinary property is ready to welcome you home.
Pending
$399,000
4345 Woodfield Dr, Gainesville, GA 30507
3beds
2,244sqft
:
Get pre-qualified$2,456/mo
Single Family Residence
Built in 1984
0.63 Acres Lot
$398,200 Zestimate®
$178/sqft
$-- HOA
What's special
- 26 days |
- 2,088 |
- 231 |
Likely to sell faster than
Zillow last checked:
Listing updated:
Listed by:
Eterno Realty Group 678-932-1230,
The Rezerve
Source: GAMLS,MLS#: 10797124
Facts & features
Interior
Bedrooms & bathrooms
- Bedrooms: 3
- Bathrooms: 3
- Full bathrooms: 2
- 1/2 bathrooms: 1
- Main level bathrooms: 1
- Main level bedrooms: 1
Rooms
- Room types: Laundry, Other
Dining room
- Features: Dining Rm/Living Rm Combo
Kitchen
- Features: Breakfast Area, Walk-in Pantry
Heating
- Central, Electric, Heat Pump
Cooling
- Central Air, Electric
Appliances
- Included: Dishwasher, Oven/Range (Combo), Refrigerator
- Laundry: Other
Features
- Master On Main Level, Separate Shower, Soaking Tub, Tile Bath, Walk-In Closet(s)
- Flooring: Carpet, Hardwood, Tile
- Basement: None
- Number of fireplaces: 1
- Fireplace features: Family Room, Masonry, Other
Interior area
- Total structure area: 2,244
- Total interior livable area: 2,244 sqft
- Finished area above ground: 2,244
- Finished area below ground: 0
Property
Parking
- Total spaces: 1
- Parking features: Detached, Garage, Garage Door Opener, Parking Pad, RV/Boat Parking
- Has garage: Yes
- Has uncovered spaces: Yes
Features
- Levels: Two
- Stories: 2
- Patio & porch: Deck, Porch, Screened
- Exterior features: Other
Lot
- Size: 0.63 Acres
- Features: Cul-De-Sac, Open Lot, Private
Details
- Additional structures: Outbuilding
- Parcel number: 15037 000135
Construction
Type & style
- Home type: SingleFamily
- Architectural style: Country/Rustic,Craftsman,Other
- Property subtype: Single Family Residence
Materials
- Aluminum Siding, Vinyl Siding
- Roof: Composition
Condition
- Resale
- New construction: No
- Year built: 1984
Utilities & green energy
- Sewer: Septic Tank
- Water: Public
- Utilities for property: Other
Community & HOA
Community
- Features: None
- Subdivision: Woodfield
HOA
- Has HOA: No
- Services included: None
Location
- Region: Gainesville
Financial & listing details
- Price per square foot: $178/sqft
- Tax assessed value: $327,300
- Annual tax amount: $2,875
- Date on market: 7/1/2026
- Cumulative days on market: 26 days
- Listing agreement: Exclusive Right To Sell
Estimated market value
$398,200
$378,000 - $418,000
$2,164/mo
Price history
| Date | Event | Price |
|---|---|---|
| 7/8/2026 | Pending sale | $399,000$178/sqft |
Source:  GAMLS #10797124 Report a problem GAMLS #10797124 Report a problem | ||
| 7/1/2026 | Listed for sale | $399,000+192.3%$178/sqft |
Source: GAMLS #10797124 Report a problem | ||
| 12/9/2015 | Sold | $136,500-2.4%$61/sqft |
Source: Public Record Report a problem | ||
| 11/19/2015 | Pending sale | $139,900$62/sqft |
Source: KELLER WILLIAMS LANIER PARTNER #07554113 Report a problem | ||
| 11/19/2015 | Listed for sale | $139,900$62/sqft |
Source: KELLER WILLIAMS LANIER PARTNER #07554113 Report a problem | ||
Public tax history
| Year | Property taxes | Tax assessment |
|---|---|---|
| 2025 | $2,876 -5.5% | $130,920 +3.4% |
| 2024 | $3,043 +2.6% | $126,560 +6.3% |
| 2023 | $2,965 +16.7% | $119,080 +21.7% |
| 2022 | $2,542 +0.1% | $97,840 +6% |
| 2021 | $2,538 +91.4% | $92,280 +92.5% |
| 2020 | $1,326 -3.1% | $47,936 |
| 2019 | $1,368 +4.6% | $47,936 +3.6% |
| 2018 | $1,308 -1% | $46,260 |
| 2017 | $1,321 +3.4% | $46,260 |
| 2016 | $1,277 -0.8% | $46,260 |
| 2015 | $1,287 | $46,260 |
| 2014 | $1,287 | $46,260 |
| 2013 | -- | -- |
| 2012 | -- | -- |
| 2011 | -- | -- |
| 2010 | -- | -- |
| 2009 | $1,131 +24.1% | -- |
| 2007 | $912 +9.4% | -- |
| 2006 | $834 +3.4% | -- |
| 2005 | $807 +4.6% | -- |
| 2004 | $771 +2.9% | -- |
| 2003 | $749 +16.9% | -- |
| 2002 | $641 -7.8% | -- |
| 2001 | $695 -3.3% | -- |
| 2000 | $718 | $33,432 |
Find assessor info on the county website
Monthly payment
Est. payment
Payment breakdown
Explore the cost of this home by adjusting the details. Changes won't be saved.Climate risks
Neighborhood: 30507
Nearby schools
GreatSchools rating
- 6/10Chestnut Mountain Elementary SchoolGrades: PK-5Distance: 3.3 mi
- 6/10South Hall Middle SchoolGrades: 6-8Distance: 2.8 mi
- 4/10Johnson High SchoolGrades: 9-12Distance: 2.6 mi
Schools provided by the listing agent
- Elementary: Chestnut Mountain
- Middle: South Hall
- High: Johnson
Source: GAMLS. This data may not be complete. We recommend contacting the local school district to confirm school assignments for this home.
- $320,5003 bd2 ba1.4k sqft4335 Woodfield Dr, Gainesville, GA 30507Off Market
- $349,9003 bd2 ba1.3k sqft4336 Woodfield Dr, Gainesville, GA 30507Sold
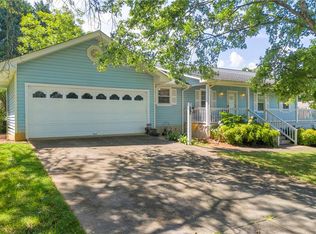
- $307,1003 bd2 ba1.7k sqft4327 Woodfield Dr, Gainesville, GA 30507Off Market
- $264,0003 bd2 ba1.4k sqft4328 Woodfield Dr, Gainesville, GA 30507Sold
- $336,5003 bd2 ba1.3k sqft4315 Pleasant View Trl, Gainesville, GA 30507Off Market
- $454,5003 bd2 ba1.9k sqft4470 E Reed Rd, Gainesville, GA 30507Off Market
- $296,5003 bd2 ba1.4k sqft4320 Woodfield Dr, Gainesville, GA 30507Off Market
- $310,0003 bd2 ba1.6k sqft4319 Pleasant View Trl, Gainesville, GA 30507Off Market
A local agent can set up tours, give advice and negotiate with sellers.
A local lender can help you make sure your offer is ready when you are.
Similar homes
- $395,0004 bd2 ba1.9k sqft3291 Heatherwood Dr, Gainesville, GA 30507Active

 MLS ID #10801673, Briana Webb, Keller Williams Lanier Partners. GAMLS
 - $415,0003 bd3 ba2.1k sqft1660 Burnt Oak Way, Dacula, GA 30019Active
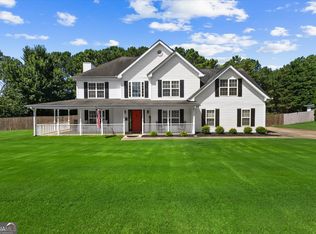 MLS ID #10808734, Savannah Sanders, Michael Carr and Associates. GAMLS
 - $419,0003 bd2 ba1.7k sqft5222 Raintree Trl, Oakwood, GA 30566Active
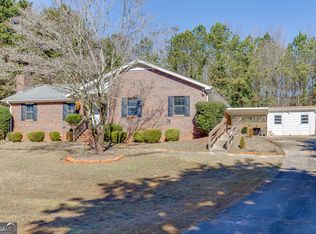 MLS ID #10693724, Bonds Realty Group, Keller Williams Realty Atl. Partners. GAMLS
 - $452,5003 bd2 ba2.3k sqft3724 Lexington Ct, Gainesville, GA 30504Active
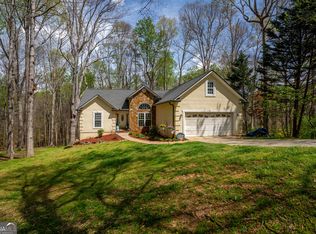 MLS ID #10724639, Reginald Smallwood, Keller Williams Lanier Partners. GAMLS
 - $374,5003 bd2 ba1.7k sqft174 Lauren Marie Dr, Braselton, GA 30517ActiveMLS ID #10728559, Danya Wilson, Superior Realty Group. GAMLS
- $420,0002 bd3 ba2.2k sqft4060 Ponderosa Ln, Gainesville, GA 30506ActiveMLS ID #10799637, Joshua Tow, Keller Williams Realty Atl. Partners. GAMLS
- $410,0004 bd2 ba1.7k sqft4072 Ponderosa Ln, Gainesville, GA 30506ActiveMLS ID #10788573, Tina Montrois, BHHS Georgia Properties. GAMLS
- $375,0003 bd2 ba1.5k sqft4340 Oak Creek Dr, Gainesville, GA 30506ActiveMLS ID #10774552, Gina Vazquez, Keller Williams Lanier Partners. GAMLS
- $425,0004 bd3 ba2.2k sqft5059 Weatherstone Dr, Buford, GA 30519ActiveMLS ID #10800041, Bill Reed, RE/MAX Center. GAMLS
- $405,0004 bd3 ba1.9k sqft1570 Williams Cir, Cumming, GA 30041ActiveMLS ID #10796852, Caleb Bell, Maximum One Premier Realtors. GAMLS
- $424,9993 bd2 ba1.8k sqft5800 Yellow Creek Rd, Murrayville, GA 30564ActiveMLS ID #10795017, Steven T Koleno, Beycome Brokerage Realty LLC. GAMLS
- $439,0004 bd3 ba2.1k sqft3955 Hamilton View Way, Dacula, GA 30019ActiveMLS ID #10798064, Jerry Harkness, Keller Williams Lanier Partners. GAMLS
- $360,0003 bd2 ba1.5k sqft5045 Red Oak Ln, Gainesville, GA 30506Active Under ContractMLS ID #10787600, LeAnne G Richardson, Candler Real Estate Group. GAMLS
- $499,0003 bd2 ba2.6k sqft6009 Holly Springs Rd, Pendergrass, GA 30567ActiveMLS ID #10810846, RDH Realty Team, Keller Williams Lanier Partners. GAMLS
- $525,0003 bd3 ba2.9k sqft2525 Thompson Mill Rd, Gainesville, GA 30506Active Under ContractMLS ID #10793205, The Rains Team, PEND Realty, LLC. GAMLS
- $398,0003 bd2 ba1.9k sqft1190 Sunhill Dr, Lawrenceville, GA 30043ActiveMLS ID #10793372, Kristin Raffalovich, eXp Realty. GAMLS
- $387,9004 bd3 ba2.4k sqft12 Chatham Ct, Jefferson, GA 30549ActiveMLS ID #10776976, Brad Jones, U1 Realty. GAMLS
- $375,0004 bd3 ba1.8k sqft3312 Clearview Dr, Gainesville, GA 30506ActiveMLS ID #10780985, Michelle B Brown, Keller Williams Lanier Partners. GAMLS
- $405,0004 bd3 ba2.2k sqft281 Petal Creek Ln, Jefferson, GA 30549ActiveMLS ID #10806597, Kelly R Jones, GA Realty LLC. GAMLS
- $467,0004 bd2 ba2.6k sqft2556 Olney Falls Dr, Braselton, GA 30517ActiveMLS ID #10796439, Tracy Hilton, Virtual Properties Realty.com. GAMLS
