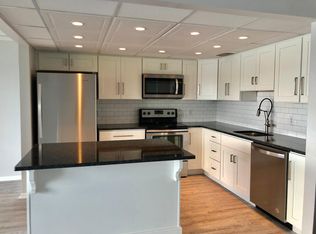
SPECTACULAR IN EVERY WAY! Enjoy breathing Lake and Mountain views from this beautiful condo. Located in the desirable Lakeshore area of Hixson. This condo offers the perfect combination of comfort, convenience and Lakefront living. The one level open concept floor plan blends timeless design with modern function. As soon as you step through the entry you'll be captivated by the lake views from the open concept living dining and kitchen area. This condo features a great floor plan featuring formal dining area, spacious kitchen with island, solid surface countertops and generous counter space, Beautiful living room with fireplace adds cozy charm. Features two bedroom and two baths. Separate area for entertaining with glass doors leading out to a gorgeous glassed in balcony over looking Lake Chicamauga. This room is heated and cooled and is enjoyed all year long. Parking is easy with 1 covered parking space and two additional parking spaces. **PRICED BELOW APPRAISAL**
For sale
$795,000
4346 Lakeshore Ln Unit 204, Chattanooga, TN 37415
2beds
1,997sqft
:
Get pre-qualified$5,013/mo
Condominium
Built in 1981
-- sqft lot
$761,700 Zestimate®
$398/sqft
$372/mo HOA
What's special
- 11 days |
- 524 |
- 19 |
Zillow last checked:
Listing updated:
Listed by:
Kathy G Tucker 423-595-2058,
Crye-Leike, REALTORS 423-870-5202
Source: Greater Chattanooga Realtors,MLS#: 1539850
Facts & features
Interior
Bedrooms & bathrooms
- Bedrooms: 2
- Bathrooms: 2
- Full bathrooms: 2
Heating
- Central, Electric
Cooling
- Central Air, Electric
Appliances
- Included: Built-In Range, Cooktop, Convection Oven, Down Draft, Disposal, Dishwasher, Electric Water Heater, Free-Standing Refrigerator, Ice Maker, Microwave
- Laundry: Laundry Room, Main Level
Features
- Breakfast Bar, Ceiling Fan(s), Chandelier, Crown Molding, Elevator, Granite Counters, His and Hers Closets, Open Floorplan, Separate Shower, Separate Dining Room
- Flooring: Carpet, Tile
- Windows: Vinyl Frames
- Has basement: No
- Has fireplace: Yes
- Fireplace features: Family Room
Interior area
- Total structure area: 1,997
- Total interior livable area: 1,997 sqft
- Finished area above ground: 1,997
Property
Parking
- Total spaces: 1
- Parking features: Asphalt
- Carport spaces: 1
Features
- Stories: 1
- Patio & porch: Glass Enclosed
- Exterior features: Balcony
- Has view: Yes
- View description: Lake, Mountain(s)
- Has water view: Yes
- Water view: Lake
- Waterfront features: Lake
Lot
- Features: Landscaped, Lake on Lot, Sprinklers In Front, Sprinklers In Rear
Details
- Parcel number: 119d E 015 C053
Construction
Type & style
- Home type: Condo
- Property subtype: Condominium
Materials
- Brick, Concrete
- Foundation: Concrete Perimeter
- Roof: Rubber
Condition
- New construction: No
- Year built: 1981
Utilities & green energy
- Sewer: Public Sewer
- Water: Public
- Utilities for property: Cable Available, Electricity Available, Sewer Available, Water Available
Community & HOA
Community
- Subdivision: Harborpoint Villas P
HOA
- Has HOA: Yes
- Amenities included: Cable TV, Dog Park, Landscaping, Maintenance Grounds, Maintenance Structure, Trash, Water
- Services included: Maintenance Grounds, Maintenance Structure, Pest Control, Trash, Water
- HOA fee: $372 monthly
Location
- Region: Chattanooga
Financial & listing details
- Price per square foot: $398/sqft
- Tax assessed value: $857,600
- Annual tax amount: $738,758
- Date on market: 7/31/2026
- Listing terms: Cash,Conventional
- Road surface type: Asphalt
Estimated market value
$761,700
$724,000 - $800,000
$1,901/mo
Price history
| Date | Event | Price |
|---|---|---|
| 7/31/2026 | Listed for sale | $795,000+202.9%$398/sqft |
Source: Greater Chattanooga Realtors #1539850 Report a problem | ||
| 4/28/2003 | Sold | $262,500+26.5%$131/sqft |
Source: Public Record Report a problem | ||
| 2/23/2000 | Sold | $207,500+3.8%$104/sqft |
Source: Public Record Report a problem | ||
| 6/17/1997 | Sold | $200,000$100/sqft |
Source: Public Record Report a problem | ||
Public tax history
| Year | Property taxes | Tax assessment |
|---|---|---|
| 2025 | $3,250 | $214,400 +58% |
| 2024 | -- | $135,725 |
| 2023 | $3,037 | $135,725 |
| 2022 | $3,037 | $135,725 |
| 2021 | $3,037 -8.4% | $135,725 +13.2% |
| 2020 | $3,315 | $119,900 |
| 2019 | $3,315 | $119,900 |
| 2018 | $3,315 -45.2% | $119,900 |
| 2017 | $6,046 +60% | $119,900 |
| 2016 | $3,779 | -- |
| 2015 | $3,779 | -- |
| 2014 | $3,779 | -- |
| 2013 | $3,779 | $74,475 |
| 2012 | $3,779 | $74,475 |
| 2011 | $3,779 | $74,475 |
| 2010 | $3,779 +7.9% | $74,475 |
| 2009 | $3,503 | $74,475 +24.1% |
| 2008 | -- | $60,000 |
| 2007 | -- | $60,000 |
| 2006 | -- | $60,000 |
| 2005 | -- | $60,000 +28.2% |
| 2004 | -- | $46,800 |
| 2003 | -- | $46,800 |
| 2002 | -- | $46,800 |
| 2001 | -- | $46,800 +7% |
| 2000 | -- | $43,750 |
Find assessor info on the county website
Monthly payment
Est. payment
Payment breakdown
Explore the cost of this home by adjusting the details. Changes won't be saved.Climate risks
Neighborhood: 37415
Nearby schools
GreatSchools rating
- 7/10Big Ridge Elementary SchoolGrades: PK-5Distance: 1.6 mi
- 5/10Hixson Middle SchoolGrades: 6-8Distance: 3.2 mi
- 7/10Hixson High SchoolGrades: 9-12Distance: 3.3 mi
Schools provided by the listing agent
- Elementary: Big Ridge Elementary
- Middle: Hixson Middle
- High: Hixson High
Source: Greater Chattanooga Realtors. This data may not be complete. We recommend contacting the local school district to confirm school assignments for this home.
- $446,700-- bd2 ba1.4k sqft4312 Lakeshore Ln UNIT 102, Chattanooga, TN 37415Off Market
- $416,200-- bd2 ba1.3k sqft4312 Lakeshore Ln UNIT 104, Chattanooga, TN 37415Off Market
- $514,1002 bd2 ba1.3k sqft4312 Lakeshore Ln #51, Chattanooga, TN 37415Off Market
- $436,100-- bd2 ba1.4k sqft4312 Lakeshore Ln UNIT 302, Chattanooga, TN 37415Off Market
- $385,0002 bd2 ba1.5k sqft4312 Lakeshore Ln #53, Chattanooga, TN 37415Sold
- $421,900-- bd2 ba1.3k sqft4320 Lakeshore Ln UNIT 102, Chattanooga, TN 37415Off Market
- $416,3002 bd2 ba1.4k sqft4320 Lakeshore Ln UNIT 104, Chattanooga, TN 37415Off Market
- $467,400-- bd2 ba1.6k sqft4320 Lakeshore Ln UNIT 202, Chattanooga, TN 37415Off Market
- $433,000-- bd2 ba1.4k sqft4320 Lakeshore Ln UNIT 204, Chattanooga, TN 37415Off Market
A local agent can set up tours, give advice and negotiate with sellers.
Similar homes
- $689,5002 bd3 ba2.2k sqft4274 Lakeshore Ln Unit 100, Chattanooga, TN 37415For Sale
 MLS ID #1531711, Mary D Carlson. Greater Chattanooga Realtors
 - $759,0004 bd3 ba2.7k sqft4542 Sailmaker Cir, Chattanooga, TN 37416For Sale
 MLS ID #1535399, Melissa LeBlanc. Greater Chattanooga Realtors
 - $499,4005 bd3 ba2.3k sqft526 Semi Cir, Chattanooga, TN 37415For Sale
 MLS ID #1538327, Mitchell Brady. Greater Chattanooga Realtors
 - $458,0004 bd3 ba2.7k sqft5614 Cold Springs Rd, Hixson, TN 37343For Sale
 MLS ID #1540386, Jules Parker. Greater Chattanooga Realtors
 - $435,0003 bd3 ba1.9k sqft3717 Jarren Dr, Chattanooga, TN 37415For SaleMLS ID #1533253, Grace Frank. Greater Chattanooga Realtors
- $449,9004 bd3 ba1.9k sqft3503 Lockwood Cir, Chattanooga, TN 37415For SaleMLS ID #1539018, Sherry Lawrence. Greater Chattanooga Realtors
- $560,0004 bd3 ba2.2k sqft2821 Ozark Rd, Chattanooga, TN 37415For SaleMLS ID #1538252, Todd Henon. Greater Chattanooga Realtors
- $475,0004 bd3 ba2.4k sqft4715 N Forest Rd, Hixson, TN 37343For SaleMLS ID #1539806, Morgan L Owensby. Greater Chattanooga Realtors
- $650,0003 bd3 ba2.5k sqft1649 E Boy Scout Rd, Hixson, TN 37343For SaleMLS ID #1535233, Billy H Weathers. Greater Chattanooga Realtors
- $425,0004 bd3 ba2.2k sqft4802 Alpine Dr, Chattanooga, TN 37415For SaleMLS ID #1536820, Judy R Austin. Greater Chattanooga Realtors
- $875,0004 bd4 ba2.6k sqft4569 Sailmaker Cir, Chattanooga, TN 37416New ConstructionMLS ID #1538722, Melissa LeBlanc. Greater Chattanooga Realtors
- $495,0004 bd3 ba2.5k sqft5463 Amber Grove Way, Hixson, TN 37343For SaleMLS ID #1539999, Janet Henninger. Greater Chattanooga Realtors
- $549,9995 bd3 ba2.8k sqft2506 Arbor Mist Trl, Hixson, TN 37343For SaleMLS ID #1538434, Jeff Cornelius. Greater Chattanooga Realtors
- $660,0004 bd4 ba2.7k sqft1834 Bay Pointe Dr, Hixson, TN 37343For SaleMLS ID #1537195, Jake Kellerhals. Greater Chattanooga Realtors
- $550,0005 bd3 ba2.3k sqft4820 Preserve Dr, Chattanooga, TN 37416For SaleMLS ID #1533262, Michael Jackson. Greater Chattanooga Realtors
- $399,9004 bd3 ba2.1k sqft1922 Preswood Dr, Hixson, TN 37343For SaleMLS ID #1538074, Donna Belvin. Greater Chattanooga Realtors
- $495,0004 bd3 ba2.7k sqft4171 Gann Store Rd, Hixson, TN 37343For SaleMLS ID #1539214, Karen S Sharp. Greater Chattanooga Realtors
- $440,0005 bd4 ba2.5k sqft915 Sherry Cir, Hixson, TN 37343For SaleMLS ID #1539911, Tracy Denton. Greater Chattanooga Realtors
- $425,0005 bd3 ba2.5k sqft103 Jamestown Rd, Harrison, TN 37341New ConstructionMLS ID #1540495, Brandi Pearl Thompson. Greater Chattanooga Realtors
- $750,0004 bd4 ba2.2k sqft245 Clubhouse Dr, Jasper, TN 37347New ConstructionMLS ID #1535419, Melissa Johnson. Greater Chattanooga Realtors
