55+ Active Adult Community! Welcome to this exceptional five-year young 4-bedroom, 3.5-bath single-family Stanley Martin-built home in the highly sought-after Retreat at Poland Hill community! This property has been meticulously maintained and lightly used. Offering just under 4,000 square feet (plus 2 car garage with painted floor and walls) of beautifully upgraded living space, this home combines elegance, comfort, and modern convenience! From the moment you enter, you’ll appreciate the stunning engineered hardwood flooring that extends throughout the main and upper levels. The gourmet kitchen is truly the heart of the home, featuring an expansive waterfall quartz island, stainless steel appliances, gas cooktop, generous pantry, and a stylish laundry room filled with natural light and abundant storage. Designed for both everyday living and effortless entertaining, the open-concept floor plan flows seamlessly into the inviting living room, highlighted by a cozy gas fireplace. Step outside to the screened-in porch overlooking a peaceful treed lot and beautiful stone patio. The gas grill has its own gas line for ease of grilling — the perfect setting to relax with a glass of wine and enjoy the sunset! The spacious main-level primary suite offers the ease of one-level living with a spa-inspired En-suite bath, featuring a large dual-sink vanity, beautifully tiled walk-in shower, private water closet and oversized walk-in closet. Upstairs you will find a huge and versatile bonus/family room, two additional bedrooms and a full bath — ideal for a spacious guest area, home office or additional living space! Freshly painted lower level awaits with expansive family room, 4th legal bedroom, 3rd full bath , wet bar with under cabinet lighting, ample storage, and walk-out to the treed backyard oasis with the same custom stone patio. Professional lawn care is included in the monthly HOA. The landscaping so lush, you have to see it! In addition, there is snow removal provided for both your driveway and walkway. Endless updates throughout! Full list of MANY updates included in uploaded documents and also printed at the property. This home is truly in like-new condition. Nothing for you to do, but move in and enjoy Poland Hill! Experience tranquil living in this premier active adult community offering exceptional amenities, including a clubhouse, fitness center, outdoor pool, and scenic walking paths. Conveniently located just minutes from South Riding, South Riding Golf Club, Loudoun County Parkway, Routes 50 and 28, along with premier shopping, dining, and entertainment. Purchaser is required to pay a one-time capital contribution fee of $500 to The Retreat at Poland Hill HOA and $1,000 to Poland Hill HOA at closing.
Under contract
$925,000
43489 Bettys Farm Dr, Chantilly, VA 20152
4beds
3,567sqft
:
Get pre-qualified$6,045/mo
Single Family Residence
Built in 2021
5,227 Square Feet Lot
$913,800 Zestimate®
$259/sqft
$329/mo HOA
What's special
Cozy gas fireplaceFreshly painted lower levelSpacious main-level primary suitePrivate water closetBeautiful stone patioOpen-concept floor planAmple storage
- 57 days |
- 3,441 |
- 134 |
Likely to sell faster than
Zillow last checked:
Listing updated:
Listed by:
Barbara Blumer 703-405-5993,
EXP Realty, LLC 7032830200,
Co-Listing Agent: Damon A Nicholas 703-283-0200,
EXP Realty, LLC
Source: Bright MLS,MLS#: VALO2126324
Facts & features
Interior
Bedrooms & bathrooms
- Bedrooms: 4
- Bathrooms: 4
- Full bathrooms: 3
- 1/2 bathrooms: 1
- Main level bathrooms: 2
- Main level bedrooms: 1
Rooms
- Room types: Living Room, Dining Room, Primary Bedroom, Bedroom 2, Bedroom 3, Bedroom 4, Kitchen, Family Room, 2nd Stry Fam Rm, Laundry, Storage Room, Bathroom 2, Bathroom 3, Primary Bathroom, Half Bath
Primary bedroom
- Features: Bathroom - Stall Shower, Countertop(s) - Solid Surface, Double Sink, Flooring - Engineered Wood
- Level: Main
Bedroom 2
- Level: Upper
Bedroom 3
- Level: Upper
Bedroom 4
- Features: Flooring - Carpet
- Level: Lower
Primary bathroom
- Level: Main
Bathroom 2
- Level: Upper
Bathroom 3
- Level: Lower
Other
- Level: Upper
Dining room
- Features: Flooring - Engineered Wood
- Level: Main
Family room
- Features: Flooring - Carpet
- Level: Lower
Half bath
- Level: Main
Kitchen
- Features: Breakfast Bar, Countertop(s) - Quartz, Dining Area, Flooring - Engineered Wood, Kitchen Island, Eat-in Kitchen, Kitchen - Gas Cooking, Recessed Lighting, Pantry
- Level: Main
Laundry
- Level: Main
Living room
- Features: Fireplace - Gas, Flooring - Engineered Wood, Recessed Lighting, Living/Dining Room Combo
- Level: Main
Screened porch
- Level: Main
Storage room
- Level: Lower
Heating
- Forced Air, Natural Gas
Cooling
- Ceiling Fan(s), Central Air, Electric
Appliances
- Included: Microwave, Cooktop, Dishwasher, Disposal, Dryer, Dual Flush Toilets, Energy Efficient Appliances, Exhaust Fan, Extra Refrigerator/Freezer, Ice Maker, Double Oven, Oven, Oven/Range - Gas, Refrigerator, Six Burner Stove, Stainless Steel Appliance(s), Washer, Water Heater, Gas Water Heater
- Laundry: Main Level, Laundry Room
Features
- Ceiling Fan(s), Combination Dining/Living, Combination Kitchen/Dining, Entry Level Bedroom, Family Room Off Kitchen, Open Floorplan, Kitchen - Gourmet, Kitchen Island, Pantry, Recessed Lighting, Upgraded Countertops, Walk-In Closet(s), Bar, Bathroom - Walk-In Shower, Bathroom - Tub Shower, 9'+ Ceilings, Dry Wall
- Flooring: Carpet, Ceramic Tile, Engineered Wood, Wood
- Doors: Storm Door(s)
- Windows: Double Pane Windows, Screens, Window Treatments
- Basement: Full,Finished,Heated,Improved,Interior Entry,Exterior Entry,English
- Number of fireplaces: 1
- Fireplace features: Glass Doors, Gas/Propane
Interior area
- Total structure area: 3,967
- Total interior livable area: 3,567 sqft
- Finished area above ground: 2,577
- Finished area below ground: 990
Video & virtual tour
Property
Parking
- Total spaces: 4
- Parking features: Garage Faces Front, Garage Door Opener, Inside Entrance, Asphalt, Attached, Driveway
- Attached garage spaces: 2
- Uncovered spaces: 2
Accessibility
- Accessibility features: None
Features
- Levels: Three
- Stories: 3
- Patio & porch: Porch, Screened, Screened Porch
- Exterior features: Lighting, Sidewalks, Street Lights, Extensive Hardscape, Flood Lights
- Pool features: Community
- Has view: Yes
- View description: Garden, Trees/Woods
Lot
- Size: 5,227 Square Feet
- Features: Backs to Trees, Landscaped
Details
- Additional structures: Above Grade, Below Grade
- Parcel number: 129499194000
- Zoning: PDH4
- Special conditions: Standard
Construction
Type & style
- Home type: SingleFamily
- Architectural style: Colonial
- Property subtype: Single Family Residence
Materials
- Vinyl Siding, Stone
- Foundation: Concrete Perimeter
- Roof: Architectural Shingle
Condition
- Excellent
- New construction: No
- Year built: 2021
Details
- Builder model: THE WOODWARD
- Builder name: STANLEY MARTIN
Utilities & green energy
- Sewer: Public Sewer
- Water: Public
- Utilities for property: Electricity Available, Natural Gas Available
Community & HOA
Community
- Security: Security System, Smoke Detector(s), Fire Sprinkler System
- Senior community: Yes
- Subdivision: Poland Hill
HOA
- Has HOA: Yes
- Amenities included: Clubhouse, Common Grounds, Fitness Center, Party Room, Pool, Retirement Community
- Services included: Common Area Maintenance, Lawn Care Front, Lawn Care Rear, Maintenance Grounds, Management, Pool(s), Recreation Facility, Reserve Funds, Snow Removal, Trash, Lawn Care Side
- HOA fee: $329 monthly
- HOA name: THE RETREAT AT POLAND HILL
Location
- Region: Chantilly
Financial & listing details
- Price per square foot: $259/sqft
- Tax assessed value: $905,480
- Annual tax amount: $7,374
- Date on market: 5/30/2026
- Listing agreement: Exclusive Right To Sell
- Listing terms: Cash,Conventional,VA Loan,FHA
- Ownership: Fee Simple
Estimated market value
$913,800
$868,000 - $959,000
$3,743/mo
Price history
| Date | Event | Price |
|---|---|---|
| 7/23/2026 | Contingent | $925,000$259/sqft |
Source:  Bright MLS #VALO2126324 Report a problem Bright MLS #VALO2126324 Report a problem | ||
| 5/30/2026 | Listed for sale | $925,000$259/sqft |
Source: Bright MLS #VALO2126324 Report a problem | ||
Public tax history
| Year | Property taxes | Tax assessment |
|---|---|---|
| 2025 | $7,374 -5.5% | $916,030 +1.6% |
| 2024 | $7,800 +11.3% | $901,690 +12.6% |
| 2023 | $7,005 +3.7% | $800,530 +5.5% |
| 2022 | $6,752 +56.2% | $758,640 +259.4% |
| 2021 | $4,324 | $211,100 |
Find assessor info on the county website
Monthly payment
Est. payment
Payment breakdown
Explore the cost of this home by adjusting the details. Changes won't be saved.Climate risks
Neighborhood: 20152
Nearby schools
GreatSchools rating
- 9/10Cardinal Ridge ElementaryGrades: PK-5Distance: 1.3 mi
- 9/10J Michael Lunsford Middle SchoolGrades: 6-8Distance: 1.5 mi
- 9/10Freedom High SchoolGrades: 9-12Distance: 2 mi
Schools provided by the listing agent
- Elementary: Cardinal Ridge
- Middle: J. Michael Lunsford
- High: Freedom
- District: Loudoun County Public Schools
Source: Bright MLS. This data may not be complete. We recommend contacting the local school district to confirm school assignments for this home.
- $976,1004 bd3 ba2.5k sqft43493 Bettys Farm Dr, Chantilly, VA 20152Off Market
- $911,3003 bd3 ba2.5k sqft43485 Bettys Farm Dr, Chantilly, VA 20152Off Market
- $959,6004 bd3 ba2.6k sqft43481 Bettys Farm Dr, Chantilly, VA 20152Off Market
- $966,8004 bd3 ba2.5k sqft43497 Bettys Farm Dr, Chantilly, VA 20152Off Market
- $787,0003 bd2 ba2.4k sqft25631 Preston Park Ter, Chantilly, VA 20152Off Market
- $747,7003 bd2 ba2.4k sqft25646 Not Forgotten Ter, Chantilly, VA 20152Off Market
- $926,7003 bd2 ba2.5k sqft43477 Bettys Farm Dr, Chantilly, VA 20152Off Market
- $933,4003 bd3 ba2.5k sqft43501 Bettys Farm Dr, Chantilly, VA 20152Off Market
A local agent can set up tours, give advice and negotiate with sellers.
Similar homes
- $925,0004 bd4 ba3.3k sqft5510 Buggy Whip Dr, Centreville, VA 20120For Sale
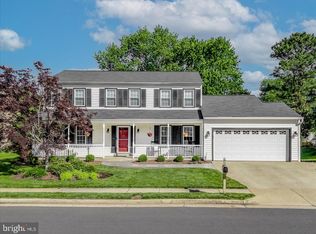
 MLS ID #VAFX2315430, Barbara Blumer, EXP Realty, LLC. Bright MLS
 - $719,9903 bd4 ba2.4k sqftSouth Riding, Chantilly, VA 20152For Sale
 MLS ID #VALO2131170, Albert Pasquali, Redfin Corporation. Bright MLS
 - $899,9994 bd4 ba3k sqft201 Jennings Ct SE, Leesburg, VA 20175For Sale
 MLS ID #VALO2130032, Clark Smith, Samson Properties. Bright MLS
 - $900,0004 bd4 ba3.1k sqft23063 Cottonwillow Sq, Ashburn, VA 20148For Sale
 MLS ID #VALO2131510, Sarah Reynolds, Keller Williams Realty. Bright MLS
 - $835,0003 bd5 ba2.2k sqft4673 Charger Pl, Chantilly, VA 20151For SaleMLS ID #VAFX2330932, Kris Thomas, Compass. Bright MLS
- $1,085,0004 bd4 ba3.7k sqft25981 Royston Pass Cir, Aldie, VA 20105For SaleMLS ID #VALO2126440, Viktorija Piano, Keller Williams Realty. Bright MLS
- $1,099,9904 bd4 ba3.7k sqft41929 Visionary Ct, Aldie, VA 20105For SaleMLS ID #VALO2129510, Alex Bracke, Real Broker, LLC. Bright MLS
- $1,195,0006 bd5 ba5.2k sqft25209 Eisenhower Dr, Chantilly, VA 20152For SaleMLS ID #VALO2124752, Amit Bargota, Samson Properties. Bright MLS
- $875,0005 bd5 ba4.6k sqft14109 Estate Manor Dr, Gainesville, VA 20155For SaleMLS ID #VAPW2123022, Sarah Reynolds, Keller Williams Realty. Bright MLS
- $875,0004 bd4 ba3.5k sqft12567 Spiller Ln, Manassas, VA 20112For SaleMLS ID #VAPW2124750, Amanda Jones, Long & Foster Real Estate, Inc.. Bright MLS
- $799,9004 bd4 ba3.5k sqft8238 Sunset Dr, Manassas, VA 20110For SaleMLS ID #VAPW2120782, Georgie Welch, Samson Properties. Bright MLS
- $972,5005 bd4 ba3.5k sqft6859 Colonel Taylor Ln, Centreville, VA 20121For SaleMLS ID #VAFX2315810, Gordon Wood, Corcoran McEnearney. Bright MLS
- $865,0004 bd5 ba2.3k sqft14803 Retreat Blvd, Chantilly, VA 20151For SaleMLS ID #VAFX2318444, Patrick O'Keefe, RE/MAX Gateway, LLC. Bright MLS
- $990,0004 bd5 ba3.7k sqft43392 Whitehead Ter, Ashburn, VA 20148For SaleMLS ID #VALO2117176, Missy Roque, Pearson Smith Realty, LLC. Bright MLS
- $975,0004 bd4 ba3.1k sqft46509 Hollymead Pl, Sterling, VA 20165For SaleMLS ID #VALO2127596, Adam Alami, Real Broker, LLC. Bright MLS
- $999,0006 bd4 ba4.5k sqft13507 Jeb Stuart Sq, Centreville, VA 20120For SaleMLS ID #VAFX2324052, yalcin zabun, Samson Properties. Bright MLS
- $750,0004 bd4 ba2k sqft5128 Ridgeview Retreat Dr, Chantilly, VA 20151For SaleMLS ID #VAFX2317872, Shelly Porter, Century 21 Redwood Realty. Bright MLS
- $799,9004 bd4 ba3.6k sqft10592 Tattersall Dr, Manassas, VA 20112For SaleMLS ID #VAPW2123694, TREY EASLEY, Real Broker, LLC. Bright MLS
- $1,095,3004 bd4 ba3.6k sqft23099 Glenwood Heights Cir, Ashburn, VA 20148For SaleMLS ID #VALO2121504, Leela Singh, Keller Williams Fairfax Gateway. Bright MLS
- $1,150,5504 bd4 ba4.3k sqft42654 Frontier Dr, Ashburn, VA 20148For SaleMLS ID #VALO2128750, Lisa Smith, Pearson Smith Realty, LLC. Bright MLS
