Come home to your private retreat on 120+ acres, on a quiet road off Puppy Creek! Behind a gate, a winding drive leads through park-like lawns dotted with ornamental trees to this brick home, tucked against a mountainside. More than 100 acres of woods, abundant with wildlife, surround the home, along with a creek and garden space. Built in 1997, the split-foyer home offers 3 bedrooms and 2 full baths on the main level. A slate foyer leads up to the vaulted living room with a wood-burning fireplace and a wide picture window framing the trees. The dining room opens to a wood deck with a covered gazebo overlooking the woods. The kitchen offers abundant cabinetry, pantry storage, and a built-in desk. The spacious primary suite has a walk-in closet, private bath, and windows on two sides. Below, an oversized 2-car garage and a large unfinished basement with laundry, ready for storage, a workshop, or future finishing. In 2024, house was re-plumbed, new roof and gutters installed, and the septic was pumped. Heat pump, well, and Firefly Fiber internet. In land use for low taxes; no HOA. Hike, explore, or simply enjoy the privacy and seclusion, with Amherst and Lynchburg within easy reach.
Active
$650,000
435 Pryor Creek Rd, Amherst, VA 24521
3beds
1,746sqft
Single Family Residence
Built in 1997
120.3 Acres Lot
$616,400 Zestimate®
$372/sqft
$-- HOA
What's special
Wood-burning fireplaceCreek and garden spaceSplit-foyer homePantry storageBehind a gateSlate foyer
- 1 day
- 361
- 32
Likely to sell faster than
Zillow last checked:
Listing updated:
Listed by:
YVETTE STAFFORD 434-760-4181,
MOUNTAIN AREA NEST REALTY 434-361-2440
Source: CAAR,MLS#: 684037 Originating MLS: Charlottesville Area Association of Realtors
Facts & features
Interior
Bedrooms & bathrooms
- Bedrooms: 3
- Bathrooms: 2
- Full bathrooms: 2
- Main level bathrooms: 2
- Main level bedrooms: 3
Rooms
- Room types: Bathroom, Bedroom, Dining Room, Full Bath, Kitchen, Laundry, Living Room
Primary bedroom
- Level: First
Bedroom
- Level: First
Primary bathroom
- Level: First
Bathroom
- Level: First
Dining room
- Level: First
Kitchen
- Level: First
Laundry
- Level: Basement
Living room
- Level: First
Heating
- Heat Pump
Cooling
- Heat Pump
Appliances
- Included: Dishwasher, Electric Range, Microwave, Refrigerator, Dryer, Washer
Features
- Primary Downstairs
- Flooring: Ceramic Tile, Laminate, Linoleum, Slate
- Basement: Exterior Entry,Interior Entry,Walk-Out Access
- Number of fireplaces: 1
- Fireplace features: One, Wood Burning
Interior area
- Total structure area: 3,534
- Total interior livable area: 1,746 sqft
- Finished area above ground: 1,746
- Finished area below ground: 0
Property
Parking
- Total spaces: 2
- Parking features: Garage Faces Front
- Garage spaces: 2
Features
- Levels: One,Multi/Split
- Stories: 1
- Patio & porch: Deck, Wood
- Has view: Yes
- View description: Trees/Woods
Lot
- Size: 120.3 Acres
- Features: Easement, Garden, Native Plants, Partially Cleared, Secluded, Wooded
Details
- Additional structures: Gazebo
- Parcel number: 77A28
- Zoning description: A Agricultural
Construction
Type & style
- Home type: SingleFamily
- Architectural style: Ranch,Split-Foyer
- Property subtype: Single Family Residence
Materials
- Brick, Stick Built
- Foundation: Block
- Roof: Composition,Metal,Other,Shingle
Condition
- New construction: No
- Year built: 1997
Utilities & green energy
- Sewer: Conventional Sewer
- Water: Private, Well
- Utilities for property: Fiber Optic Available
Community & HOA
Community
- Features: Stream
- Security: Surveillance System
- Subdivision: NONE
HOA
- Has HOA: No
Location
- Region: Amherst
Financial & listing details
- Price per square foot: $372/sqft
- Tax assessed value: $451,700
- Annual tax amount: $2,103
- Date on market: 11/13/2026
- Exclusions: All furniture as well as deep freezers in garage and 2 top load washer and dryer machines shown in pictures. Mower and side-by-side do not convey.
Estimated market value
$616,400
$586,000 - $647,000
$1,829/mo
Price history
| Date | Event | Price |
|---|---|---|
| 11/13/2026 | Listed for sale | $650,000+62.5%$372/sqft |
Source:  CAAR #684037 Report a problem | ||
| 2/16/2024 | Sold | $400,000$229/sqft |
Source: Public Record Report a problem | ||
Public tax history
| Year | Property taxes | Tax assessment |
|---|---|---|
| 2025 | $2,755 | $451,700 |
| 2024 | $2,755 | $451,700 |
| 2023 | $2,755 | $451,700 |
| 2022 | $2,755 | $451,700 |
| 2021 | $2,755 | $451,700 |
| 2020 | $2,755 +2.4% | $451,700 +2.4% |
| 2018 | $2,689 +76.4% | $440,900 |
| 2017 | $1,525 | $440,900 |
| 2016 | $1,525 +8.9% | $440,900 |
| 2015 | $1,400 | $440,900 |
| 2014 | $1,400 -43.1% | $440,900 -6.8% |
| 2013 | $2,460 | $473,000 |
| 2012 | $2,460 | $473,000 |
| 2011 | $2,460 | $473,000 |
| 2010 | $2,460 | $473,000 |
| 2009 | $2,460 -20% | $473,000 |
| 2008 | $3,075 +72.6% | $473,000 +62% |
| 2007 | $1,781 | $292,000 |
| 2006 | $1,781 | $292,000 |
| 2005 | $1,781 | $292,000 |
Find assessor info on the county website
Monthly payment
Est. payment
Payment breakdown
Explore the cost of this home by adjusting the details. Changes won't be saved.Climate risks
Neighborhood: 24521
Nearby schools
Schools provided by the listing agent
- Elementary: Pleasant View
- Middle: Amherst
- High: Amherst
Source: CAAR. This data may not be complete. We recommend contacting the local school district to confirm school assignments for this home.
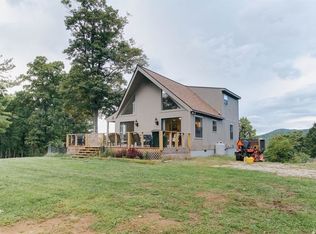
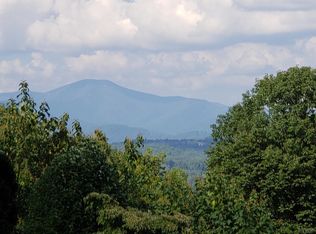
Similar homes
- $433,1003 bd3 ba2.5k sqft472 Crest Of Pedlar Dr, Monroe, VA 24574For Sale
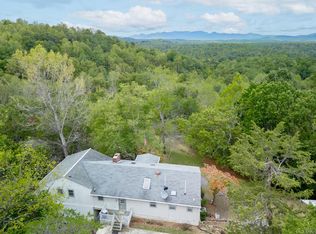 MLS ID #369572, Karl Miller, Karl Miller Realty LLC. LMLS
- $339,9003 bd2 ba1.4k sqft236 Pierces Mill Rd, Amherst, VA 24521For Sale
 MLS ID #370374, Cole Rice, Lauren Bell Real Estate, Inc.. LMLS
- $649,0004 bd3 ba2k sqft336 Learning Ln, Madison Heights, VA 24572For Sale By Owner
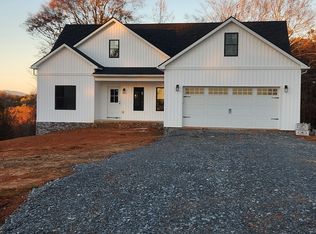
- $549,0003 bd1 ba980 sqft335 Bryant Hollow Rd, Amherst, VA 24521For Sale
 MLS ID #73371, Mathew Seldomridge. Southern Piedmont Land & Lake AOR
- $599,9993 bd3 ba2.2k sqft171 Morse Ln, Arrington, VA 22922For Sale
 MLS ID #682262, GAVIN SHERWOOD, YES REALTY PARTNERS. CAAR
