Welcome home to this beautifully maintained 3-bedroom, 2-bath ranch in the desirable Lower Pointe Subdivision! Offering 1,366 square feet of thoughtfully designed living space, this home features a split-bedroom floor plan that provides privacy with the spacious primary suite tucked away from the two additional bedrooms. The open-concept living area flows seamlessly into the eat-in kitchen, complete with gorgeous granite countertops, stainless steel appliances, a large peninsula that's perfect for casual dining or entertaining, and an oversized pantry offering exceptional storage. Granite countertops continue throughout both bathrooms, adding a touch of style and consistency. The spacious primary suite offers a relaxing retreat, while the additional bedrooms are ideal for family, guests, or a home office. A tankless water heater provides energy efficiency and endless hot water for everyday comfort. Step outside to enjoy your private backyard oasis featuring a patio with a beautiful pergola complete with a retractable canopy, allowing you to enjoy the perfect balance of sunshine and shade while relaxing or entertaining guests. Located in the sought-after Lower Pointe subdivision, this move-in-ready home combines modern finishes, a functional layout, and low-maintenance living—all just minutes from shopping, dining, schools, and everything Richmond has to offer. Don't miss your opportunity to make this beautiful home yours!
Pending
Price cut: $5.1K (7/15)
$289,900
435 Southern Cross Dr, Richmond, KY 40475
3beds
1,366sqft
:
Get pre-qualified$1,926/mo
Single Family Residence
Built in 2018
10,014 Square Feet Lot
$284,900 Zestimate®
$212/sqft
$13/mo HOA
What's special
Modern finishesEat-in kitchenStainless steel appliancesFunctional layoutSplit-bedroom floor planThoughtfully designed living spacePrivate backyard oasis
- 14 days |
- 808 |
- 66 |
Likely to sell faster than
Zillow last checked:
Listing updated:
Listed by:
Sabra Webster 859-582-5836,
Keller Williams Legacy Group,
Christina Bucher 859-200-4824,
Keller Williams Legacy Group
Source: Imagine MLS,MLS#: 26017222
Facts & features
Interior
Bedrooms & bathrooms
- Bedrooms: 3
- Bathrooms: 2
- Full bathrooms: 2
Primary bedroom
- Level: First
Bedroom 2
- Level: First
Bedroom 3
- Level: First
Bathroom 1
- Level: First
Bathroom 2
- Level: First
Family room
- Level: First
Kitchen
- Level: First
Utility room
- Level: First
Heating
- Electric, Forced Air, Heat Pump
Cooling
- Electric
Appliances
- Included: Disposal, Dishwasher, Microwave, Refrigerator, Oven, Range
- Laundry: Electric Dryer Hookup, Main Level, Washer Hookup
Features
- Breakfast Bar, Eat-in Kitchen, Walk-In Closet(s), Ceiling Fan(s)
- Flooring: Ceramic Tile
- Windows: Window Treatments, Screens
- Basement: Crawl Space
- Has fireplace: No
Interior area
- Total structure area: 1,366
- Total interior livable area: 1,366 sqft
- Finished area above ground: 1,366
- Finished area below ground: 0
Video & virtual tour
Property
Parking
- Total spaces: 2
- Parking features: Attached Garage, Driveway, Garage Door Opener, Garage Faces Front
- Garage spaces: 2
- Has uncovered spaces: Yes
Features
- Levels: One
- Exterior features: Awning(s), Garden
- Fencing: Chain Link
Lot
- Size: 10,014 Square Feet
- Features: Landscaped, Few Trees
Details
- Parcel number: 006900170057
Construction
Type & style
- Home type: SingleFamily
- Architectural style: Ranch
- Property subtype: Single Family Residence
Materials
- Brick Veneer
- Foundation: Slab
- Roof: Composition,Shingle
Condition
- Year built: 2018
Utilities & green energy
- Sewer: Public Sewer
- Water: Public
- Utilities for property: Electricity Connected, Natural Gas Available, Sewer Available, Underground Utilities, Water Available
Community & HOA
Community
- Subdivision: Lower South Pointe
HOA
- Has HOA: Yes
- Amenities included: None
- Services included: Other, Maintenance Grounds
- HOA fee: $150 annually
Location
- Region: Richmond
Financial & listing details
- Price per square foot: $212/sqft
- Tax assessed value: $199,000
- Annual tax amount: $1,463
- Date on market: 7/10/2026
Estimated market value
$284,900
$271,000 - $299,000
$1,833/mo
Price history
| Date | Event | Price |
|---|---|---|
| 7/17/2026 | Pending sale | $289,900$212/sqft |
Source:  Imagine MLS #26017222 Report a problem Imagine MLS #26017222 Report a problem | ||
| 7/15/2026 | Price change | $289,900-1.7%$212/sqft |
Source: Imagine MLS #26017222 Report a problem | ||
| 7/10/2026 | Listed for sale | $295,000+64%$216/sqft |
Source: Imagine MLS #26017222 Report a problem | ||
| 12/31/2018 | Sold | $179,900$132/sqft |
Source: Imagine MLS #1821866 Report a problem | ||
Public tax history
| Year | Property taxes | Tax assessment |
|---|---|---|
| 2024 | $1,463 -1.2% | $199,000 |
| 2023 | $1,481 -23.5% | $199,000 |
| 2022 | $1,936 -1.8% | $199,000 |
| 2021 | $1,972 +1193.7% | $199,000 +1226.7% |
| 2018 | $152 | $15,000 |
Find assessor info on the county website
Monthly payment
Est. payment
Payment breakdown
Explore the cost of this home by adjusting the details. Changes won't be saved.Climate risks
Neighborhood: 40475
Nearby schools
GreatSchools rating
- NAMadison Kindergarten AcademyGrades: PK-KDistance: 1.4 mi
- 9/10Clark Moores Middle SchoolGrades: 6-8Distance: 0.4 mi
- 7/10Madison Central High SchoolGrades: 9-12Distance: 2.5 mi
Schools provided by the listing agent
- Elementary: Daniel Boone
- Middle: Clark-Moores
- High: Madison Central
Source: Imagine MLS. This data may not be complete. We recommend contacting the local school district to confirm school assignments for this home.
- $257,3003 bd2 ba1.2k sqft439 Southern Cross Dr, Richmond, KY 40475Off Market
- $298,0003 bd2 ba1.3k sqft320 Southern Aster Trl, Richmond, KY 40475Off Market
- $394,0004 bd3 ba2.8k sqft316 Southern Aster Trl, Richmond, KY 40475Off Market
- $257,4003 bd2 ba-- sqft324 Southern Aster Trl, Richmond, KY 40475Off Market
- $267,4003 bd2 ba-- sqft443 Southern Cross Dr, Richmond, KY 40475Off Market
- $289,0003 bd2 ba1.4k sqft434 Southern Cross Dr, Richmond, KY 40475Off Market
- $265,0003 bd2 ba1.3k sqft328 Southern Aster Trl, Richmond, KY 40475Off Market
- $261,0003 bd2 ba1.2k sqft439 Southern Cross Dr, Richmond, KY 40475Off Market
A local agent can set up tours, give advice and negotiate with sellers.
A local lender can help you make sure your offer is ready when you are.
Similar homes
- $292,0003 bd2 ba1.5k sqft543 Southern Cross Dr, Richmond, KY 40475For Sale

 MLS ID #26017362, Ashley Peercy, Keller Williams Legacy Group. Imagine MLS
 - $314,5003 bd2 ba1.4k sqft206 Windward Way, Richmond, KY 40475For Sale
 MLS ID #26019096, S Paige Luxon, Keller Williams Legacy Group. Imagine MLS
 - $305,0003 bd2 ba1.6k sqft361 Bowerwood Dr, Richmond, KY 40475For Sale
 MLS ID #26017623, Jennifer Vickers, Keller Williams Legacy Group. Imagine MLS
 - $325,0004 bd2 ba1.9k sqft306 Savanna Dr, Richmond, KY 40475For Sale
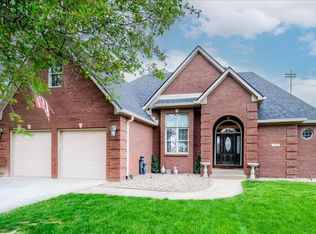 MLS ID #26007816, Rebecca Worth, Redfin. Imagine MLS
 - $285,0003 bd2 ba1.2k sqft201 Overland Dr, Richmond, KY 40475For SaleMLS ID #26014988, Shawna Wever, Wever Realty LLC. Imagine MLS
- $339,0003 bd2 ba1.6k sqft217 Windward Way, Richmond, KY 40475For SaleMLS ID #26018826, Cynthia Sparks, Keller Williams Bluegrass Realty. Imagine MLS
- $294,9003 bd3 ba1.8k sqft114 Jack Marie Dr, Richmond, KY 40475For SaleMLS ID #26007912, Rola Lawand Duran, FC Tucker Bluegrass. Imagine MLS
- $318,9003 bd2 ba1.6k sqft637 Fairfax Ln, Richmond, KY 40475For SaleMLS ID #26016288, Andrea Kelley, National Real Estate. Imagine MLS
- $289,9003 bd1 ba1.2k sqft803 Boone Trail Rd, Richmond, KY 40475For SaleMLS ID #26010216, Gerald Salyer, Premier Property Consultants. Imagine MLS
- $320,0003 bd2 ba1.2k sqft494 Igo Rd, Richmond, KY 40475For SaleMLS ID #26014970, Austin Adamson, RE/MAX Elite Lexington. Imagine MLS
- $238,5003 bd2 ba1.6k sqft1055 Judah Bear Blvd, Richmond, KY 40475For SaleMLS ID #26014397, Robin S Jones, Keller Williams Legacy Group. Imagine MLS
- from $319,9003 bd2 ba1.4k sqftHARMONY Plan, Carriage Place, Richmond, KY 40475New ConstructionDR Horton
- $319,9003 bd2 ba1.5k sqft105 Choctaw Trl, Richmond, KY 40475For SaleMLS ID #26009997, Brittany Cannon, Bluegrass Properties Group. Imagine MLS
- $315,0003 bd2 ba1.5k sqft341 Pageant Dr, Richmond, KY 40475For SaleMLS ID #26014511, Keenan Wiley, Turf Town Properties. Imagine MLS
- from $310,0003 bd2 ba1.3k sqftGavin Plan, Magnolia Pointe, Richmond, KY 40475New ConstructionPayne Homes
- $369,9003 bd2 ba1.8k sqft904 Kenblue Ln, Richmond, KY 40475For SaleMLS ID #26014731, Robin S Jones, Keller Williams Legacy Group. Imagine MLS
- $319,0003 bd2 ba1.6k sqft607 Comanche Dr, Richmond, KY 40475For SaleMLS ID #26011579, Keenan Wiley, Turf Town Properties. Imagine MLS
- $245,0003 bd2 ba1.6k sqft1025 Judah Bear Blvd, Richmond, KY 40475For SaleMLS ID #26015244, Timothy Bradshaw, Axis Real Estate. Imagine MLS
- $324,9003 bd2 ba1.4k sqft538 Chickasaw Dr, Richmond, KY 40475For SaleMLS ID #26014289, Robin S Jones, Keller Williams Legacy Group. Imagine MLS
- $339,0003 bd2 ba1.6k sqft219 Navajo Dr, Richmond, KY 40475For SaleMLS ID #26016876, Tina D French, The Real Estate Co.. Imagine MLS
