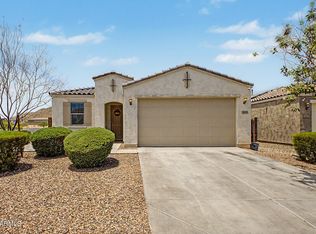
Welcome to this beautiful Richmond American prior model home in the highly desirable community of San Tan Heights. Pride of ownership is evident throughout this gently used home. As you enter you are greeted with soothing paint colors, beautiful tile and carpet throughout, one master bedroom on the ground floor, a second master bedroom upstairs and two additional bedrooms. The chef's kitchen features granite countertops, stainless steel appliances, and a large island. Step into the backyard where you can enjoy the gorgeous salt water, heated pool with water feature, travertine tile deck, and built in fireplace. Exceptional other features include a water softener, epoxy floor oversized garage, RO system, a large upstairs bonus room, washer and dryer, and so, so much more! Come see for yourself! Welcome to your next Home Sweet Home!
For sale
$515,000
4350 W FEDERAL Way, San Tan Valley, AZ 85144
4beds
2,185sqft
Single Family Residence
Built in 2010
5,178 Square Feet Lot
$-- Zestimate®
$236/sqft
$94/mo HOA
What's special
Second master bedroom upstairsLarge islandTravertine tile deckGranite countertopsLarge upstairs bonus roomWasher and dryerStainless steel appliances
- 8 days |
- 245 |
- 13 |
Likely to sell faster than
Zillow last checked:
Listing updated:
Listed by:
Rick Harris 602-363-5663,
Realty Executives Arizona Territory
Source: ARMLS,MLS#: 7053583
Facts & features
Interior
Bedrooms & bathrooms
- Bedrooms: 4
- Bathrooms: 4
- Full bathrooms: 3
- 1/2 bathrooms: 1
Bedroom
- Level: First
- Area: 160
- Dimensions: 16.00 x 10.00
Bedroom 2
- Level: Second
- Area: 168
- Dimensions: 14.00 x 12.00
Bedroom 3
- Level: Second
- Area: 120
- Dimensions: 12.00 x 10.00
Bedroom 4
- Level: Second
- Area: 100
- Dimensions: 10.00 x 10.00
Bonus room
- Level: Second
- Area: 130
- Dimensions: 13.00 x 10.00
Dining room
- Level: First
- Area: 120
- Dimensions: 12.00 x 10.00
Family room
- Level: First
- Area: 304
- Dimensions: 19.00 x 16.00
Kitchen
- Level: First
- Area: 165
- Dimensions: 15.00 x 11.00
Heating
- Heat Pump, Natural Gas
Cooling
- Central Air, Ceiling Fan(s)
Appliances
- Included: Dryer, Washer, Water Softener Owned, Reverse Osmosis, Refrigerator, Built-in Microwave, Dishwasher, Disposal, Electric Range, Electric Oven, Built-In Electric Oven
- Laundry: Upper Level, Inside
Features
- High Speed Internet, Granite Counters, Double Vanity, Master Downstairs, Upstairs, Breakfast Bar, 9+ Flat Ceilings, Kitchen Island, 2 Master Baths, 3/4 Bath Master Bdrm
- Flooring: Carpet, Tile
- Windows: Screens, Double Pane Windows
- Has basement: No
- Has fireplace: No
- Furnished: Yes
Interior area
- Total structure area: 2,185
- Total interior livable area: 2,185 sqft
Property
Parking
- Total spaces: 4
- Parking features: Attached, Garage Door Opener, Extended Length Garage
- Attached garage spaces: 2
- Uncovered spaces: 2
Features
- Stories: 2
- Patio & porch: Covered, Patio
- Exterior features: Rain Gutters, Built-in Barbecue
- Has private pool: Yes
- Pool features: Variable Speed Pump, Outdoor Pool, Play Pool, Heated
- Spa features: None
- Fencing: Block
- Has view: Yes
- View description: Mountain(s)
Lot
- Size: 5,178 Square Feet
- Features: North/South Exposure, Sprinklers In Rear, Sprinklers In Front, Desert Back, Desert Front, Gravel/Stone Front, Gravel/Stone Back, Auto Timer H2O Front, Auto Timer H2O Back
Details
- Parcel number: 51601003
- Special conditions: FIRPTA may apply
Construction
Type & style
- Home type: SingleFamily
- Architectural style: Santa Barbara/Tuscan
- Property subtype: Single Family Residence
Materials
- Stucco, Wood Frame, Painted
- Foundation: Slab
- Roof: Tile,Concrete
Condition
- Year built: 2010
Details
- Builder name: Richmond American
- Warranty included: Yes
Utilities & green energy
- Sewer: Public Sewer
- Water: Pvt Water Company
- Utilities for property: Natural Gas Connected
Community & HOA
Community
- Features: Pool, Playground, Biking/Walking Path, Fitness Center
- Security: Security System Owned
- Subdivision: SAN TAN HEIGHTS PARCEL C-6
HOA
- Has HOA: Yes
- Services included: Maintenance Grounds, Trash
- HOA fee: $282 quarterly
- HOA name: San Tan Heights
- HOA phone: 480-987-8780
Location
- Region: Queen Creek
Financial & listing details
- Price per square foot: $236/sqft
- Tax assessed value: $353,874
- Annual tax amount: $1,594
- Date on market: 7/13/2026
- Listing terms: Cash,Conventional,FHA,VA Loan
- Ownership: Fee Simple
- Road surface type: Asphalt

Rick Harris
(602) 363-5663
By pressing Contact Agent, you agree that the real estate professional identified above may call/text you about your search, which may involve use of automated means and pre-recorded/artificial voices. You don't need to consent as a condition of buying any property, goods, or services. Message/data rates may apply. You also agree to our Terms of Use. Zillow does not endorse any real estate professionals. We may share information about your recent and future site activity with your agent to help them understand what you're looking for in a home.
Estimated market value
Not available
Estimated sales range
Not available
Not available
Price history
| Date | Event | Price |
|---|---|---|
| 7/13/2026 | Listed for sale | $515,000+222.9%$236/sqft |
Source:  ARMLS #7053583 Report a problem ARMLS #7053583 Report a problem | ||
| 10/14/2011 | Sold | $159,478$73/sqft |
Source: ARMLS #4640272 Report a problem | ||
Public tax history
| Year | Property taxes | Tax assessment |
|---|---|---|
| 2026 | $1,594 +1% | $35,386 -1.7% |
| 2025 | $1,579 -0.1% | $36,015 -11.7% |
| 2024 | $1,580 +1.7% | $40,777 +19.2% |
| 2023 | $1,554 -7.7% | $34,197 -3% |
| 2022 | $1,684 +9.7% | $35,253 +9.8% |
| 2021 | $1,535 +0.1% | $32,114 +1.7% |
| 2020 | $1,533 +4% | $31,580 +72.6% |
| 2019 | $1,474 +5.8% | $18,298 +9.8% |
| 2018 | $1,394 +1.7% | $16,665 -0.9% |
| 2017 | $1,370 +2.7% | $16,814 |
| 2016 | $1,335 +7.6% | -- |
| 2014 | $1,240 | $9,729 |
| 2013 | -- | -- |
| 2012 | -- | -- |
Find assessor info on the county website
Monthly payment
Est. payment
Payment breakdown
Explore the cost of this home by adjusting the details. Changes won't be saved.Climate risks
Neighborhood: 85144
Nearby schools
GreatSchools rating
- 4/10San Tan Heights K-8Grades: PK-8Distance: 1.2 mi
- 4/10San Tan Foothills High SchoolGrades: 7-12Distance: 3.6 mi
Schools provided by the listing agent
- Elementary: San Tan Heights Elementary
- Middle: San Tan Heights Elementary
- High: San Tan Foothills High School
- District: Florence Unified School District
Source: ARMLS. This data may not be complete. We recommend contacting the local school district to confirm school assignments for this home.
- $161,617-- bd-- ba2.1k sqft4350 W Federal Way, Queen Creek, AZ 85142Off Market
- $422,800-- bd-- ba2.5k sqft4336 W Federal Way, San Tan Valley, AZ 85142Off Market
- $409,200-- bd-- ba2.5k sqft4364 W Federal Way, San Tan Valley, AZ 85142Off Market
- $391,0003 bd2 ba1.5k sqft4322 W Federal Way, San Tan Valley, AZ 85142Off Market

- $424,4005 bd3 ba2.5k sqft4378 W Federal Way, San Tan Valley, AZ 85142Off Market
- $376,400-- bd-- ba1.9k sqft4390 W Federal Way, San Tan Valley, AZ 85142Off Market
- $374,800-- bd-- ba1.7k sqft4351 W Federal Way, Queen Creek, AZ 85142Off Market
- $377,500-- bd-- ba1.9k sqft4365 W Federal Way, San Tan Valley, AZ 85142Off Market
Similar homes
- $499,5004 bd3 ba2.4k sqft34015 N DESERT STAR Drive, San Tan Valley, AZ 85144For Sale
 MLS ID #7052823, Dashel D Wolff, Saguaro Mountain Realty Inc.. ARMLS
 - $445,0004 bd2 ba1.7k sqft34006 N ROCKFLOWER Trail, San Tan Valley, AZ 85144For Sale
 MLS ID #7055497, Michael Ewaskowitz, Instasold. ARMLS
 - $445,0004 bd2 ba2.1k sqft34011 N DANJA Drive, San Tan Valley, AZ 85144For Sale
 MLS ID #7055401, Kenneth Ortiz, Keller Williams Integrity First Realty. ARMLS
 - $429,9004 bd3 ba2.4k sqft3783 W Morgan Lane, San Tan Valley, AZ 85144For Sale
 MLS ID #7052898, Diana No, HomeSmart Lifestyles. ARMLS
 - $539,0004 bd3 ba2.8k sqft4383 W HORSENETTLE Drive, San Tan Valley, AZ 85144For SaleMLS ID #7047240, Heather Werner, Ravenswood Realty. ARMLS
- $485,0003 bd2 ba1.9k sqft4557 W SOUTH BUTTE Road, San Tan Valley, AZ 85144For SaleMLS ID #7043538, Samantha M Kack, Century 21 Arizona Foothills. ARMLS
- $428,0004 bd3 ba2.2k sqft2469 W HAYDEN PEAK Drive, San Tan Valley, AZ 85144For SaleMLS ID #7052553, Cindy Flowers, Keller Williams Integrity First. ARMLS
- $515,0005 bd3 ba2.5k sqft33039 N MILDRED Lane, Queen Creek, AZ 85144For SaleMLS ID #6917784, Rossie Halpert, HomeSmart. ARMLS
- $435,0003 bd3 ba2.3k sqft32933 N DOUBLE BAR Road, San Tan Valley, AZ 85144For SaleMLS ID #7054161, Julia O'Buckley, My Home Group Real Estate. ARMLS
- $525,0004 bd2 ba2.3k sqft32248 N MILDRED Road, San Tan Valley, AZ 85144For SaleMLS ID #6991600, Alicia Dalmolin, MBA Real Estate. ARMLS
- $399,9993 bd3 ba1.9k sqft4409 W Vervain Avenue, San Tan Valley, AZ 85144For SaleMLS ID #7042729, Rebecca Kallhoff, RE/MAX Premier. ARMLS
- $--4 bd2 ba1.9k sqft2880 W Hayden Peak Dr, San Tan Valley, AZ 85142AuctionAuction.com 2
- $515,0005 bd3 ba2.5k sqft4587 W STICKLEAF Way, San Tan Valley, AZ 85144For SaleMLS ID #6949252, Kelli Kim, eXp Realty. ARMLS
- $525,0005 bd3 ba2.8k sqft4381 W MOUNTAIN LAURAL Drive, San Tan Valley, AZ 85144For SaleMLS ID #7049881, Amber Oldroyd, My Home Group Real Estate. ARMLS
- $447,9003 bd3 ba1.9k sqft4606 W PELOTAZO Way, San Tan Valley, AZ 85144For SaleMLS ID #7048206, Nikki G Miller, HomeSmart. ARMLS
- $475,0003 bd2 ba1.9k sqft3007 W GOLDMINE MOUNTAIN Drive, San Tan Valley, AZ 85144For SaleMLS ID #7051916, Richard Brecklin, Real Broker. ARMLS
- $593,8824 bd3 ba2.5k sqft3137 W Santa Rosa Road, Queen Creek, AZ 85144For SaleMLS ID #7056507, John R Burke, Fulton Home Sales Corporation. ARMLS
- $380,0003 bd2 ba1.6k sqft2766 W MIRA Drive, San Tan Valley, AZ 85144For SaleMLS ID #7055057, Amanda Pinkerton, HomeSmart Lifestyles. ARMLS
- $599,0004 bd3 ba3.1k sqft3510 W DANCER Lane, San Tan Valley, AZ 85144For SaleMLS ID #7037527, Shawn R Waterman, Real Broker. ARMLS
- $435,0004 bd3 ba2.6k sqft2985 W GOLDMINE MOUNTAIN Drive, San Tan Valley, AZ 85144For SaleMLS ID #7002204, Mary Lokka, Century 21 Arizona Foothills. ARMLS
