
Looking for a Bronzeville condo that actually lives like a home? Welcome to the Flats on Vincennes, an all-brick duplex that gives you the space, light, and privacy you desire. This large, two-level home offers an easy, functional layout with plenty of room to breathe. The open living and dining area is bright, ideal for hosting, relaxing, and of course, everyday living. The kitchen is modern and sleek: quartz countertops, floor-to-ceiling cabinetry, large island with seating for four, and stainless steel appliance suite: French-door refrigerator with smart screen, gas range, dishwasher, microwave, and chef's hood, all accented with mosaic backsplash. There are three bedrooms and two full baths, including a spacious primary suite with a walk-in closet and an ensuite, which includes: a double vanity with a makeup counter, modern mirrors, and accent lighting, and spa-style bath with a rainshower and body sprays. There is also a dedicated laundry closet with room for a sink or cabinetry and storage throughout. Now, let's talk about the standout exterior feature: Your private garage parking and a rooftop deck over the garage, perfect for summer nights, morning coffee, or entertaining friends. Set in the heart of Bronzeville, you're close to public transit, Lake Shore Drive, the Dan Ryan, and everything that makes the neighborhood special. This is a move-in-ready home that offers scale, comfort, and location, without the single-family price tag.
Contingent
$435,000
4351 S Vincennes Ave #2, Chicago, IL 60653
3beds
1,500sqft
:
Get pre-qualified$3,536/mo
Condominium, Duplex, Single Family Residence
Built in 2022
-- sqft lot
$-- Zestimate®
$290/sqft
$202/mo HOA
What's special
Large two-level homeAll-brick duplexFloor-to-ceiling cabinetryGas rangePrivate garage parkingStorage throughoutQuartz countertops
- 55 days |
- 40 |
- 0 |
Zillow last checked:
Listing updated:
Listed by:
Naja Morris 312-206-4587,
@properties Christie's International Real Estate,
Michelle Browne 312-217-6808,
@properties Christie's International Real Estate
Source: MRED as distributed by MLS GRID,MLS#: 12664761
Facts & features
Interior
Bedrooms & bathrooms
- Bedrooms: 3
- Bathrooms: 2
- Full bathrooms: 2
Rooms
- Room types: Foyer, Utility Room-Lower Level, Walk In Closet
Primary bedroom
- Features: Flooring (Hardwood), Bathroom (Full)
- Level: Lower
- Area: 168 Square Feet
- Dimensions: 14X12
Bedroom 2
- Features: Flooring (Hardwood)
- Level: Lower
- Area: 120 Square Feet
- Dimensions: 12X10
Bedroom 3
- Features: Flooring (Hardwood)
- Level: Lower
- Area: 100 Square Feet
- Dimensions: 10X10
Dining room
- Features: Flooring (Hardwood)
- Level: Main
- Dimensions: COMBO
Foyer
- Level: Main
- Area: 40 Square Feet
- Dimensions: 5X8
Kitchen
- Features: Kitchen (Custom Cabinetry), Flooring (Hardwood)
- Level: Main
- Area: 126 Square Feet
- Dimensions: 14X9
Laundry
- Features: Flooring (Hardwood)
- Level: Lower
- Area: 18 Square Feet
- Dimensions: 3X6
Living room
- Features: Flooring (Hardwood)
- Level: Main
- Area: 228 Square Feet
- Dimensions: 19X12
Other
- Level: Lower
- Area: 35 Square Feet
- Dimensions: 5X7
Walk in closet
- Level: Lower
- Area: 40 Square Feet
- Dimensions: 5X8
Heating
- Natural Gas
Cooling
- Central Air
Appliances
- Included: Range, Microwave, Dishwasher, Refrigerator, Washer, Dryer, Stainless Steel Appliance(s)
- Laundry: Washer Hookup, Gas Dryer Hookup, In Unit, Laundry Closet
Features
- Walk-In Closet(s), Open Floorplan
- Flooring: Hardwood
- Windows: Screens
- Basement: None
Interior area
- Total structure area: 0
- Total interior livable area: 1,500 sqft
Video & virtual tour
Property
Parking
- Total spaces: 1
- Parking features: Garage Door Opener, Yes, Garage Owned, Detached, Garage
- Garage spaces: 1
- Has uncovered spaces: Yes
Accessibility
- Accessibility features: No Disability Access
Features
- Patio & porch: Roof Deck, Deck
Details
- Parcel number: 20034010621002
- Special conditions: List Broker Must Accompany
Construction
Type & style
- Home type: Condo
- Property subtype: Condominium, Duplex, Single Family Residence
Materials
- Brick
- Foundation: Concrete Perimeter
- Roof: Rubber
Condition
- New construction: No
- Year built: 2022
Details
- Builder model: FLATS ON VINCENNES
Utilities & green energy
- Electric: 200+ Amp Service
- Sewer: Public Sewer
- Water: Lake Michigan, Public
Community & HOA
HOA
- Has HOA: Yes
- Services included: Water, Insurance, Security, Exterior Maintenance, Lawn Care, Scavenger, Snow Removal
- HOA fee: $202 monthly
Location
- Region: Chicago
Financial & listing details
- Price per square foot: $290/sqft
- Annual tax amount: $8,675
- Date on market: 6/1/2026
- Ownership: Condo
Estimated market value
Not available
Estimated sales range
Not available
Not available
Price history
| Date | Event | Price |
|---|---|---|
| 6/5/2026 | Contingent | $435,000$290/sqft |
Source:  MRED as distributed by MLS GRID #12664761 Report a problem MRED as distributed by MLS GRID #12664761 Report a problem | ||
| 6/1/2026 | Listed for sale | $435,000$290/sqft |
Source: MRED as distributed by MLS GRID #12664761 Report a problem | ||
| 6/1/2026 | Listing removed | $435,000$290/sqft |
Source: MRED as distributed by MLS GRID #12531752 Report a problem | ||
| 3/13/2026 | Price change | $435,000-5.2%$290/sqft |
Source: MRED as distributed by MLS GRID #12531752 Report a problem | ||
| 1/22/2026 | Listed for sale | $459,000+9.3%$306/sqft |
Source: MRED as distributed by MLS GRID #12531752 Report a problem | ||
| 12/15/2022 | Listing removed | -- |
Source: MRED as distributed by MLS GRID #11686135 Report a problem | ||
| 12/10/2022 | Listed for sale | $419,900$280/sqft |
Source: MRED as distributed by MLS GRID #11686135 Report a problem | ||
| 12/10/2022 | Listing removed | -- |
Source: MRED as distributed by MLS GRID #11468199 Report a problem | ||
| 9/15/2022 | Contingent | $419,900$280/sqft |
Source: MRED as distributed by MLS GRID #11468199 Report a problem | ||
| 7/19/2022 | Price change | $419,900-4.5%$280/sqft |
Source: MRED as distributed by MLS GRID #11468199 Report a problem | ||
| 5/21/2022 | Listed for sale | $439,900$293/sqft |
Source: MRED as distributed by MLS GRID #11411475 Report a problem | ||
| 5/21/2022 | Listing removed | -- |
Source: MRED as distributed by MLS GRID #11339693 Report a problem | ||
| 3/5/2022 | Listed for sale | $439,900$293/sqft |
Source: MRED as distributed by MLS GRID #11339693 Report a problem | ||
Public tax history
Tax history is unavailable.
Monthly payment
Est. payment
Payment breakdown
Explore the cost of this home by adjusting the details. Changes won't be saved.Climate risks
Neighborhood: Bronzeville
Nearby schools
GreatSchools rating
- 3/10Woodson South Elementary SchoolGrades: PK-8Distance: 0.3 mi
- 1/10Phillips Academy High SchoolGrades: 9-12Distance: 0.7 mi
Schools provided by the listing agent
- District: 299
Source: MRED as distributed by MLS GRID. This data may not be complete. We recommend contacting the local school district to confirm school assignments for this home.
- $614,8003 bd2 ba6.9k sqft4351 S Vincennes Ave #3, Chicago, IL 60653Off Market
- $796,7004 bd3 ba6.9k sqft4351 S Vincennes Ave #1, Chicago, IL 60653Off Market
- $410,3003 bd2 ba6.9k sqft4351 S Vincennes Ave #2, Chicago, IL 60653Off Market
- $317,800-- bd-- ba14k sqft4331 S Vincennes Ave APT 2S, Chicago, IL 60653Off Market
- $427,800-- bd-- ba14k sqft4331 S Vincennes Ave APT 1S, Chicago, IL 60653Off Market
- $282,8002 bd2 ba1.3k sqft4331 S Vincennes Ave #3N, Chicago, IL 60653Off Market
- $278,1002 bd-- ba1.6k sqft4331 S Vincennes Ave APT 1N, Chicago, IL 60653Off Market
- $326,9003 bd2 ba14k sqft4331 S Vincennes Ave APT 2N, Chicago, IL 60653Off Market
A local agent can set up tours, give advice and negotiate with sellers.
A local lender can help you make sure your offer is ready when you are.
Similar homes
- $425,0003 bd2 ba1.4k sqft4208 S Calumet Ave #201, Chicago, IL 60653Active
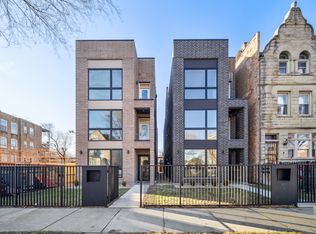 MLS ID #12640895, Michelle Browne, @properties Christie's International Real Estate. MRED as distributed by MLS GRID
 - $395,0003 bd2 ba1.4k sqft4206 S Calumet Ave #101, Chicago, IL 60653Active
 MLS ID #12708792, Michelle Browne, @properties Christie's International Real Estate. MRED as distributed by MLS GRID
 - $320,0003 bd2 ba1.4k sqft616 E 46th St APT 2, Chicago, IL 60653Active
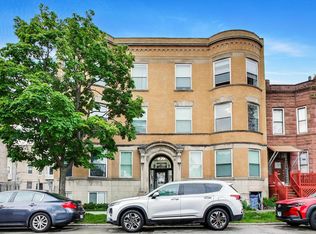 MLS ID #12700151, Margaret Williams, @properties Christie's International Real Estate. MRED as distributed by MLS GRID
 - $475,0003 bd2 ba1.6k sqft5218 S Dorchester Ave #1, Chicago, IL 60615New
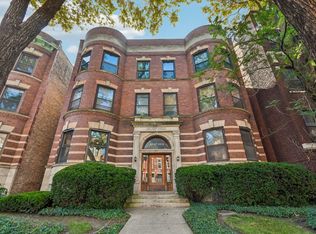 MLS ID #12710744, Kellye Jackson, Redfin Corporation. MRED as distributed by MLS GRID
 - $350,0003 bd3 ba1.6k sqft3735 S Lake Park Ave #G, Chicago, IL 60653ActiveMLS ID #12654317, Gregory Sytsma, @properties Christie's International Real Estate. MRED as distributed by MLS GRID
- $475,0003 bd2 ba1.9k sqft5522 S Everett Ave APT 1, Chicago, IL 60637NewMLS ID #12712486, Brad Lippitz, Compass. MRED as distributed by MLS GRID
- $300,0003 bd3 ba1.8k sqft4644 S Prairie Ave #2N, Chicago, IL 60653ActiveMLS ID #12649837, Michael Saladino, Keller Williams ONEChicago. MRED as distributed by MLS GRID
- $349,9003 bd3 ba1.6k sqft4316 S Michigan Ave #3S, Chicago, IL 60653ActiveMLS ID #12660695, Jennifer Bell, Fulton Grace Realty. MRED as distributed by MLS GRID
- $475,0002 bd2 ba1.2k sqft333 W Hubbard St APT 1010, Chicago, IL 60654NewMLS ID #12715025, Matt Laricy, Americorp, Ltd. MRED as distributed by MLS GRID
- $424,9004 bd3 ba2.2k sqft5210 S King Dr APT C, Chicago, IL 60615ActiveMLS ID #12696080, Vergis H Eiland III, @properties Christie's International Real Estate. MRED as distributed by MLS GRID
- $399,9992 bd2 ba1.2k sqft2000 S Michigan Ave APT 103, Chicago, IL 60616ActiveMLS ID #12710428, Matt Laricy, Americorp, Ltd. MRED as distributed by MLS GRID
- $499,9993 bd2 ba1.9k sqft4816 S Saint Lawrence Ave #301, Chicago, IL 60615ActiveMLS ID #12669911, James Bohannon, Enterprise Realty Power Broker. MRED as distributed by MLS GRID
- $480,0003 bd2 ba1.7k sqft5718 S Dorchester Ave #1, Chicago, IL 60637ActiveMLS ID #12692320, Catherine Rosenberg, Berkshire Hathaway HomeServices Chicago. MRED as distributed by MLS GRID
- $425,0002 bd2 ba1.3k sqft1355 W Fillmore St #B, Chicago, IL 60607ActiveMLS ID #12693902, Brad Blumenthal, Compass. MRED as distributed by MLS GRID
- $299,8003 bd3 ba1.6k sqft6651 S Drexel Ave APT 1E, Chicago, IL 60637NewMLS ID #12711975, Lynn Reidl, Forza Advantage Realty. MRED as distributed by MLS GRID
- $425,0002 bd2 ba1.2k sqft680 N Green St APT 508, Chicago, IL 60642ActiveMLS ID #12663360, Kate Gaffey, Fulton Grace Realty. MRED as distributed by MLS GRID
- $389,0002 bd2 ba1k sqft1000 W 15th St Unit 116, Chicago, IL 60608ActiveMLS ID #12700024, John Bitting, @properties Christie's International Real Estate. MRED as distributed by MLS GRID
- $525,0003 bd3 ba2.1k sqft3343 S Michigan Ave, Chicago, IL 60616NewMLS ID #12710439, Aram Ghazaryan, eXp Realty. MRED as distributed by MLS GRID
- $379,9994 bd2 ba1.6k sqft(Undisclosed Address), Chicago, IL 60609ActiveMLS ID #12698176, Feras Abbas, Jameson Sotheby's Intl Realty. MRED as distributed by MLS GRID
- $439,0002 bd2 ba1.1k sqft949 N Willard Ct APT 403, Chicago, IL 60642ActiveMLS ID #12694396, Lauren Green, Baird & Warner. MRED as distributed by MLS GRID
