Located in Irving Park, this expansive 4-bedroom, 3.5-bath duplex with over 3,800 sq ft offers the space and comfort of a single-family home. Featuring 10.5-ft ceilings, 8-ft solid core doors, and hardwood floors throughout. Walk into the large open concept living and dining room complemented by a large west-facing balcony. The chef's kitchen boasts custom cabinetry, quartz countertops, a vented hood, a spacious island, and Bosch stainless steel appliances, including a Viking refrigerator. Adjacent to the kitchen, the family room features a custom fireplace and an additional balcony. The lower level is designed for entertaining, offering a generous recreation room with a custom-built bar, beverage center, and fireplace. The primary bedroom includes a walk-in closet and a large ensuite bath with double vanity and walk-in shower. Additional highlights include Andersen windows and garage parking. Conveniently located just steps from the Brown Line, the Chicago Riverwalk, and Horner Park's 57 acres of recreational space. VARIETY OF FLOOR PLANS. Delivery July / August 2026.
Pending
$899,000
4353 N Richmond Ave #1N, Chicago, IL 60618
4beds
3,944sqft
:
Get pre-qualified$7,168/mo
Condominium, Duplex, Single Family Residence
Built in 2026
-- sqft lot
$-- Zestimate®
$228/sqft
$339/mo HOA
What's special
Large west-facing balconyAdditional balconySpacious islandBeverage centerBosch stainless steel appliancesVented hoodCustom cabinetry
- 180 days |
- 15 |
- 0 |
Zillow last checked:
Listing updated:
Listed by:
Hadley Rue 773-852-4478,
Baird & Warner
Source: MRED as distributed by MLS GRID,MLS#: 12525602
Facts & features
Interior
Bedrooms & bathrooms
- Bedrooms: 4
- Bathrooms: 3
- Full bathrooms: 3
Rooms
- Room types: Recreation Room, Balcony/Porch/Lanai
Primary bedroom
- Features: Flooring (Hardwood), Bathroom (Full, Double Sink)
- Level: Lower
- Area: 221 Square Feet
- Dimensions: 13X17
Bedroom 2
- Features: Flooring (Hardwood)
- Level: Lower
- Area: 121 Square Feet
- Dimensions: 11X11
Bedroom 3
- Features: Flooring (Hardwood)
- Level: Lower
- Area: 110 Square Feet
- Dimensions: 11X10
Bedroom 4
- Features: Flooring (Hardwood)
- Level: Lower
- Area: 110 Square Feet
- Dimensions: 10X11
Balcony porch lanai
- Level: Main
- Area: 180 Square Feet
- Dimensions: 9X20
Balcony porch lanai
- Level: Main
- Area: 136 Square Feet
- Dimensions: 8X17
Dining room
- Features: Flooring (Hardwood)
- Level: Main
- Dimensions: COMBO
Family room
- Features: Flooring (Hardwood)
- Level: Main
- Area: 272 Square Feet
- Dimensions: 17X16
Kitchen
- Features: Kitchen (Island), Flooring (Hardwood)
- Level: Main
- Area: 340 Square Feet
- Dimensions: 17X20
Laundry
- Level: Main
- Area: 40 Square Feet
- Dimensions: 8X5
Living room
- Features: Flooring (Hardwood)
- Level: Main
- Area: 600 Square Feet
- Dimensions: 30X20
Recreation room
- Level: Lower
- Area: 460 Square Feet
- Dimensions: 23X20
Heating
- Natural Gas, Forced Air
Cooling
- Central Air
Appliances
- Included: Range, Microwave, Dishwasher, Refrigerator, Washer, Dryer, Disposal, Humidifier
- Laundry: Washer Hookup, In Unit
Features
- Dry Bar, 1st Floor Bedroom, 1st Floor Full Bath, Storage, Walk-In Closet(s), Open Floorplan
- Flooring: Hardwood
- Basement: None
- Number of fireplaces: 1
- Fireplace features: Gas Starter, Living Room
Interior area
- Total structure area: 0
- Total interior livable area: 3,944 sqft
Property
Parking
- Total spaces: 1
- Parking features: Concrete, Yes, Garage Owned, Detached, Garage
- Garage spaces: 1
Accessibility
- Accessibility features: No Disability Access
Features
- Patio & porch: Deck
- Exterior features: Balcony
Lot
- Features: Corner Lot
Details
- Parcel number: 13133050000000
- Special conditions: None
- Other equipment: Intercom, Sump Pump
Construction
Type & style
- Home type: Condo
- Property subtype: Condominium, Duplex, Single Family Residence
Materials
- Brick, Block, Glass
- Foundation: Concrete Perimeter
- Roof: Rubber
Condition
- New Construction
- New construction: Yes
- Year built: 2026
Details
- Builder model: YES
Utilities & green energy
- Electric: 100 Amp Service
- Sewer: Public Sewer
- Water: Lake Michigan, Public
Community & HOA
Community
- Security: Carbon Monoxide Detector(s)
HOA
- Has HOA: Yes
- Services included: Water, Parking, Insurance, Exterior Maintenance, Lawn Care, Scavenger, Snow Removal
- HOA fee: $339 monthly
Location
- Region: Chicago
Financial & listing details
- Price per square foot: $228/sqft
- Date on market: 2/13/2026
- Ownership: Condo
Estimated market value
Not available
Estimated sales range
Not available
Not available
Price history
| Date | Event | Price |
|---|---|---|
| 5/22/2026 | Pending sale | $899,000$228/sqft |
Source:  MRED as distributed by MLS GRID #12525602 Report a problem MRED as distributed by MLS GRID #12525602 Report a problem | ||
| 5/20/2026 | Listing removed | $899,000$228/sqft |
Source: MRED as distributed by MLS GRID #12525602 Report a problem | ||
| 4/9/2026 | Pending sale | $899,000$228/sqft |
Source: MRED as distributed by MLS GRID #12525602 Report a problem | ||
| 2/18/2026 | Contingent | $899,000$228/sqft |
Source: MRED as distributed by MLS GRID #12525602 Report a problem | ||
| 2/13/2026 | Listed for sale | $899,000$228/sqft |
Source: MRED as distributed by MLS GRID #12525602 Report a problem | ||
Public tax history
Tax history is unavailable.
Monthly payment
Est. payment
Payment breakdown
Explore the cost of this home by adjusting the details. Changes won't be saved.Climate risks
Neighborhood: Avondale
Nearby schools
GreatSchools rating
- 6/10Linne Elementary SchoolGrades: PK-8Distance: 0.4 mi
- 1/10Schurz High SchoolGrades: 9-12Distance: 1.7 mi
Schools provided by the listing agent
- District: 299
Source: MRED as distributed by MLS GRID. This data may not be complete. We recommend contacting the local school district to confirm school assignments for this home.
- $2,091,5005 bd4 ba4.3k sqft1935 W Henderson St, Chicago, IL 60618Off Market
- $892,8003 bd2 ba2.4k sqft1928 W Belmont Ave #1, Chicago, IL 60618Off Market
- $1,923,4005 bd4 ba4k sqft1916 W George St, Chicago, IL 60618Off Market
- $757,1006 bd3 ba2.1k sqft3820 S Paulina St, Chicago, IL 60609Off Market
- $545,0003 bd2 ba1.5k sqft1925 W Irving Park Rd #4, Chicago, IL 60618Sold
- $1,036,2003 bd2 ba-- sqft3156 N Cambridge Ave APT 4, Chicago, IL 60657Off Market
- $733,4003 bd2 ba6.9k sqft1927 W Irving Park Rd #3, Chicago, IL 60618Off Market
- $1,983,9004 bd3 ba2.6k sqft1939 W Henderson St, Chicago, IL 60618Off Market
- $639,1003 bd2 ba1.5k sqft1927 W Irving Park Rd #4, Chicago, IL 60618Off Market
A local agent can set up tours, give advice and negotiate with sellers.
A local lender can help you make sure your offer is ready when you are.
Similar homes
- $935,0004 bd4 ba3.3k sqft3721 W Wabansia Ave, Chicago, IL 60647New
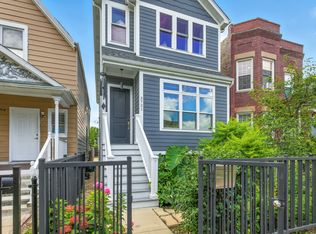 MLS ID #12731187, Jill Reninger, Compass. MRED as distributed by MLS GRID
 - $835,0003 bd3 ba2.3k sqft3004 W Lyndale St #1E, Chicago, IL 60647New
 MLS ID #12723932, Lauren Mitrick Wood, Compass. MRED as distributed by MLS GRID
 - $915,0004 bd3 ba2.6k sqft1536 W Walton St #1, Chicago, IL 60642Active
 MLS ID #12723967, Beata Gaska, @properties Christie's International Real Estate. MRED as distributed by MLS GRID
 - $929,0004 bd4 ba3.2k sqft5047 W Winnemac Ave, Chicago, IL 60630Active
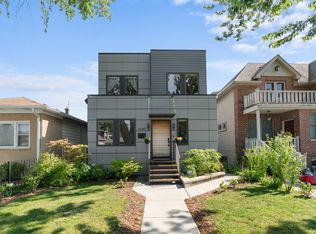 MLS ID #12723037, Stephanie Spenner, Compass. MRED as distributed by MLS GRID
 - $899,0003 bd3 ba2k sqft2719 W Haddon Ave #1, Chicago, IL 60622ActiveMLS ID #12697015, Elizabeth Smith, @properties Christie's International Real Estate. MRED as distributed by MLS GRID
- $950,0003 bd3 ba2.5k sqft1823 N Halsted St #1, Chicago, IL 60614ActiveMLS ID #12726081, Lyn Wise, @properties Christie's International Real Estate. MRED as distributed by MLS GRID
- $999,9953 bd3 ba3.1k sqft1366 W Walton St #1E, Chicago, IL 60642ActiveMLS ID #12727147, Matt Laricy, Americorp, Ltd. MRED as distributed by MLS GRID
- $895,0003 bd2 ba2k sqft958 W Willow St APT 4, Chicago, IL 60614ActiveMLS ID #12714207, Daniel Close, Redfin Corporation. MRED as distributed by MLS GRID
- $699,9005 bd4 ba3.6k sqft6730 W Dakin St, Chicago, IL 60634NewMLS ID #12731789, Gerardo Garcia, ABR,PSA,RENE, @properties Christie's International Real Estate. MRED as distributed by MLS GRID
- $855,0003 bd3 ba2k sqft626 W Buckingham Pl APT 1E, Chicago, IL 60657ActiveMLS ID #12705214, Yakov Dvora, Berkshire Hathaway HomeServices Chicago. MRED as distributed by MLS GRID
- $699,0004 bd3 ba2.5k sqft2505 W Potomac Ave #1W, Chicago, IL 60622ActiveMLS ID #12725795, Brian J Levitas, Fulton Grace Realty. MRED as distributed by MLS GRID
- $864,9503 bd3 ba3k sqft1203 W Superior St #1B, Chicago, IL 60642ActiveMLS ID #12696970, Jeffrey Proctor, @properties Christie's International Real Estate. MRED as distributed by MLS GRID
- $1,150,0005 bd5 ba3.7k sqft(Undisclosed Address), Niles, IL 60618ActiveMLS ID #12678810, Teneshia Brass, Premier Midwest Realty, INC. MRED as distributed by MLS GRID
- $819,0004 bd4 ba2.6k sqft2519 W Fillmore St, Chicago, IL 60612NewMLS ID #12729296, Marta Nakonechny-Druk, Baird & Warner. MRED as distributed by MLS GRID
- $1,099,0003 bd3 ba2.3k sqft1648 W Division St #309, Chicago, IL 60622NewMLS ID #12731245, Landon Heck, Jameson Sotheby's Intl Realty. MRED as distributed by MLS GRID
- $1,000,0005 bd4 ba3.3k sqft1635 N Central Park Ave, Chicago, IL 60647ActiveMLS ID #12724610, Joel Halperin, Compass. MRED as distributed by MLS GRID
- $729,9004 bd3 ba2.6k sqft1641 N Springfield Ave, Chicago, IL 60647ActiveMLS ID #12724616, Martha Lozano, RE/MAX City. MRED as distributed by MLS GRID
- $999,9006 bd4 ba3.5k sqft2456 W Huron St, Chicago, IL 60612ActiveMLS ID #12718328, Michael Wax, Michael Wax. MRED as distributed by MLS GRID
- $739,0003 bd2 ba2.4k sqft2659 W Iowa St #3, Chicago, IL 60622ActiveMLS ID #12718486, Danny Lewis, Baird & Warner. MRED as distributed by MLS GRID
- $949,5004 bd4 ba3k sqft729 W 15th St, Chicago, IL 60607ActiveMLS ID #12722329, Mario Greco, Compass. MRED as distributed by MLS GRID
