**SOLD BEFORE PRINT** Located in Irving Park, this oversized 3-bed, 2-bath unit offers 2,000 sq. ft. of open-concept living space with 10.5 ft ceilings, 8 ft solid core doors, and hardwood floors. The spacious living room features a fireplace and sliding glass doors that lead to a large balcony with a gas line. 1700 sq foot PRIVATE roof top deck with pavers, water and natural gas line. Andersen doors and windows throughout. The chef's kitchen boasts custom cabinetry, a vented hood, quartz countertops, Bosch stainless steel appliances, and a generous island. The primary en suite includes a walk-in shower, double vanities, and plenty of closet space. 1 garage parking spot included. Ideally situated just steps from the Brown Line, Chicago Riverwalk, and Horner Park's 57 acres of recreational space. VARIETY OF FLOOR PLANS. Delivery July / August 2026.
Contingent
$799,000
4353 N Richmond Ave #3S, Chicago, IL 60618
3beds
2,014sqft
:
Get pre-qualified$6,355/mo
Condominium, Single Family Residence
Built in 2026
-- sqft lot
$801,700 Zestimate®
$397/sqft
$286/mo HOA
What's special
Generous islandBosch stainless steel appliancesSliding glass doorsVented hoodQuartz countertopsHardwood floorsDouble vanities
- 155 days |
- 8 |
- 0 |
Zillow last checked:
Listing updated:
Listed by:
Hadley Rue 773-852-4478,
Baird & Warner
Source: MRED as distributed by MLS GRID,MLS#: 12527543
Facts & features
Interior
Bedrooms & bathrooms
- Bedrooms: 3
- Bathrooms: 2
- Full bathrooms: 2
Rooms
- Room types: Balcony/Porch/Lanai
Primary bedroom
- Features: Flooring (Hardwood), Bathroom (Full)
- Level: Main
- Area: 208 Square Feet
- Dimensions: 13X16
Bedroom 2
- Features: Flooring (Hardwood)
- Level: Main
- Area: 100 Square Feet
- Dimensions: 10X10
Bedroom 3
- Features: Flooring (Hardwood)
- Level: Main
- Area: 100 Square Feet
- Dimensions: 10X10
Balcony porch lanai
- Level: Main
- Area: 180 Square Feet
- Dimensions: 9X20
Dining room
- Features: Flooring (Hardwood)
- Level: Main
- Dimensions: COMBO
Kitchen
- Features: Kitchen (Island), Flooring (Hardwood)
- Level: Main
- Area: 108 Square Feet
- Dimensions: 9X12
Laundry
- Level: Main
- Area: 40 Square Feet
- Dimensions: 8X5
Living room
- Features: Flooring (Hardwood)
- Level: Main
- Area: 540 Square Feet
- Dimensions: 27X20
Heating
- Natural Gas, Forced Air
Cooling
- Central Air
Appliances
- Included: Range, Microwave, Dishwasher, Refrigerator, Washer, Dryer, Disposal, Humidifier
Features
- Basement: None
Interior area
- Total structure area: 0
- Total interior livable area: 2,014 sqft
Property
Parking
- Total spaces: 1
- Parking features: Concrete, Yes, Garage Owned, Detached, Garage
- Garage spaces: 1
Accessibility
- Accessibility features: Disabled Parking, Ramp - Main Level, Wheelchair Accessible, Disability Access
Features
- Patio & porch: Deck
- Exterior features: Balcony
Lot
- Features: Corner Lot
Details
- Parcel number: 13133050000000
- Special conditions: None
- Other equipment: Intercom, Sump Pump
Construction
Type & style
- Home type: Condo
- Property subtype: Condominium, Single Family Residence
Materials
- Brick, Block, Glass
- Foundation: Concrete Perimeter
- Roof: Rubber
Condition
- New Construction
- New construction: Yes
- Year built: 2026
Details
- Builder model: YES
Utilities & green energy
- Electric: 100 Amp Service
- Sewer: Public Sewer
- Water: Lake Michigan, Public
Community & HOA
Community
- Security: Carbon Monoxide Detector(s)
HOA
- Has HOA: Yes
- Services included: Water, Parking, Insurance, Exterior Maintenance, Lawn Care, Scavenger, Snow Removal
- HOA fee: $286 monthly
Location
- Region: Chicago
Financial & listing details
- Price per square foot: $397/sqft
- Date on market: 2/20/2026
- Ownership: Condo
Estimated market value
$801,700
$762,000 - $842,000
$4,512/mo
Price history
| Date | Event | Price |
|---|---|---|
| 5/20/2026 | Listing removed | $799,000$397/sqft |
Source: MRED as distributed by MLS GRID #12527543 Report a problem | ||
| 2/20/2026 | Contingent | $799,000$397/sqft |
Source:  MRED as distributed by MLS GRID #12527543 Report a problem MRED as distributed by MLS GRID #12527543 Report a problem | ||
| 2/20/2026 | Listed for sale | $799,000$397/sqft |
Source: MRED as distributed by MLS GRID #12527543 Report a problem | ||
Public tax history
Tax history is unavailable.
Monthly payment
Est. payment
Payment breakdown
Explore the cost of this home by adjusting the details. Changes won't be saved.Climate risks
Neighborhood: Avondale
Nearby schools
GreatSchools rating
- 6/10Linne Elementary SchoolGrades: PK-8Distance: 0.4 mi
- 1/10Schurz High SchoolGrades: 9-12Distance: 1.7 mi
Schools provided by the listing agent
- Elementary: Bateman Elementary School
- Middle: Bateman Elementary School
- High: Roosevelt High School
- District: 299
Source: MRED as distributed by MLS GRID. This data may not be complete. We recommend contacting the local school district to confirm school assignments for this home.
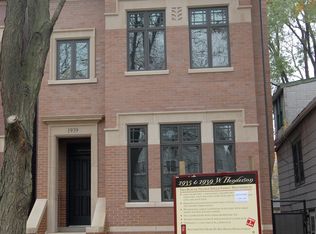
- $2,133,5005 bd4 ba4.3k sqft1935 W Henderson St, Chicago, IL 60618Off Market
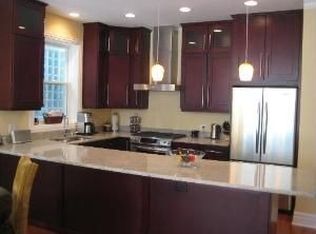
- $886,4003 bd2 ba2.4k sqft1928 W Belmont Ave #1, Chicago, IL 60618Off Market
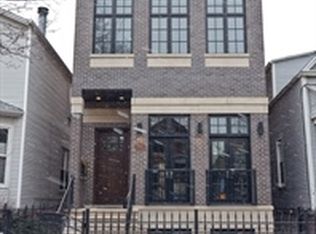
- $1,964,9005 bd4 ba4k sqft1916 W George St, Chicago, IL 60618Off Market
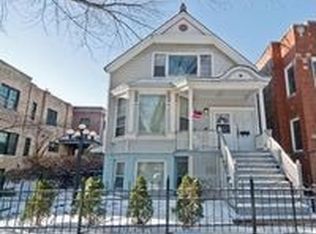
- $771,2006 bd3 ba2.1k sqft3820 S Paulina St, Chicago, IL 60609Off Market
- $545,0003 bd2 ba1.5k sqft1925 W Irving Park Rd #4, Chicago, IL 60618Sold
- $1,024,8003 bd2 ba-- sqft3156 N Cambridge Ave APT 4, Chicago, IL 60657Off Market
- $756,5003 bd2 ba6.9k sqft1927 W Irving Park Rd #3, Chicago, IL 60618Off Market
- $2,026,4004 bd3 ba2.6k sqft1939 W Henderson St, Chicago, IL 60618Off Market
- $671,3003 bd2 ba1.5k sqft1927 W Irving Park Rd #4, Chicago, IL 60618Off Market
A local agent can set up tours, give advice and negotiate with sellers.
A local lender can help you make sure your offer is ready when you are.
Similar homes
- $699,0003 bd3 ba2.4k sqft3250 N Washtenaw Ave, Chicago, IL 60618New
 MLS ID #12688319, Kathleen Hill, Berkshire Hathaway HomeServices Chicago. MRED as distributed by MLS GRID
 - $825,0003 bd2 ba1.8k sqft5137 N Lincoln Ave #4S, Chicago, IL 60625New
 MLS ID #12710155, Linda Levin, Jameson Sotheby's Intl Realty. MRED as distributed by MLS GRID
 - $765,0003 bd2 ba1.6k sqft2210 W Chicago Ave #3W, Chicago, IL 60622New
 MLS ID #12711852, Sam Shaffer, Chicago Properties Firm. MRED as distributed by MLS GRID
 - $549,9002 bd3 ba1.5k sqft2510 W Irving Park Rd Unit 401, Chicago, IL 60618New
 MLS ID #12693581, Stephanie LoVerde, Baird & Warner. MRED as distributed by MLS GRID
 - $855,0003 bd3 ba2k sqft626 W Buckingham Pl APT 1E, Chicago, IL 60657NewMLS ID #12705214, Yakov Dvora, Berkshire Hathaway HomeServices Chicago. MRED as distributed by MLS GRID
- $799,0004 bd3 ba2.7k sqft1461 W Grand Ave #1, Chicago, IL 60622NewMLS ID #12712776, Bari Levine, @properties Christie's International Real Estate. MRED as distributed by MLS GRID
- $797,0003 bd2 ba2.2k sqft4821 N Damen Ave #4, Chicago, IL 60625ActiveMLS ID #12685601, Anthony Conforti, Chicago Real Estate Resources. MRED as distributed by MLS GRID
- $795,0002 bd2 ba1.4k sqft1404 W Chicago Ave #4, Chicago, IL 60642NewMLS ID #12709294, Kate Gaffey, Fulton Grace Realty. MRED as distributed by MLS GRID
- $749,0003 bd3 ba2.2k sqft1320 W Grenshaw St #2, Chicago, IL 60607NewMLS ID #12713130, Mary H Cutler, Redfin Corporation. MRED as distributed by MLS GRID
- $845,0003 bd3 ba2.4k sqft948 N Honore St #Unit 1, Chicago, IL 60622ActiveMLS ID #12603473, Rafay Qamar, Real Broker LLC. MRED as distributed by MLS GRID
- $750,0002 bd2 ba1.3k sqft3946 N Ravenswood Ave APT 603, Chicago, IL 60613ActiveMLS ID #12659558, Steven Jurgens, 312 Estates LLC. MRED as distributed by MLS GRID
- $899,0003 bd3 ba1.9k sqft2719 W Haddon Ave #1, Chicago, IL 60622ActiveMLS ID #12697015, Elizabeth Smith, @properties Christie's International Real Estate. MRED as distributed by MLS GRID
- $584,9003 bd2 ba1.9k sqft2618 W Diversey Ave APT 402, Chicago, IL 60647ActiveMLS ID #12709506, Tatiana Rea, @properties Christie's International Real Estate. MRED as distributed by MLS GRID
- $579,9003 bd2 ba1.6k sqft2522 W Chicago Ave Suite 4, Chicago, IL 60622NewMLS ID #12711648, Camille Canales, Compass. MRED as distributed by MLS GRID
- $775,0003 bd3 ba1.8k sqft1437 S Plymouth Ct Unit H, Chicago, IL 60605NewMLS ID #12711361, Cynthia Bauer, RE/MAX Premier. MRED as distributed by MLS GRID
- $889,9003 bd3 ba1.6k sqft2730 N Greenview Ave APT M, Chicago, IL 60614ActiveMLS ID #12707033, Raj Patel, REMAX Legends. MRED as distributed by MLS GRID
- $869,9503 bd3 ba3k sqft1203 W Superior St #1B, Chicago, IL 60642ActiveMLS ID #12696970, Jeffrey Proctor, @properties Christie's International Real Estate. MRED as distributed by MLS GRID
- $749,0004 bd4 ba2.4k sqft2544 W Warren Blvd, Chicago, IL 60612ActiveMLS ID #12678738, Omar Mohiudin, Redfin Corporation. MRED as distributed by MLS GRID
- $699,0003 bd3 ba2k sqft1707 S Jefferson St #2, Chicago, IL 60616ActiveMLS ID #12700980, Michael Gerhardt, RE/MAX Premier. MRED as distributed by MLS GRID
- $700,0004 bd3 ba2.7k sqft1810 S Racine Ave Unit 1, Chicago, IL 60608ActiveMLS ID #12710485, Alex Menoni, @properties Christie's International Real Estate. MRED as distributed by MLS GRID
