Remarkable 1840s Church Transformed Into a One-of-a-Kind Property! Step into a piece of Blackford County history! Originally built as a church in the 1840s, this remarkable property has been beautifully transformed into an unforgettable space offering character, style and incredible versatility. Imagine the possibilities as a unique single-family home, Airbnb, retreat, event venue or meeting space, subject to applicable zoning and approvals. An impressive entry and staircase welcome you to the main level featuring 3 bedrooms, 1.5 baths, kitchen and a spacious Great Room. The stylish bedrooms are truly magazine-worthy, with thoughtfully designed finishes that make each space feel special. The lower level dramatically expands the possibilities with a second kitchen featuring a stove and refrigerator, washer/dryer hookup and an enormous recreation room perfect for gatherings, entertaining, hobbies or additional flexible living space. Updates and features include forced propane gas heat, central air conditioning, two updated electrical panels, two newer basement sump pumps, a metal roof and hard-surface flooring throughout. The propane tank is rented. A rear entrance with ramp provides additional accessibility. Outside, bring your gardening and landscaping ideas and create a beautiful private haven surrounding this historic property. Conveniently located between Eaton and Hartford City, you can enjoy a country setting while remaining within easy reach of nearby communities. Historic. Distinctive. Versatile. Properties like this rarely come along. Come see what nearly two centuries of history looks like with a whole new chapter waiting to be written!
Pending
$198,900
4353 S State Road 3 Rd, Hartford City, IN 47348
3beds
4,094sqft
Single Family Residence
Built in 1840
0.43 Acres Lot
$-- Zestimate®
$--/sqft
$-- HOA
What's special
Forced propane gas heatSpacious great roomMetal roofCentral air conditioningImpressive entry and staircaseUpdated electrical panelsHard-surface flooring throughout
- 17 days
- 789
- 52
Zillow last checked:
Listing updated:
Listed by:
Tina Coons Cell:765-744-6493,
RE/MAX Real Estate Groups
Source: IRMLS,MLS#: 202635536
Facts & features
Interior
Bedrooms & bathrooms
- Bedrooms: 3
- Bathrooms: 2
- Full bathrooms: 1
- 1/2 bathrooms: 1
- Main level bedrooms: 3
Bedroom 1
- Level: Main
Bedroom 2
- Level: Main
Kitchen
- Level: Main
- Area: 150
- Dimensions: 15 x 10
Living room
- Level: Main
- Width: 30
Heating
- Natural Gas, Forced Air
Cooling
- Central Air
Appliances
- Included: Refrigerator, Electric Range
Features
- Flooring: Laminate
- Basement: Crawl Space,Partial
- Has fireplace: No
- Fireplace features: None
Interior area
- Total structure area: 4,524
- Total interior livable area: 4,094 sqft
- Finished area above ground: 2,768
- Finished area below ground: 1,326
Video & virtual tour
Property
Parking
- Parking features: Gravel
- Has uncovered spaces: Yes
Features
- Levels: One
- Stories: 1
- Fencing: None
Lot
- Size: 0.43 Acres
- Dimensions: 165x148
- Features: Level, Rural
Details
- Parcel number: 050302200010.000005
- Zoning: R-1
Construction
Type & style
- Home type: SingleFamily
- Architectural style: Traditional
- Property subtype: Single Family Residence
Materials
- Vinyl Siding
- Roof: Metal
Condition
- New construction: No
- Year built: 1840
Utilities & green energy
- Sewer: None
- Water: Well
Community & HOA
Community
- Subdivision: None
Location
- Region: Hartford City
Financial & listing details
- Tax assessed value: $112,700
- Annual tax amount: $20
- Date on market: 8/28/2026
- Listing terms: Conventional
- Road surface type: Asphalt
Estimated market value
Not available
Estimated sales range
Not available
Not available
Price history
| Date | Event | Price |
|---|---|---|
| 9/9/2026 | Pending sale | $198,900 |
Source:  IRMLS #202635536 Report a problem IRMLS #202635536 Report a problem | ||
| 8/28/2026 | Listed for sale | $198,900 |
Source: IRMLS #202635536 Report a problem | ||
| 8/27/2026 | Listing removed | $198,900$49/sqft |
Source:  MIBOR as distributed by MLS GRID #22120858 Report a problem MIBOR as distributed by MLS GRID #22120858 Report a problem | ||
| 8/18/2026 | Listed for sale | $198,900$49/sqft |
Source: MIBOR as distributed by MLS GRID #22120858 Report a problem | ||
Public tax history
Tax history is unavailable.
Monthly payment
Est. payment
Payment breakdown
Explore the cost of this home by adjusting the details. Changes won't be saved.Climate risks
Neighborhood: 47348
Nearby schools
Schools provided by the listing agent
- Elementary: Blackford
- Middle: Blackford Jr/Sr
- High: Blackford Jr/Sr
- District: Blackford County
Source: IRMLS. This data may not be complete. We recommend contacting the local school district to confirm school assignments for this home.
Similar homes
- $285,0003 bd3 ba2k sqft8 Meridian Dr, Hartford City, IN 47348For Sale
 MLS ID #202624631, Tina Coons, RE/MAX Real Estate Groups. IRMLS
 - $199,0004 bd3 ba2.5k sqft1111 N County Road 563 E, Selma, IN 47383Active
 MLS ID #22120582, Marty Dulworth, RE/MAX Real Estate Solutions. MIBOR as distributed by MLS GRID
 - $244,9004 bd3 ba2.5k sqft1908 N Alden Rd, Muncie, IN 47304For Sale
 MLS ID #202638010, Ryan Orr, RE/MAX Real Estate Groups. IRMLS
 - $216,9003 bd3 ba2.2k sqft2500 W Norwood Dr, Muncie, IN 47304For Sale
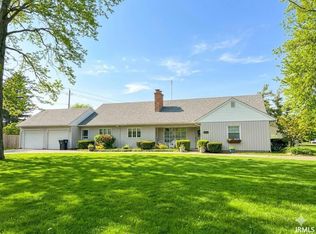 MLS ID #202636176, Jason Gates, F.C. Tucker Muncie, REALTORS. IRMLS
