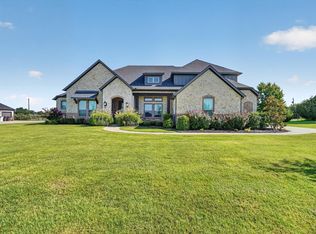
New Construction Home, built by Ridgeland Homes. Estimated completion date is December January. A beautiful home, with 4 bedrooms and 3 bathrooms. Features 20ft vaulted ceilings with ceiling beams throughout, an office, cinema, huge patio, 3 car garage, large format tile, fireplace, lots of trim upgrades, 1 acre lot. 3740sqft AC, 5184sqft under roof. An exclusive gated community nestled within the scenic east McKinney landscape, offering acres of luxurious country living. With spacious one-acre-plus lots, residents enjoy expansive views, mature trees, and stunning natural beauty—a serene escape for those seeking a harmonious blend of privacy and community.
New construction
$1,275,500
4355 Lakeshore Dr, McKinney, TX 75071
4beds
3,740sqft
Single Family Residence
Built in 2026
1 Acres Lot
$1,233,100 Zestimate®
$341/sqft
$150/mo HOA
What's special
Expansive viewsHuge patioStunning natural beautyMature treesSpacious one-acre-plus lotsLarge format tileLots of trim upgrades
- 37 days
- 152
- 5
Likely to sell faster than
Zillow last checked:
Listing updated:
Listed by:
Jack McLemore 0460808 817-283-5134,
Listing Results, LLC 817-283-5134
Source: NTREIS,MLS#: 21399294
Facts & features
Interior
Bedrooms & bathrooms
- Bedrooms: 4
- Bathrooms: 3
- Full bathrooms: 3
Primary bedroom
- Features: Closet Cabinetry, Dual Sinks, Garden Tub/Roman Tub, Sitting Area in Primary, Walk-In Closet(s)
- Level: First
- Dimensions: 20 x 19
Bedroom
- Features: Walk-In Closet(s)
- Level: First
- Dimensions: 14 x 12
Bedroom
- Features: Walk-In Closet(s)
- Level: First
- Dimensions: 14 x 12
Bedroom
- Features: Walk-In Closet(s)
- Level: First
- Dimensions: 14 x 12
Dining room
- Level: First
- Dimensions: 23 x 10
Other
- Features: Dual Sinks, Double Vanity, Stone Counters
- Level: First
- Dimensions: 20 x 14
Other
- Features: Stone Counters
- Level: First
- Dimensions: 14 x 5
Other
- Features: Dual Sinks, Double Vanity, Jack and Jill Bath
- Level: First
- Dimensions: 14 x 7
Game room
- Level: First
- Dimensions: 18 x 15
Kitchen
- Features: Kitchen Island, Walk-In Pantry
- Level: First
- Dimensions: 23 x 12
Living room
- Features: Fireplace
- Level: First
- Dimensions: 23 x 19
Office
- Level: First
- Dimensions: 14 x 12
Utility room
- Features: Built-in Features, Utility Sink
- Level: First
- Dimensions: 9 x 8
Heating
- Central, Propane
Cooling
- Central Air, Electric
Appliances
- Included: Built-In Refrigerator, Double Oven, Dishwasher, Electric Oven, Gas Cooktop, Disposal, Gas Range, Ice Maker, Microwave, Wine Cooler
- Laundry: Washer Hookup, Electric Dryer Hookup, Laundry in Utility Room
Features
- Cable TV, Vaulted Ceiling(s), Wired for Sound
- Flooring: Ceramic Tile, Laminate, Wood
- Has basement: No
- Number of fireplaces: 1
- Fireplace features: Electric
Interior area
- Total interior livable area: 3,740 sqft
Video & virtual tour
Property
Parking
- Total spaces: 3
- Parking features: Assigned, Garage, Garage Door Opener, Oversized, Garage Faces Side
- Attached garage spaces: 3
Features
- Levels: One
- Stories: 1
- Patio & porch: Covered, Front Porch, Patio
- Pool features: None
- Fencing: None
Lot
- Size: 1 Acres
- Features: Acreage, Cleared, Landscaped, Subdivision, Sprinkler System
Details
- Parcel number: R928000J00701
Construction
Type & style
- Home type: SingleFamily
- Architectural style: Contemporary/Modern,Detached
- Property subtype: Single Family Residence
Materials
- Board & Batten Siding, Brick
- Foundation: Pillar/Post/Pier
- Roof: Composition
Condition
- Under Construction
- New construction: Yes
- Year built: 2026
Utilities & green energy
- Water: Community/Coop
- Utilities for property: Water Available, Cable Available
Community & HOA
Community
- Features: Clubhouse
- Security: Prewired, Security System, Carbon Monoxide Detector(s), Fire Alarm, Smoke Detector(s)
- Subdivision: Waterstone Estates Sec Ii
HOA
- Has HOA: Yes
- Services included: All Facilities, Maintenance Grounds
- HOA fee: $900 semi-annually
- HOA name: Cma Management
- HOA phone: 972-943-2800
Location
- Region: Mckinney
Financial & listing details
- Price per square foot: $341/sqft
- Annual tax amount: $3,337
- Date on market: 9/29/2026
- Cumulative days on market: 38 days
- Listing terms: Cash,Conventional,FHA,VA Loan
Estimated market value
$1,233,100
$1.17M - $1.29M
$3,865/mo
Price history
| Date | Event | Price |
|---|---|---|
| 9/29/2026 | Listed for sale | $1,275,500$341/sqft |
Source: NTREIS #21399294 Report a problem | ||
Public tax history
Tax history is unavailable.
Monthly payment
Est. payment
Payment breakdown
Explore the cost of this home by adjusting the details. Changes won't be saved.Climate risks
Neighborhood: Waterstone Estates
Nearby schools
Schools provided by the listing agent
- Elementary: Webb
- Middle: Johnson
- High: McKinney North
- District: McKinney ISD
Source: NTREIS. This data may not be complete. We recommend contacting the local school district to confirm school assignments for this home.

Similar homes
- $1,249,2504 bd3 ba3.6k sqft6910 Morning Gln, McKinney, TX 75071New Construction
 MLS ID #21363788, Jack McLemore. NTREIS
- $1,195,0004 bd3 ba3.5k sqft4674 Serenity Trl, McKinney, TX 75071For Sale
 MLS ID #21372674, Kevin White. NTREIS
- $1,100,0004 bd3 ba3.6k sqft4227 Waterstone Estates Dr, McKinney, TX 75071For Sale
 MLS ID #21326445, Justin Slay. NTREIS
- $1,150,0004 bd5 ba4.5k sqft4243 Serenity Trl, McKinney, TX 75071For Sale
 MLS ID #21237462, Ashton Harris. NTREIS
